Skip main navigation
Sold for $471,000
  • $471,000

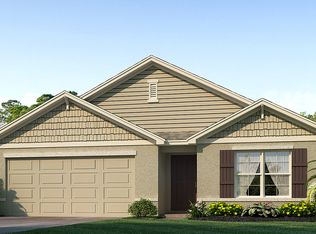
    3635 Autumn Amber Dr, Spring Hill, FL 34609

    4beds
    2,372sqft
    Single Family Residence
    Built in 2022
    7,388 Square Feet Lot
    $417,500 Zestimate®
    $199/sqft
    $2,625 Estimated rent

    Home value

    $417,500

    $397,000 - $438,000

    $2,625/mo

    Zestimate® history
    Loading
    Loading...

    Owner options

    List your home for rent

    $2,625/mo

    Rent Zestimate®

    Find your next renter with Zillow Rental Manager. Plus, with online applications, you can quickly screen prospective tenants – for free.

    Learn more

    $2,625/mo

    Rent Zestimate®

    Refinance and save

    $3,134/mo

    Est. payment

    Refinancing to a lower rate could help reduce your monthly payments and save thousands over the life of the loan.

    See today's rates

    $3,134/mo

    Est. payment

    Explore your selling options

    Work with a Zillow partner agent

    Leverage their expertise and Zillow's premium Showcase listings to get your home seen by more buyers.

    Get started

    List with your own agent

    Get your home in front of millions of buyers by listing it on Zillow.

    Learn how to do it

    Sell it yourself

    Take full control of how buyers see your home on Zillow by listing For Sale by Owner (FSBO).

    List your home

    What's special

    Utility sinkMajestic manateesSpacious bathroomDouble sink vanityLuxurious jacuzzi tubCulinary havenPaddle boarding
    Welcome to an exquisite home, in the sought-after gated neighborhood of Barrington at Sterling Hill. Step inside this stunning residence boasting four bedrooms, three bathrooms, and a spacious three-car garage. As you enter, you'll be greeted by the grandeur of the soaring nine-foot ceilings, setting the stage for the remarkable open floor plan. The living room seamlessly flows into the kitchen, a culinary haven adorned with sleek, white shaker cabinets, glistening granite countertops, and top-of-the-line stainless steel appliances. Complete with a pantry and an expansive floating island, this kitchen is a haven for both entertaining and everyday living. Imagine unwinding on the tranquil screened-in lanai, or watching your furry companions frolic in the fenced backyard, complete with convenient doggy doors. Adjacent to the kitchen, a conveniently placed laundry room offers seamless access to the garage, which not only accommodates your vehicles but also doubles as a personal gym. Need extra storage? Look no further than the attic space located right above the garage. The residence features two bedrooms at the front of the home, sharing a full bathroom. Meanwhile, a secluded bedroom and accompanying full bathroom await at the rear of the house, offering privacy and versatility. The master en suite, situated at the back, exudes opulence with its generous dimensions. Pamper yourself in the spacious bathroom featuring a double sink vanity, a luxurious jacuzzi tub, and a vast walk-in closet. While this remarkable home is only a year old, the owners have spared no expense in upgrading its features. Revel in the added benefits of a water softener, epoxy garage flooring, a utility sink, gutters and white kitchen cabinets. Throughout the home, ceiling fans exude a sense of refined style and air flow. Prepare to be impressed by the home's smart features, as it is fully enabled through ADT. The security smart panel, placed in the kitchen, grants you access to an array of services should you choose to take advantage of them. Beyond the confines of this property lies a vibrant community with an abundance of amenities. Take a dip in one of the two community pools, work up a sweat in the well-appointed fitness centers, or engage in friendly competition on the basketball, tennis, and volleyball courts. Unwind with a game of billiards, watch the little ones explore the playground, or let your furry friends roam freely in the dog park. Convenience abounds with nearby amenities such as Publix for your grocery needs, while shopping and dining options are just a stone's throw away. Embrace the enchantment of the stunning Weeki Wachee Springs, a mere 15-minute drive, where paddle boarding and kayaking with majestic manatees become your new favorite pastime. With its blend of elegance, comfort, and an array of desirable features, this exceptional home and its enchanting community offer everything you need to live your best life.

    Zillow last checked:

    Listing updated:

    Listing Provided by:

    Maggie Brazill 321-948-1192,

    NORTHSTAR REALTY 727-528-7653,

    Yvonne Setley 610-823-9836,

    NORTHSTAR REALTY

    Bought with:

    Ted Grillo, 3071220

    COLDWELL BANKER REALTY

    Source: Stellar MLS,MLS#: U8200766MLS LogoOriginating MLS: Pinellas Suncoast

    Facts & features

    Interior

    Bedrooms & bathrooms
    • Bedrooms: 4
    • Bathrooms: 3
    • Full bathrooms: 3
    Primary bedroom
    • Level: First
    • Dimensions: 11x14
    Dinette
    • Level: First
    • Dimensions: 10x9
    Great room
    • Level: First
    • Dimensions: 20x19
    Kitchen
    • Level: First
    • Dimensions: 10x14
    Heating
    • Central
    Cooling
    • Central Air
    Appliances
    • Included: Dishwasher, Disposal, Dryer, Ice Maker, Microwave, Range, Refrigerator, Washer, Water Softener
    • Laundry: Laundry Room
    Features
    • Ceiling Fan(s), Eating Space In Kitchen, Kitchen/Family Room Combo, Living Room/Dining Room Combo, Open Floorplan, Smart Home, Tray Ceiling(s), Walk-In Closet(s)
    • Flooring: Carpet, Tile
    • Windows: Blinds
    • Has fireplace: No
    Interior area
    • Total structure area: 2,372
    • Total interior livable area: 2,372 sqft

    Property

    Parking
    • Total spaces: 3
    • Parking features: Garage - Attached
    • Attached garage spaces: 3
    Features
    • Levels: One
    • Stories: 1
    • Exterior features: Other
    Lot
    • Size: 7,388 sqft
    Details
    • Parcel number: R1622318139200001710
    • Zoning: PUD
    • Special conditions: None

    Construction

    Type & style
    • Home type: SingleFamily
    • Property subtype: Single Family Residence
    Materials
    • Other
    • Foundation: Slab
    • Roof: Shingle
    Condition
    • New construction: No
    • Year built: 2022
    Details
    • Builder model: Destin
    • Builder name: D.R. Horton

    Utilities & green energy

    • Sewer: Public Sewer
    • Water: Public
    • Utilities for property: Cable Available

    Community & neighborhood

    Location
    • Region: Spring Hill
    • Subdivision: BARRINGTON/STERLING HILL UN 2

    HOA & financial

    HOA
    • Has HOA: Yes
    • HOA fee: $9 monthly
    • Association name: Alex Gormley
    • Association phone: 813-421-9898
    Other fees
    • Pet fee: $0 monthly
    Other financial information
    • Total actual rent: 0

    Other

    Other facts
    • Listing terms: Cash,Conventional,FHA,VA Loan
    • Ownership: Fee Simple
    • Road surface type: Paved

    Price history

    DateEventPrice
    7/28/2023Sold$471,000-2.9%$199/sqft
    Source: Stellar MLS #U8200766 Report a problem
    6/11/2023Pending sale$485,000$204/sqft
    Source: Stellar MLS #U8200766 Report a problem
    5/18/2023Listed for sale$485,000+8.9%$204/sqft
    Source: Stellar MLS #U8200766 Report a problem
    7/28/2022Sold$445,405+0.2%$188/sqft
    Source: HCMLS #2222469 Report a problem
    2/21/2022Pending sale$444,515$187/sqft
    Source: Stellar MLS #T3355938 Report a problem
    2/17/2022Listed for sale$444,515$187/sqft
    Source: DR Horton Report a problem

    Public tax history

    YearProperty taxesTax assessment
    2024$1,861 -70.7%$345,869
    2023$6,356 +227.8%$345,869 +1525.6%
    2022$1,939 +34.2%$21,277
    2021$1,445 $21,277

    Find assessor info on the county website

    Neighborhood: 34609

    Nearby schools

    GreatSchools rating
    Schools provided by the listing agent
    • Elementary: Pine Grove Elementary School
    • Middle: West Hernando Middle School
    • High: Central High School

    Source: Stellar MLS. This data may not be complete. We recommend contacting the local school district to confirm school assignments for this home.

    Get a cash offer in 3 minutes
    Find out how much your home could sell for in as little as 3 minutes with a no-obligation cash offer.
    Estimated market value
    $417,500
    Get a cash offer in 3 minutes
    Find out how much your home could sell for in as little as 3 minutes with a no-obligation cash offer.
    Estimated market value
    $417,500