Check this one out! This beautifully upgraded 5-bedroom, 4.5-bath home offers the perfect blend of style, space, and functionality. A welcoming rocking-chair front porch sets the tone as you step inside to a light-filled main level featuring a stunning kitchen with extensive upgrades, abundant cabinetry, a butler's pantry, and seamless flow into the living room with a cozy fireplace and the dining area—ideal for everyday living and entertaining. The main floor also includes a second primary suite, an additional office/homework space, a versatile flex room, and a convenient drop zone off the two-car garage that has electric car hookups. Upstairs, you'll find four additional spacious bedrooms, three full baths, and a generous loft offering extra living or media space. Throughout the home, enjoy great natural light, updated lighting fixtures, and thoughtful design details. Outside, the fenced-in backyard provides privacy and room to relax or play. Solar panels added to lower power bills. This home truly checks all the boxes—don't miss the opportunity to make it yours.
Sold for $625,000
$625,000
3635 Autumn Creek Dr, Fuquay Varina, NC 27526
5beds
3,434sqft
Single Family Residence, Residential
Built in 2021
0.25 Acres Lot
$623,400 Zestimate®
$182/sqft
$3,005 Estimated rent
Home value
$623,400
$592,000 - $655,000
$3,005/mo
Zestimate® history
Owner options
List your home for rent
$3,005/mo
Rent Zestimate®
Find your next renter with Zillow Rental Manager. Plus, with online applications, you can quickly screen prospective tenants – for free.
$3,005/mo
Rent Zestimate®
Refinance and save
$3,809/mo
Est. payment
Refinancing to a lower rate could help reduce your monthly payments and save thousands over the life of the loan.
$3,809/mo
Est. payment
Explore your selling options
Work with a Zillow partner agent
Leverage their expertise and Zillow's premium Showcase listings to get your home seen by more buyers.
Get startedList with your own agent
Get your home in front of millions of buyers by listing it on Zillow.
Learn how to do itSell it yourself
Take full control of how buyers see your home on Zillow by listing For Sale by Owner (FSBO).
List your homeWhat's special
Cozy fireplaceWelcoming rocking-chair front porchUpdated lighting fixturesVersatile flex roomThoughtful design detailsAbundant cabinetryLight-filled main level
Zillow last checked:
Listing updated:
Listed by:
Jeremy Cleveland 919-412-2272,
Keller Williams Elite Realty
Bought with:
Narendra Krishna Chennupalli, 331196
NGRE
Source: Doorify MLS,MLS#: 10142498
Facts & features
Interior
Bedrooms & bathrooms
- Bedrooms: 5
- Bathrooms: 5
- Full bathrooms: 4
- 1/2 bathrooms: 1
Heating
- Central
Cooling
- Ceiling Fan(s), Central Air
Appliances
- Included: Gas Range, Oven, Range Hood
- Laundry: Laundry Room, Upper Level
Features
- Bathtub/Shower Combination, Pantry, Ceiling Fan(s), Chandelier, Kitchen Island, Open Floorplan, Second Primary Bedroom, Walk-In Closet(s), Walk-In Shower
- Flooring: Carpet, Vinyl, Tile
- Has fireplace: Yes
- Fireplace features: Electric
- Common walls with other units/homes: No Common Walls
Interior area
- Total structure area: 3,434
- Total interior livable area: 3,434 sqft
- Finished area above ground: 3,434
- Finished area below ground: 0
Property
Parking
- Total spaces: 4
- Parking features: Driveway, Garage, Garage Door Opener, Garage Faces Front
- Attached garage spaces: 2
- Uncovered spaces: 2
Features
- Levels: Two
- Stories: 2
- Patio & porch: Patio
- Pool features: Community
- Fencing: Back Yard, Wood
- Has view: Yes
Lot
- Size: 0.25 Acres
Details
- Parcel number: 067803045981000 0483897
- Zoning: RLD-C
- Special conditions: Standard
Construction
Type & style
- Home type: SingleFamily
- Architectural style: Transitional
- Property subtype: Single Family Residence, Residential
Materials
- Fiber Cement
- Foundation: Slab
- Roof: Shingle
Condition
- New construction: No
- Year built: 2021
Details
- Builder name: Pulte Homes
Utilities & green energy
- Sewer: Public Sewer
- Water: Public
Green energy
- Energy generation: Solar
Community & HOA
Community
- Features: Curbs, Pool, Sidewalks, Street Lights
- Subdivision: Stonecreek
HOA
- Has HOA: Yes
- Amenities included: Dog Park, Pool
- Services included: Road Maintenance
- HOA fee: $92 monthly
Location
- Region: Fuquay Varina
Financial & listing details
- Price per square foot: $182/sqft
- Tax assessed value: $642,926
- Annual tax amount: $5,646
- Date on market: 1/21/2026
- Road surface type: Paved
Price history
| Date | Event | Price |
|---|---|---|
| 3/9/2026 | Sold | $625,000-3.1%$182/sqft |
Source:  Doorify MLS #10142498 Report a problem Doorify MLS #10142498 Report a problem | ||
| 2/5/2026 | Pending sale | $645,000$188/sqft |
Source: Doorify MLS #10142498 Report a problem | ||
| 1/21/2026 | Listed for sale | $645,000+46.3%$188/sqft |
Source: Doorify MLS #10142498 Report a problem | ||
| 12/16/2021 | Sold | $441,000$128/sqft |
Source: Public Record Report a problem | ||
Public tax history
| Year | Property taxes | Tax assessment |
|---|---|---|
| 2025 | $5,646 +0.4% | $642,926 |
| 2024 | $5,623 +21.7% | $642,926 +55.4% |
| 2023 | $4,619 +6.4% | $413,591 |
| 2022 | $4,340 | $413,591 +490.8% |
| 2021 | -- | $70,000 |
Find assessor info on the county website
Neighborhood: 27526
Nearby homes
- $644,500-- bd3 ba3.5k sqft3645 Autumn Creek Dr, Fuquay Varina, NC 27526Off Market
- $668,4004 bd4 ba3.4k sqft3627 Autumn Creek Dr, Fuquay Varina, NC 27526Off Market
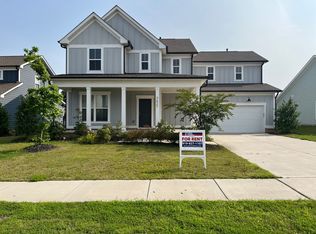
- $657,300-- bd3 ba3.5k sqft3621 Autumn Creek Dr, Fuquay Varina, NC 27526Off Market
- $632,6760.26 Acres3701 Autumn Creek Dr, Fuquay Varina, NC 27526Off Market
- $539,9005 bd3 ba2.8k sqft3638 Autumn Creek Dr, Fuquay Varina, NC 27526Off Market
- $598,7004 bd3 ba2.8k sqft3634 Autumn Creek Dr, Fuquay Varina, NC 27526Off Market
- $573,500-- bd3 ba3k sqft3642 Autumn Creek Dr, Fuquay Varina, NC 27526Off Market
- $607,100-- bd3 ba3.1k sqft3630 Autumn Creek Dr, Fuquay Varina, NC 27526Off Market
Nearby schools
GreatSchools rating
- 9/10Ballentine ElementaryGrades: PK-5Distance: 1.3 mi
- 8/10Herbert Akins Road MiddleGrades: 6-8Distance: 2.4 mi
- 6/10Fuquay-Varina HighGrades: 9-12Distance: 3 mi
Schools provided by the listing agent
- Elementary: Wake County Schools
- Middle: Wake County Schools
- High: Wake County Schools
Source: Doorify MLS. This data may not be complete. We recommend contacting the local school district to confirm school assignments for this home.
Get a cash offer in 3 minutes
Find out how much your home could sell for in as little as 3 minutes with a no-obligation cash offer.
Estimated market value
$623,400
Get a cash offer in 3 minutes
Find out how much your home could sell for in as little as 3 minutes with a no-obligation cash offer.
Estimated market value
$623,400
- North Carolina
- Wake County
- Fuquay Varina
- 27526
- 3635 Autumn Creek Dr
Nearby cities
Nearby zip codes
Other Fuquay Varina Topics
