Rarely available, this Romanesque and Art Nouveau landmark home, built in 1908 by William Volker as a wedding gift for his sister, stands as a testament to timeless elegance and historic charm. Every detail has been thoughtfully designed to create an ideal space for both living and entertaining.
The chef’s kitchen, equipped with professional-grade appliances, is perfect for culinary enthusiasts. This home invites you to enjoy outdoor living with its beautiful side porches and patio areas, including a private poolside courtyard that offers a serene escape.
The property also boasts an impressive 8-car garage, catering to car enthusiasts or those in need of ample storage space. The primary suite is a luxurious retreat, featuring a private bath and walk-in close with laundry. Original features have been meticulously preserved, showcasing the home’s rich history and unique character.
This stunning urban architectural gem is a rare find, blending historic beauty with modern conveniences.
Sold
Price Unknown
3635 Belleview Ave, Kansas City, MO 64111
5beds
6,128sqft
Single Family Residence
Built in 1909
0.35 Acres Lot
$1,826,900 Zestimate®
$--/sqft
$7,700 Estimated rent
Home value
$1,826,900
$1.64M - $2.05M
$7,700/mo
Zestimate® history
Owner options
List your home for rent
$7,700/mo
Rent Zestimate®
Find your next renter with Zillow Rental Manager. Plus, with online applications, you can quickly screen prospective tenants – for free.
$7,700/mo
Rent Zestimate®
Refinance and save
$50/mo
Est. payment
Refinancing to a lower rate could help reduce your monthly payments and save thousands over the life of the loan.
$50/mo
Est. payment
Explore your selling options
Work with a Zillow partner agent
Leverage their expertise and Zillow's premium Showcase listings to get your home seen by more buyers.
Get startedList with your own agent
Get your home in front of millions of buyers by listing it on Zillow.
Learn how to do itSell it yourself
Take full control of how buyers see your home on Zillow by listing For Sale by Owner (FSBO).
List your homeWhat's special
Patio areasPrivate poolside courtyardBeautiful side porchesOutdoor livingProfessional-grade appliancesPrimary suitePrivate bath
Zillow last checked:
Listing updated:
Listed by:
Locate Team 816-280-2773,
Compass Realty Group,
Kevin Bryant 816-769-9564,
Compass Realty Group
Bought with:
Katherine Lee, SP00234700
Source: Heartland MLS as distributed by MLS GRID,MLS#: 2508974
Facts & features
Interior
Bedrooms & bathrooms
- Bedrooms: 5
- Bathrooms: 6
- Full bathrooms: 5
- 1/2 bathrooms: 1
Primary bedroom
- Features: Fireplace, Wood Floor
- Level: Second
Bedroom 2
- Features: Fireplace, Wood Floor
- Level: Second
Bedroom 3
- Features: Fireplace, Wood Floor
- Level: Second
Bedroom 4
- Features: Carpet
- Level: Third
Bedroom 5
- Features: Carpet
- Level: Third
Primary bathroom
- Features: Double Vanity, Shower Only, Tub Only
- Level: Second
Other
- Features: Wet Bar, Wood Floor
- Level: First
Dining room
- Features: Built-in Features, Fireplace, Wood Floor
- Level: First
Family room
- Features: Wood Floor
- Level: First
Kitchen
- Features: Built-in Features, Kitchen Island, Solid Surface Counter
- Level: First
Kitchen 2nd
- Level: Third
Library
- Features: Built-in Features, Wood Floor
- Level: First
Living room
- Features: Fireplace, Wood Floor
- Level: First
Media room
- Features: Built-in Features, Carpet
- Level: Lower
Office
- Features: Built-in Features, Carpet
- Level: Second
Recreation room
- Features: Carpet
- Level: Third
Heating
- Hot Water, Zoned
Cooling
- Electric, Zoned
Appliances
- Included: Dishwasher, Disposal, Double Oven, Exhaust Fan, Microwave, Refrigerator, Free-Standing Electric Oven, Gas Range, Stainless Steel Appliance(s)
- Laundry: Bedroom Level
Features
- Ceiling Fan(s), Custom Cabinets, Kitchen Island, Painted Cabinets, Walk-In Closet(s), Wet Bar
- Flooring: Tile, Wood
- Windows: Skylight(s)
- Basement: Finished,Interior Entry,Stone/Rock
- Number of fireplaces: 6
- Fireplace features: Dining Room, Living Room, Master Bedroom
Interior area
- Total structure area: 6,128
- Total interior livable area: 6,128 sqft
- Finished area above ground: 6,128
Property
Parking
- Total spaces: 8
- Parking features: Attached, Basement, Garage Door Opener
- Attached garage spaces: 8
Features
- Patio & porch: Patio, Covered, Porch
- Exterior features: Outdoor Kitchen
- Has private pool: Yes
- Pool features: In Ground
- Spa features: Bath
- Fencing: Other
Lot
- Size: 0.35 Acres
- Features: Corner Lot, Estate Lot
Details
- Parcel number: 30310070500000000
- Other equipment: Back Flow Device
Construction
Type & style
- Home type: SingleFamily
- Architectural style: Traditional
- Property subtype: Single Family Residence
Materials
- Brick, Stone Trim
- Roof: Slate
Condition
- Year built: 1909
Utilities & green energy
- Sewer: Public Sewer
- Water: Public
Community & HOA
Community
- Security: Security System
- Subdivision: Roanoke
HOA
- Has HOA: Yes
- HOA fee: $50 annually
- HOA name: VOLUNTER
Location
- Region: Kansas City
Financial & listing details
- Tax assessed value: $1,134,700
- Annual tax amount: $15,240
- Date on market: 10/2/2024
- Listing terms: Cash,Conventional
- Exclusions: All Fireplaces
- Ownership: Private
- Road surface type: Paved
Price history
| Date | Event | Price |
|---|---|---|
| 12/27/2024 | Sold | -- |
Source:  Heartland MLS as distributed by MLS GRID #2508974 Report a problem Heartland MLS as distributed by MLS GRID #2508974 Report a problem | ||
| 10/10/2024 | Pending sale | $1,850,000$302/sqft |
Source: Heartland MLS as distributed by MLS GRID #2508974 Report a problem | ||
| 10/2/2024 | Listed for sale | $1,850,000$302/sqft |
Source: Heartland MLS as distributed by MLS GRID #2508974 Report a problem | ||
| 12/10/2007 | Sold | -- |
Source: Agent Provided Report a problem | ||
Public tax history
| Year | Property taxes | Tax assessment |
|---|---|---|
| 2025 | $18,084 +17.5% | $215,594 +10.6% |
| 2024 | $15,385 +1% | $194,940 |
| 2023 | $15,240 +13.7% | $194,940 +19.6% |
| 2022 | $13,410 +0.3% | $163,021 |
| 2021 | $13,364 +8.6% | $163,021 +10% |
| 2020 | $12,303 -17.6% | $148,201 -19.3% |
| 2019 | $14,933 | $183,708 +25.4% |
| 2018 | $14,933 +22.9% | $146,501 |
| 2017 | $12,153 +6.5% | $146,501 +2.6% |
| 2016 | $11,408 +1.4% | $142,831 +2% |
| 2014 | $11,254 -13.6% | $140,030 |
| 2013 | $13,029 +0.5% | $140,030 -12.8% |
| 2012 | $12,968 +0.1% | $160,512 |
| 2011 | $12,954 +0.9% | $160,512 |
| 2010 | $12,844 -3.5% | $160,512 |
| 2009 | $13,311 +0.5% | $160,512 -4% |
| 2008 | $13,248 +8.7% | $167,200 |
| 2007 | $12,182 +0% | $167,200 +10% |
| 2006 | $12,180 +77.2% | $152,000 |
| 2005 | $6,872 +0.1% | $152,000 +76.9% |
| 2004 | $6,866 +14% | $85,942 |
| 2003 | $6,021 +0.3% | $85,942 +15% |
| 2002 | $6,006 +11.5% | $74,732 |
| 2001 | $5,387 | $74,732 |
Find assessor info on the county website
Neighborhood: Roanoke
Nearby homes
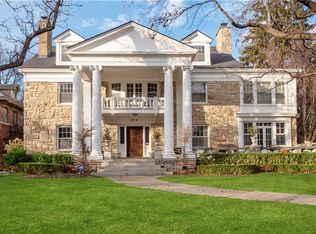
- $--6 bd4 ba6.2k sqft912 Valentine Rd, Kansas City, MO 64111Sold
- $23,800-- bd-- ba-- sqft3625 Belleview Ave, Kansas City, MO 64111Off Market
- $63,480-- bd-- ba-- sqft3631 Belleview Ave, Kansas City, MO 64111Off Market
- $707,6004 bd3 ba1.7k sqft1000 Valentine Rd, Kansas City, MO 64111Off Market

- $357,8002 bd2 ba1.4k sqft902 Valentine Rd, Kansas City, MO 64111Off Market
- $227,1002 bd1 ba1k sqft3622 Belleview Ave, Kansas City, MO 64111Off Market
- $373,3002 bd1 ba1.7k sqft3610 Madison Ave, Kansas City, MO 64111Off Market
- $635,6004 bd3 ba2.6k sqft915 Valentine Rd, Kansas City, MO 64111Off Market
Nearby schools
GreatSchools rating
- 3/10Primitivo Garcia Elementary SchoolGrades: PK-6Distance: 2.2 mi
- 2/10Central Middle SchoolGrades: 7-8Distance: 3.1 mi
- 1/10Central High SchoolGrades: 9-12Distance: 3 mi
Get a cash offer in 3 minutes
Find out how much your home could sell for in as little as 3 minutes with a no-obligation cash offer.
Estimated market value
$1,826,900
Get a cash offer in 3 minutes
Find out how much your home could sell for in as little as 3 minutes with a no-obligation cash offer.
Estimated market value
$1,826,900
- Missouri
- Jackson County
- Kansas City
- 64111
- Roanoke
- 3635 Belleview Ave
Nearby cities
Nearby neighborhoods
Nearby zip codes
Other Kansas City Topics
