3635 Beverly Drive, one of the iconic Grandes Dames of Highland Park, was designed and built by famed architect Anton Korn as his personal home in 1925. The current family has owned the home since 1964 and has kept it as painstakingly close to its original design as possible. At the corner of Beverly and Drexel, and overlooking Hackberry Creek, this home is a commanding presence on its heavily treed lot. Updated in 1946, by Earl Hart Miller, the home has one of the most magnificent and memorable great rooms in DFW. The 2 story room has 20 foot stained glass windows at the east end, a cozy alcove with fireplace and a massive beamed ceiling with timbers from the Oriental Hotel in 1924 downtown Dallas. A 2nd floor landing overlooks the room with a view of the timbered ceiling. A large formal dining room, kitchen, breakfast room, den and enclosed patio complete the 1st level with a full and half bath. The 2nd level features 3 bedrooms and 3 full baths while the 3rd level has 2 bedrooms and 1 full bath. The current owners added an elevator, front garage, breakfast room and enclosed sunroom, all in keeping with the original design. This home represents a rare opportunity to preserve a truly historic home in Highland Park.
Sold
Price Unknown
3635 Beverly Dr, Highland Park, TX 75205
5beds
5,814sqft
Single Family Residence
Built in 1925
0.45 Acres Lot
$7,495,200 Zestimate®
$--/sqft
$36,328 Estimated rent
Home value
$7,495,200
$6.90M - $8.09M
$36,328/mo
Zestimate® history
Owner options
List your home for rent
$36,328/mo
Rent Zestimate®
Find your next renter with Zillow Rental Manager. Plus, with online applications, you can quickly screen prospective tenants – for free.
$36,328/mo
Rent Zestimate®
Refinance and save
Refinancing to a lower rate could help reduce your monthly payments and save thousands over the life of the loan.
Explore your selling options
Work with a Zillow partner agent
Leverage their expertise and Zillow's premium Showcase listings to get your home seen by more buyers.
Get startedList with your own agent
Get your home in front of millions of buyers by listing it on Zillow.
Learn how to do itSell it yourself
Take full control of how buyers see your home on Zillow by listing For Sale by Owner (FSBO).
List your homeWhat's special
Front garageEnclosed patioEnclosed sunroomLarge formal dining roomBreakfast roomCozy alcove with fireplaceOverlooking hackberry creek
Zillow last checked:
Listing updated:
Listed by:
Ned Cammack 0330872 214-453-1850,
Coldwell Banker Realty 214-453-1850
Bought with:
Allie Beth Allman, 0229822
Allie Beth Allman & Assoc.
Source: NTREIS,MLS#: 21216668
Facts & features
Interior
Bedrooms & bathrooms
- Bedrooms: 5
- Bathrooms: 6
- Full bathrooms: 5
- 1/2 bathrooms: 1
Primary bedroom
- Features: Closet Cabinetry, En Suite Bathroom, Fireplace, Sitting Area in Primary, Separate Shower, Walk-In Closet(s)
- Level: Second
- Dimensions: 20 x 16
Primary bedroom
- Features: Built-in Features, En Suite Bathroom
- Level: Second
- Dimensions: 17 x 15
Bedroom
- Features: En Suite Bathroom
- Level: Second
- Dimensions: 13 x 15
Bedroom
- Features: En Suite Bathroom
- Level: Third
- Dimensions: 17 x 11
Bedroom
- Level: Third
- Dimensions: 12 x 11
Breakfast room nook
- Level: First
- Dimensions: 10 x 19
Dining room
- Level: First
- Dimensions: 19 x 17
Great room
- Level: First
- Dimensions: 28 x 29
Kitchen
- Features: Built-in Features, Dual Sinks, Eat-in Kitchen
- Level: First
- Dimensions: 11 x 27
Living room
- Level: First
- Dimensions: 17 x 15
Sunroom
- Level: First
- Dimensions: 20 x 14
Sunroom
- Level: First
- Dimensions: 11 x 15
Heating
- Central, Natural Gas, Zoned
Cooling
- Central Air, Electric, Zoned
Appliances
- Included: Built-In Refrigerator, Dishwasher, Disposal, Range, Some Commercial Grade
- Laundry: Washer Hookup, Dryer Hookup, ElectricDryer Hookup, Laundry in Utility Room
Features
- Wet Bar, Built-in Features, Chandelier, Cathedral Ceiling(s), Decorative/Designer Lighting Fixtures, Eat-in Kitchen, Elevator, High Speed Internet, Loft, Multiple Master Suites, Multiple Staircases, Natural Woodwork
- Windows: Window Coverings
- Has basement: Yes
- Number of fireplaces: 2
- Fireplace features: Gas Log, Wood Burning
Interior area
- Total interior livable area: 5,814 sqft
Property
Parking
- Total spaces: 3
- Parking features: Circular Driveway, Door-Multi, Door-Single, Garage Faces Front, Garage, Garage Door Opener, Garage Faces Side
- Attached garage spaces: 3
Features
- Levels: Three Or More
- Patio & porch: Glass Enclosed
- Exterior features: Lighting, Rain Gutters, Storage
- Pool features: None
- Fencing: Brick
Lot
- Size: 0.45 Acres
- Features: Irregular Lot, Landscaped, Many Trees, Sprinkler System
Details
- Additional structures: Guest House
- Parcel number: 60084500150030000
Construction
Type & style
- Home type: SingleFamily
- Architectural style: Tudor,Detached
- Property subtype: Single Family Residence
Materials
- Brick, Rock, Stone
- Foundation: Pillar/Post/Pier, Slab
- Roof: Slate
Condition
- Year built: 1925
Utilities & green energy
- Sewer: Public Sewer
- Water: Public
- Utilities for property: Sewer Available, Water Available
Community & HOA
Community
- Subdivision: Highland Park
HOA
- Has HOA: No
Location
- Region: Highland Park
Financial & listing details
- Tax assessed value: $7,000,000
- Annual tax amount: $109,765
- Date on market: 3/31/2026
- Cumulative days on market: 35 days
- Listing terms: Cash,Conventional
- Exclusions: See agent.
Price history
| Date | Event | Price |
|---|---|---|
| 7/15/2026 | Sold | -- |
Source: NTREIS #21216668 Report a problem | ||
| 5/15/2026 | Pending sale | $7,500,000$1,290/sqft |
Source: NTREIS #21216668 Report a problem | ||
| 5/6/2026 | Contingent | $7,500,000$1,290/sqft |
Source: NTREIS #21216668 Report a problem | ||
| 3/31/2026 | Listed for sale | $7,500,000$1,290/sqft |
Source: NTREIS #21216668 Report a problem | ||
Public tax history
| Year | Property taxes | Tax assessment |
|---|---|---|
| 2025 | $22,732 +6.9% | $7,000,000 |
| 2024 | $21,256 +4.4% | $7,000,000 +13.9% |
| 2023 | $20,356 -14% | $6,144,850 +43.5% |
| 2022 | $23,679 +3.7% | $4,280,920 +34.8% |
| 2021 | $22,841 -1.2% | $3,176,690 |
| 2020 | $23,127 -0.4% | $3,176,690 |
| 2019 | $23,211 0% | $3,176,690 |
| 2018 | $23,214 +1.8% | $3,176,690 |
| 2017 | $22,796 +6.8% | $3,176,690 |
| 2016 | $21,349 +11.4% | $3,176,690 |
| 2015 | $19,159 | $3,176,690 +33.7% |
| 2014 | $19,159 | $2,376,550 |
| 2013 | -- | -- |
| 2012 | -- | -- |
| 2011 | -- | -- |
| 2010 | -- | -- |
| 2009 | -- | -- |
| 2008 | -- | -- |
| 2007 | -- | -- |
| 2005 | -- | -- |
| 2004 | -- | -- |
| 2003 | -- | -- |
| 2002 | -- | -- |
| 2001 | -- | -- |
Find assessor info on the county website
Neighborhood: 75205
Nearby homes
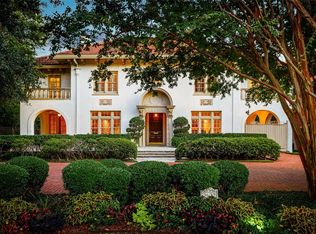
- $6,934,4100.425 Acres3639 Beverly Dr, Highland Park, TX 75205Off Market
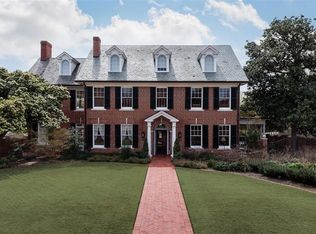
- $8,784,4004 bd7 ba7k sqft3645 Beverly Dr, Highland Park, TX 75205Off Market
- $6,751,400-- bd5 ba5.3k sqft5001 Drexel Dr, Highland Park, TX 75205Off Market
- $19,598,4005 bd9 ba10k sqft3640 Beverly Dr, Highland Park, TX 75205Off Market
- $10,312,2007 bd9 ba9.6k sqft3629 Beverly Dr, Highland Park, TX 75205Off Market
- $12,493,3005 bd6 ba8.6k sqft3628 Beverly Dr, Highland Park, TX 75205Off Market
- $9,206,4004 bd4 ba5.1k sqft5000 Saint Johns Dr, Highland Park, TX 75205Off Market
- $13,905,5007 bd10 ba14k sqft3644 Beverly Dr, Highland Park, TX 75205Off Market
Nearby schools
GreatSchools rating
- 10/10Armstrong Elementary SchoolGrades: PK-4Distance: 0.2 mi
- 10/10Highland Park Middle SchoolGrades: 7-8Distance: 0.6 mi
- 9/10Highland Park High SchoolGrades: 9-12Distance: 1.4 mi
Schools provided by the listing agent
- Elementary: Armstrong
- Middle: Highland Park,Mcculloch
- High: Highland Park
- District: Highland Park ISD
Source: NTREIS. This data may not be complete. We recommend contacting the local school district to confirm school assignments for this home.
Get a cash offer in 3 minutes
Find out how much your home could sell for in as little as 3 minutes with a no-obligation cash offer.
Estimated market value
$7,495,200
Get a cash offer in 3 minutes
Find out how much your home could sell for in as little as 3 minutes with a no-obligation cash offer.
Estimated market value
$7,495,200
- Texas
- Dallas County
- Highland Park
- 75205
- 3635 Beverly Dr
Nearby cities
Nearby zip codes
Other Highland Park Topics
