Welcome to 3635 Blue Jay Court—a meticulously maintained and thoughtfully updated split-level home tucked away on a peaceful cul-de-sac in Eagan. Situated on a rare half-acre lot, this property offers the perfect blend of comfortable living, valuable updates, and a private, nature-filled setting.
The bright and open upper level features updated luxury vinyl plank flooring and a beautifully renovated kitchen with updated cabinetry, granite countertops, stainless steel appliances, and seamless flow into the living and dining areas. Step directly from the kitchen onto the screened-in porch and deck—an ideal place to relax, dine, or enjoy the serene backyard views. The spacious primary bedroom includes a walk-in closet with a custom organizer, while the updated full bathroom features a tiled shower with built-in niches.
The lower level provides even more flexible living space with a family room, an updated three-quarter bathroom, and an oversized 11-by-22-foot third bedroom that could potentially be divided to create an additional bedroom, office, workout room, or hobby space.
Outside, mature trees, a small backyard pond, and a dedicated entertaining area with a built-in grill create a peaceful retreat that is difficult to find in the city. Additional highlights include a three-car garage, a large 10-by-12-foot storage shed installed in 2018, an invisible fence, gutter guards, and updated windows and window treatments.
Major improvements include a new roof in 2020, new water-supply plumbing lines in 2025, and a furnace and air conditioner installed in 2015. Located in the highly regarded District 196 schools near Glacier Hills Elementary, with convenient access to Eagan shopping, restaurants, major highways, and the airport.
A rare financing opportunity may also be available with the seller’s current assumable VA loan at a 3.125% interest rate and an approximate remaining balance of $185,000. Loan assumption is subject to buyer qualification, lender approval, and the ability of the buyer to cover the equity gap.
Pending
$449,900
3635 Blue Jay Ct, Eagan, MN 55123
3beds
1,850sqft
Single Family
Built in 1986
0.54 Acres Lot
$456,300 Zestimate®
$243/sqft
$-- HOA
What's special
- 66 days
- 87
- 2
Likely to sell faster than
Zillow last checked:
Listing updated:
Listed by:
Chase Lenz 612-819-4474,
LPT Realty, LLC
Source: NorthstarMLS as distributed by MLS GRID,MLS#: 7074273
Facts & features
Interior
Bedrooms & bathrooms
- Bedrooms: 3
- Bathrooms: 2
- Full bathrooms: 1
- 3/4 bathrooms: 1
Bedroom
- Level: Upper
- Area: 154 Square Feet
- Dimensions: 14x11
Bedroom 2
- Level: Upper
- Area: 110 Square Feet
- Dimensions: 11x10
Bedroom 3
- Level: Lower
- Area: 242 Square Feet
- Dimensions: 22x11
Deck
- Level: Upper
- Area: 143 Square Feet
- Dimensions: 13x11
Dining room
- Level: Upper
- Area: 72 Square Feet
- Dimensions: 9x8
Family room
- Level: Lower
- Area: 322 Square Feet
- Dimensions: 23x14
Kitchen
- Level: Upper
- Area: 110 Square Feet
- Dimensions: 11x10
Living room
- Level: Upper
- Area: 210 Square Feet
- Dimensions: 15x14
Other
- Level: Upper
- Area: 110 Square Feet
- Dimensions: 10x11
Heating
- Forced Air
Cooling
- Central Air
Appliances
- Included: Dishwasher, Dryer, Exhaust Fan, Range, Refrigerator, Stainless Steel Appliance(s), Washer, Water Softener Owned
- Laundry: Lower Level, Laundry Room
Features
- Basement: Daylight,Drain Tiled,Finished,Full,Sump Basket,Sump Pump
- Number of fireplaces: 1
- Fireplace features: Living Room, Wood Burning
Interior area
- Total structure area: 2,046
- Total interior livable area: 1,850 sqft
- Finished area above ground: 1,023
- Finished area below ground: 827
Video & virtual tour
Property
Parking
- Total spaces: 3
- Parking features: Attached
- Attached garage spaces: 3
Accessibility
- Accessibility features: None
Features
- Levels: Multi/Split
- Patio & porch: Rear Porch, Screened
- Waterfront features: Pond
Lot
- Size: 0.54 Acres
- Dimensions: 341 x 157 x 91 x 202
- Features: Tree Coverage - Medium
Details
- Additional structures: Storage Shed
- Foundation area: 1023
- Parcel number: 104506201100
- Zoning description: Residential-Single Family
Construction
Type & style
- Home type: SingleFamily
- Property subtype: Single Family
Materials
- Roof: Age 8 Years or Less,Architectural Shingle
Condition
- New construction: No
- Year built: 1986
Utilities & green energy
- Electric: 100 Amp Service
- Gas: Natural Gas
- Sewer: City Sewer/Connected
- Water: City Water/Connected
Community & HOA
Community
- Subdivision: Lexington Place
HOA
- Has HOA: No
Location
- Region: Eagan
Financial & listing details
- Price per square foot: $243/sqft
- Tax assessed value: $412,400
- Annual tax amount: $3,050
- Date on market: 7/25/2026
- Cumulative days on market: 64 days
Estimated market value
$456,300
$433,000 - $479,000
$2,627/mo
Price history
| Date | Event | Price |
|---|---|---|
| 8/4/2026 | Pending sale | $449,900$243/sqft |
Source:  NorthstarMLS as distributed by MLS GRID #7074273 Report a problem NorthstarMLS as distributed by MLS GRID #7074273 Report a problem | ||
| 7/28/2026 | Listed for sale | $449,900+87.5%$243/sqft |
Source: NorthstarMLS as distributed by MLS GRID #7074273 Report a problem | ||
| 5/5/2015 | Sold | $239,900$130/sqft |
Source: NorthstarMLS as distributed by MLS GRID #4570956 Report a problem | ||
| 3/15/2015 | Pending sale | $239,900$130/sqft |
Source: RE/MAX Results #4570956 Report a problem | ||
| 3/12/2015 | Listed for sale | $239,900$130/sqft |
Source: RE/MAX Results #4570956 Report a problem | ||
Public tax history
| Year | Property taxes | Tax assessment |
|---|---|---|
| 2025 | $3,050 +13.7% | $412,400 +4.9% |
| 2024 | $2,682 -1.8% | $393,000 -2.1% |
| 2023 | $2,730 -29.8% | $401,300 +5.6% |
| 2022 | $3,890 +4.5% | $379,900 +13% |
| 2021 | $3,722 +4.6% | $336,100 +9.8% |
| 2020 | $3,558 | $306,219 -0.3% |
| 2019 | $3,558 | $307,200 +4.2% |
| 2018 | $3,558 +10.4% | $294,700 +11.5% |
| 2017 | $3,223 +9.2% | $264,200 +5.6% |
| 2016 | $2,953 +1.3% | $250,200 +8.8% |
| 2015 | $2,916 +1.4% | $230,028 -1.7% |
| 2014 | $2,874 +1.5% | $234,000 +8.2% |
| 2013 | $2,832 +5.6% | $216,300 |
| 2012 | $2,682 -2% | -- |
| 2011 | $2,738 +6.7% | -- |
| 2010 | $2,566 +3.5% | -- |
| 2009 | $2,479 -3.7% | -- |
| 2008 | $2,573 -0.9% | -- |
| 2007 | $2,597 -3.3% | -- |
| 2006 | $2,686 +25% | -- |
| 2004 | $2,150 +14.4% | -- |
| 2003 | $1,879 +6.6% | -- |
| 2002 | $1,762 -9.7% | -- |
| 2001 | $1,950 | -- |
Find assessor info on the county website
Monthly payment
Est. payment
Payment breakdown
Explore the cost of this home by adjusting the details. Changes won't be saved.Climate risks
Neighborhood: 55123
Similar homes
- $459,9003 bd3 ba2.3k sqft3689 Willbrook Ct, Eagan, MN 55123For Sale

 MLS ID #7087627, Brian David, Coldwell Banker Realty - Lakes. NorthstarMLS as distributed by MLS GRID
 - $449,9003 bd3 ba1.8k sqft4128 New York Ave, Eagan, MN 55123For Sale
 MLS ID #7141047, Cynthia Novacek, Compass. NorthstarMLS as distributed by MLS GRID
 - $410,0003 bd2 ba1.8k sqft4567 Kirkwood Cir, Eagan, MN 55123For Sale
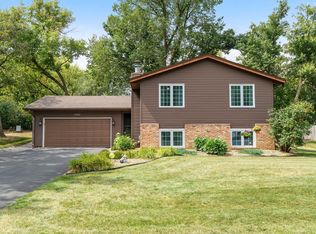 MLS ID #7100229, Michael J Finstad, Engel & Volkers Minneapolis. NorthstarMLS as distributed by MLS GRID
 - $454,0003 bd3 ba2.1k sqft1667 Sherwood Way, Eagan, MN 55122For Sale
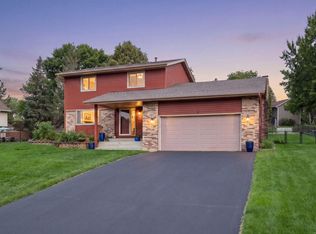 MLS ID #7129928, Bill Smitten, Coldwell Banker Realty. NorthstarMLS as distributed by MLS GRID
 - $455,0003 bd3 ba2.4k sqft3165 Doneene Ln, Eagan, MN 55121For SaleMLS ID #7095562, Ryan M Platzke, Coldwell Banker Realty - Southwest Regional. NorthstarMLS as distributed by MLS GRID
- $449,5004 bd2 ba1.9k sqft4055 151st St W, Rosemount, MN 55068For SaleMLS ID #7128555, Gregory Kuntz, RE/MAX Results. NorthstarMLS as distributed by MLS GRID
- $420,0004 bd3 ba2k sqft11901 River Hills Cir, Burnsville, MN 55337For SaleMLS ID #7139336, Tony Fontaine, RE/MAX Results. NorthstarMLS as distributed by MLS GRID
- $425,0003 bd2 ba1.9k sqft15485 Darjeeling Path, Rosemount, MN 55068For SaleMLS ID #7117691, Joanne Thomas, RE/MAX Advantage Plus. NorthstarMLS as distributed by MLS GRID
- $460,0004 bd3 ba2.3k sqft14108 Dearborn Path, Rosemount, MN 55068For SaleMLS ID #7127066, Hannah Smith-The Property Geeks, Real Broker, LLC. NorthstarMLS as distributed by MLS GRID
- $499,9004 bd4 ba2.2k sqft3180 Cuneen Trl, Inver Grove Heights, MN 55076For SaleMLS ID #7134040, Thomas Edelstein, CRS, ABR, Coldwell Banker Realty. NorthstarMLS as distributed by MLS GRID
- $475,0004 bd3 ba2.4k sqft15410 Danville Ave W, Rosemount, MN 55068For SaleMLS ID #7126025, Kirsten Tappe-Heveron, RE/MAX Advantage Plus. NorthstarMLS as distributed by MLS GRID
- $455,0005 bd4 ba2.6k sqft17330 Ipswich Way, Lakeville, MN 55044For SaleMLS ID #7149887, Megan Moreau, Kris Lindahl Real Estate. NorthstarMLS as distributed by MLS GRID
- $449,9003 bd2 ba2.2k sqft8590 Jorgensen Ave S, Cottage Grove, MN 55016For SaleMLS ID #7142774, Andrew Lovick, LaBelle Real Estate Group Inc. NorthstarMLS as distributed by MLS GRID
- $484,9004 bd3 ba2.4k sqft4284 143rd St W, Rosemount, MN 55068For SaleMLS ID #7133376, Brian Raney, Home Avenue Flat Fee Realty. NorthstarMLS as distributed by MLS GRID
- $439,9004 bd2 ba1.7k sqft9056 Sequoia Rd, Woodbury, MN 55125For SaleMLS ID #7145400, Danny B. Rorabeck, Century 21 Affiliated*. NorthstarMLS as distributed by MLS GRID
- $415,0003 bd3 ba2.2k sqft15001 Park Ave, Burnsville, MN 55306For SaleMLS ID #7118017, Thomas Edelstein, CRS, ABR, Coldwell Banker Realty. NorthstarMLS as distributed by MLS GRID
- $469,0005 bd2 ba2.7k sqft2056 128th St W, Rosemount, MN 55068For SaleMLS ID #7117132, Dan Kruger, Right Move Realty. NorthstarMLS as distributed by MLS GRID
- $439,9003 bd3 ba2.1k sqft13632 Bryant Pl S, Burnsville, MN 55337For SaleMLS ID #7133562, Zach Skattum, RE/MAX Advantage Plus. NorthstarMLS as distributed by MLS GRID
- $400,0004 bd2 ba2.3k sqft8746 Highwood Way, Apple Valley, MN 55124For SaleMLS ID #7142163, Justin DuChemin, RE/MAX Professionals. NorthstarMLS as distributed by MLS GRID
- $524,9994 bd3 ba2.4k sqft14400 Bayberry Cir, Rosemount, MN 55068For SaleMLS ID #7150829, Steve Koleno, Beycome Brokerage Realty LLC. NorthstarMLS as distributed by MLS GRID
