Skip main navigation
Closed
  • $625,900

    3635 Brookleigh Ln NE, Atlanta, GA 30319

    2beds
    2,335sqft
    Townhouse, Residential
    Built in 2013
    871 Square Feet Lot
    $632,600 Zestimate®
    $268/sqft
    $3,672 Estimated rent

    Home value

    $632,600

    $601,000 - $664,000

    $3,672/mo

    Zestimate® history
    Loading
    Loading...

    Owner options

    List your home for rent

    $3,672/mo

    Rent Zestimate®

    Find your next renter with Zillow Rental Manager. Plus, with online applications, you can quickly screen prospective tenants – for free.

    Learn more

    $3,672/mo

    Rent Zestimate®

    Refinance and save

    $4,074/mo

    Est. payment

    Refinancing to a lower rate could help reduce your monthly payments and save thousands over the life of the loan.

    See today's rates

    $4,074/mo

    Est. payment

    Explore your selling options

    Work with a Zillow partner agent

    Leverage their expertise and Zillow's premium Showcase listings to get your home seen by more buyers.

    Get started

    List with your own agent

    Get your home in front of millions of buyers by listing it on Zillow.

    Learn how to do it

    Sell it yourself

    Take full control of how buyers see your home on Zillow by listing For Sale by Owner (FSBO).

    List your home

    What's special

    Modern style fireplaceLarge multi-purpose roomSouthern custardOpen-concept floor planGenerous primary suiteResort-style poolWet bar
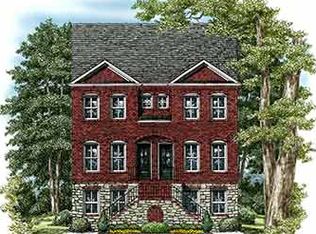
    Looking for simple townhome living and seeking a walkable location? Come see this meticulously maintained townhome only a few doors down from the resort-style pool and walking distance to Pure, Marlow's Tavern, Southern Custard, Henri's, and more! This unit has a painted brick facade, a covered front porch, and an open-concept floor plan with the kitchen perfectly centered on the main floor for entertaining. Tons of countertop and cabinet space make cooking in this kitchen enjoyable. Modern style fireplace and oversized custom wood built-in shelves in the family room. Comfortable elevated rear deck easy to grill on or retire with a glass of wine. Sleek unique cable design on the stairwells. Generous primary suite with a custom tray ceiling, walk-in closet, and oversized shower. En suite secondary bedroom upstairs. Laundry up. Instead of a third bedroom, this unit has a large multi-purpose room downstairs with a wet bar and full bath. This floorplan makes it more user-friendly for hosting Super Bowl parties and/or a home office space! It is easily convertible to a bedroom if needed. Minutes to top-rated public schools in the area and many private options as well. Enjoy weekends at Blackburn Park during the Cherry Blossom Festival and Chamblee fireworks at Keswick Park. Ideal convenient location as you are minutes to multiple interstate routes in different directions making it easier to navigate Atlanta's pesky traffic.

    Zillow last checked:

    Listing updated:

    Listed by:

    The Suits Team,

    Keller Williams Realty Peachtree Rd.,

    NINA D HARRIS,

    Keller Williams Realty Peachtree Rd.

    Bought with:

    Sara Oliveto, 421687

    Atlanta Fine Homes Sotheby's International

    Source: FMLS GA,MLS#: 7268872MLS Logo

    Facts & features

    Interior

    Bedrooms & bathrooms
    • Bedrooms: 2
    • Bathrooms: 4
    • Full bathrooms: 3
    • 1/2 bathrooms: 1
    Rooms
    • Room types: Bonus Room, Other
    Primary bedroom
    • Features: Oversized Master, Split Bedroom Plan
    • Level: Oversized Master, Split Bedroom Plan
    Bedroom
    • Features: Oversized Master, Split Bedroom Plan
    Primary bathroom
    • Features: Double Vanity, Shower Only, Other
    Dining room
    • Features: None
    Kitchen
    • Features: Breakfast Bar, Cabinets Stain, Kitchen Island, Pantry, Stone Counters, View to Family Room, Other
    Heating
    • Central, Natural Gas
    Cooling
    • Ceiling Fan(s), Central Air
    Appliances
    • Included: Dishwasher, Double Oven, Gas Range, Microwave, Other
    • Laundry: Upper Level
    Features
    • High Ceilings 10 ft Main, High Ceilings 10 ft Upper, High Speed Internet, Tray Ceiling(s), Walk-In Closet(s), Wet Bar, Other
    • Flooring: Carpet, Hardwood
    • Windows: Insulated Windows
    • Basement: None
    • Number of fireplaces: 1
    • Fireplace features: Living Room
    • Common walls with other units/homes: 2+ Common Walls
    Interior area
    • Total structure area: 2,335
    • Total interior livable area: 2,335 sqft

    Property

    Parking
    • Total spaces: 2
    • Parking features: Attached, Drive Under Main Level, Garage, Garage Door Opener
    • Attached garage spaces: 2
    Accessibility
    • Accessibility features: None
    Features
    • Levels: Two
    • Stories: 2
    • Patio & porch: Deck
    • Pool features: None
    • Spa features: None
    • Fencing: None
    • Has view: Yes
    • View description: Other
    • Waterfront features: None
    • Body of water: None
    Lot
    • Size: 871 Square Feet
    • Features: Landscaped
    Details
    • Additional structures: None
    • Parcel number: 18 301 02 031
    • Other equipment: None
    • Horse amenities: None

    Construction

    Type & style
    • Home type: Townhouse
    • Architectural style: Townhouse
    • Property subtype: Townhouse, Residential
    • Attached to another structure: Yes
    Materials
    • Other
    • Foundation: None
    • Roof: Composition
    Condition
    • Resale
    • New construction: No
    • Year built: 2013

    Utilities & green energy

    • Electric: None
    • Sewer: Public Sewer
    • Water: Public
    • Utilities for property: Cable Available
    Green energy
    • Energy efficient items: Thermostat, Windows
    • Energy generation: None

    Community & HOA

    Community
    • Features: Clubhouse, Homeowners Assoc, Near Public Transport, Near Schools, Near Shopping, Park, Pool, Other
    • Security: Open Access
    • Subdivision: The Reserve At Brookleigh
    HOA
    • Has HOA: Yes
    • Services included: Maintenance Structure, Maintenance Grounds, Swim, Tennis
    • HOA fee: $241 monthly
    Location
    • Region: Atlanta

    Financial & listing details

    • Price per square foot: $268/sqft
    • Annual tax amount: $6,347
    • Date on market: 9/6/2023
    • Cumulative days on market: 3 days
    • Ownership: Fee Simple
    • Road surface type: None

    Price history

    DateEventPrice
    10/17/2023Sold$625,900+0.1%$268/sqft
    Source: FMLS GA #7268872 Report a problem
    9/12/2023Pending sale$625,000$268/sqft
    Source: GAMLS #10199917 Report a problem
    9/6/2023Listed for sale$625,000+49.7%$268/sqft
    Source: FMLS GA #7268872 Report a problem
    4/7/2014Sold$417,543-1.1%$179/sqft
    Source: Agent Provided Report a problem
    3/29/2014Listed for sale$422,303-4.8%$181/sqft
    Source: Ashton Woods Homes Report a problem
    11/8/2013Sold$443,466$190/sqft
    Source: Agent Provided Report a problem

    Public tax history

    Tax history is unavailable.

    Neighborhood: 30319

    Nearby schools

    GreatSchools rating
    Schools provided by the listing agent
    • Elementary: Montgomery
    • Middle: Chamblee
    • High: Chamblee Charter

    Source: FMLS GA. This data may not be complete. We recommend contacting the local school district to confirm school assignments for this home.

    Get a cash offer in 3 minutes
    Find out how much your home could sell for in as little as 3 minutes with a no-obligation cash offer.
    Estimated market value
    $632,600
    Get a cash offer in 3 minutes
    Find out how much your home could sell for in as little as 3 minutes with a no-obligation cash offer.
    Estimated market value
    $632,600