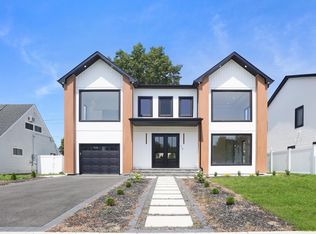
Welcome to 3635 Bunker Avenue, a stunning 2026 new construction colonial in the highly sought-after Wantagh Woods section of Wantagh. Set on nearly a quarter acre, this exceptional 4,100 sq ft home offers 5 bedrooms and 5.5 bathrooms across three beautifully finished levels!!!
Enter through a foyer with soaring high 20 foot ceilings that sets the tone for the entire home. The open-concept main level was made for entertaining: a dining area large enough for any event flows around a custom wet bar, connecting seamlessly to a chef's kitchen featuring high-end appliances and a large pantry. A spacious living room and half bathroom complete the shared living space, while a private bedroom with its own en-suite bath offers a perfect setup for guests or multi-generational living!!!
Upstairs, the primary suite impresses with a private bathroom and two oversized closets, joined by three additional generously sized bedrooms, two bathrooms, and a second-floor laundry room for everyday convenience!!!
The fully finished basement boasts a separate entrance, 9 foot ceilings, and adds another full bathroom along with a dedicated utility room!!!
Throughout the home, gas heating and cooking, central air conditioning, and premium finishes deliver comfort and efficiency at every turn!!!
WILL NOT LAST!!!!!! Currently under construction with an estimated delivery date of December 2026!!!
New construction
$1,999,990
3635 Bunker Avenue, Wantagh, NY 11793
5beds
4,100sqft
Single Family Residence, Residential
Built in 2026
10,800 Square Feet Lot
$-- Zestimate®
$488/sqft
$-- HOA
What's special
Central air conditioningGas heating and cookingSecond-floor laundry roomThree beautifully finished levelsLarge pantryPremium finishesCustom wet bar
- 24 days
- 1,727
- 77
Zillow last checked:
Listing updated:
Listed by:
Signature Premier Properties 516-799-7100,
Constantino S. Alves 516-650-3508
Source: OneKey® MLS as distributed by MLS GRID,MLS#: 1037225
Facts & features
Interior
Bedrooms & bathrooms
- Bedrooms: 5
- Bathrooms: 6
- Full bathrooms: 5
- 1/2 bathrooms: 1
Heating
- Natural Gas
Cooling
- Central Air
Appliances
- Included: Dishwasher, Gas Cooktop, Gas Oven, Refrigerator, Stainless Steel Appliance(s), Gas Water Heater
- Laundry: Laundry Room
Features
- First Floor Bedroom, First Floor Full Bath, Chefs Kitchen, Entrance Foyer, Formal Dining, High Ceilings, His and Hers Closets, In-Law Floorplan, Kitchen Island, Open Floorplan, Open Kitchen, Pantry, Primary Bathroom, Storage, Walk-In Closet(s), Wet Bar
- Basement: Finished,Full,Walk-Out Access
- Attic: Full
- Has fireplace: Yes
Interior area
- Total structure area: 4,100
- Total interior livable area: 4,100 sqft
Property
Parking
- Total spaces: 1
- Parking features: Attached, Driveway, Garage
- Garage spaces: 1
- Has uncovered spaces: Yes
Lot
- Size: 10,800 Square Feet
Details
- Parcel number: 2089570880000610
- Special conditions: None
Construction
Type & style
- Home type: SingleFamily
- Architectural style: Colonial
- Property subtype: Single Family Residence, Residential
Materials
- Frame
Condition
- New Construction
- New construction: Yes
- Year built: 2026
Utilities & green energy
- Sewer: Public Sewer
- Water: Public
- Utilities for property: See Remarks
Community & HOA
Community
- Subdivision: Wantagh Woods
HOA
- Has HOA: No
Location
- Region: Wantagh
Financial & listing details
- Price per square foot: $488/sqft
- Tax assessed value: $547,000
- Date on market: 8/11/2026
- Cumulative days on market: 25 days
- Listing agreement: Exclusive Right To Sell
Estimated market value
Not available
Estimated sales range
Not available
Not available
Price history
| Date | Event | Price |
|---|---|---|
| 8/11/2026 | Listed for sale | $1,999,990$488/sqft |
Source:  OneKey® MLS as distributed by MLS GRID #1037225 Report a problem OneKey® MLS as distributed by MLS GRID #1037225 Report a problem | ||
Public tax history
| Year | Property taxes | Tax assessment |
|---|---|---|
| 2024 | -- | $547 |
| 2023 | -- | $547 |
| 2022 | -- | $547 |
| 2021 | $13,857 +2.2% | -- |
| 2020 | $13,555 +14.9% | $831 |
| 2019 | $11,797 | $831 |
| 2018 | $11,797 +4.6% | $831 |
| 2017 | $11,282 +5.5% | $831 |
| 2016 | $10,697 +138.2% | $831 -24.6% |
| 2015 | $4,491 +6.6% | $1,102 |
| 2013 | $4,212 +2% | $1,102 |
| 2012 | $4,129 -47.4% | $1,102 -1.1% |
| 2011 | $7,855 +7.7% | $1,114 -0.4% |
| 2010 | $7,295 | $1,119 -17% |
| 2009 | -- | $1,349 +0.6% |
| 2008 | -- | $1,341 +0.4% |
| 2006 | -- | $1,335 -36.6% |
| 2005 | -- | $2,106 -39.3% |
| 2004 | -- | $3,471 |
| 2003 | -- | $3,471 -47.8% |
| 2002 | -- | $6,650 |
| 2001 | -- | $6,650 |
| 2000 | -- | $6,650 |
Find assessor info on the county website
Monthly payment
Climate risks
Neighborhood: 11793
Nearby schools
Schools provided by the listing agent
- Elementary: Wantagh School
- Middle: Wantagh Middle School
- High: Wantagh Senior High School
Source: OneKey® MLS as distributed by MLS GRID. This data may not be complete. We recommend contacting the local school district to confirm school assignments for this home.

Similar homes
- $1,579,9995 bd5 ba3.4k sqft25 Red Maple Drive N, Wantagh, NY 11793For Sale
 MLS ID #1037253, Tehzibakhtar Saiyed, Listing by: Legacy Estate Realty. OneKey® MLS as distributed by MLS GRID
 - $1,799,9995 bd5 ba3.8k sqft23 Harrow Lane, Levittown, NY 11756New Construction
 MLS ID #1007192, Seema Chandihok, Listing by: Property Professionals Realty. OneKey® MLS as distributed by MLS GRID
 - $1,575,0005 bd4 ba3.3k sqft49 Farm Lane, Levittown, NY 11756For Sale
 MLS ID #1033264, Birti K. Gandhi, Listing by: Voro LLC. OneKey® MLS as distributed by MLS GRID
 - $1,999,9995 bd5 ba5k sqft41 Cove Road, Huntington, NY 11743For Sale
 MLS ID #1022285, Michelle Keegan, Listing by: Douglas Elliman Real Estate. OneKey® MLS as distributed by MLS GRID
 - $1,928,0005 bd5 ba3.5k sqft22 Northern Parkway E, Plainview, NY 11803For SaleMLS ID #1008163, Linda H. Freedman, Listing by: Douglas Elliman Real Estate. OneKey® MLS as distributed by MLS GRID
- $1,599,9905 bd4 ba3.6k sqft101 Home Street, Bellmore, NY 11710New ConstructionMLS ID #1031223, Jay Weinraub, Listing by: No Nonsense Real Estate Inc. OneKey® MLS as distributed by MLS GRID
- $1,899,8885 bd6 ba3.7k sqft10 Faye Court, Plainview, NY 11803New ConstructionMLS ID #989323, David R. Campbell, Listing by: Keystone Realty USA Corp. OneKey® MLS as distributed by MLS GRID
- $2,200,0005 bd5 ba3.4k sqft21 Kodiak Drive, Woodbury, NY 11797For SaleMLS ID #992528, Orit Ofir, Listing by: Daniel Gale Sothebys Intl Rlty. OneKey® MLS as distributed by MLS GRID
- $2,599,0004 bd4 ba3.4k sqft14 Jomarr Court, Massapequa, NY 11758For SaleMLS ID #1039548, Nikko Hiotis, Listing by: BERKSHIRE HATHAWAY. OneKey® MLS as distributed by MLS GRID
- $2,199,0005 bd6 ba4.5k sqft748 Carman Avenue, Westbury, NY 11590New ConstructionMLS ID #1020311, Milana Sadykova, Listing by: Daniel Gale Sothebys Intl Rlty. OneKey® MLS as distributed by MLS GRID
- $1,749,0005 bd4 ba4k sqft18 Green Meadow Lane, Huntington, NY 11743For SaleMLS ID #1043143, Shari M. DeLouya CBR, Listing by: BH&G R E Realty Connect. OneKey® MLS as distributed by MLS GRID
- $1,888,8885 bd4 ba3.2k sqft7 Rosewood Place, Plainview, NY 11803For SaleMLS ID #1039696, Manlin Singh, Listing by: Property Professionals Realty. OneKey® MLS as distributed by MLS GRID
- $1,849,0005 bd4 ba3.9k sqft333 Concord Court, Dix Hills, NY 11746New ConstructionMLS ID #1031517, Doug Morris, Listing by: Signature Premier Properties. OneKey® MLS as distributed by MLS GRID
- $1,848,0005 bd4 ba3.2k sqft30 Main Parkway #B, Plainview, NY 11803For SaleMLS ID #1017703, Patricia Salegna, Listing by: Douglas Elliman Real Estate. OneKey® MLS as distributed by MLS GRID
- $1,200,0005 bd3 ba2.3k sqft36 Michigan Avenue, Massapequa, NY 11758New ConstructionMLS ID #1033192, Elaine Patterson, Listing by: Signature Premier Properties. OneKey® MLS as distributed by MLS GRID
- $1,290,0005 bd3 ba3k sqft84 Rope Lane, Levittown, NY 11756For SaleMLS ID #1043688, Felicita Cartagena Nocella, Listing by: Property Professionals Realty. OneKey® MLS as distributed by MLS GRID
- $1,798,8885 bd6 ba4.4k sqft182 Friends Lane, Westbury, NY 11590New ConstructionMLS ID #987285, Lisa J. Ganz SFR, Listing by: VYLLA Home. OneKey® MLS as distributed by MLS GRID
- $1,648,0005 bd4 ba3.2k sqft1586 Maeder Avenue, Merrick, NY 11566New ConstructionMLS ID #1031730, Michelle S. Cervoni CBR, Listing by: Stephen Joseph Properties. OneKey® MLS as distributed by MLS GRID
- $1,799,9995 bd6 ba5.2k sqft43 W Cabot Lane, Westbury, NY 11590New ConstructionMLS ID #1033932, Gagandeep S. Manuja, Listing by: BH&G R E Realty Connect. OneKey® MLS as distributed by MLS GRID
- $1,549,0005 bd5 ba3.5k sqft44 Meadow Lane, Levittown, NY 11756New ConstructionMLS ID #1018757, John C. Gandolfo, Listing by: Coldwell Banker American Homes. OneKey® MLS as distributed by MLS GRID
