Skip main navigation
Closed
  • $1,025,000

    3635 Champaign St, Charlotte, NC 28210

    4beds
    2,799sqft
    Single Family Residence
    Built in 1962
    0.34 Acres Lot
    $1,094,900 Zestimate®
    $366/sqft
    $4,591 Estimated rent

    Home value

    $1,094,900

    $1.04M - $1.16M

    $4,591/mo

    Zestimate® history
    Loading
    Loading...

    Owner options

    List your home for rent

    $4,591/mo

    Rent Zestimate®

    Find your next renter with Zillow Rental Manager. Plus, with online applications, you can quickly screen prospective tenants – for free.

    Learn more

    $4,591/mo

    Rent Zestimate®

    Refinance and save

    $6,063/mo

    Est. payment

    Refinancing to a lower rate could help reduce your monthly payments and save thousands over the life of the loan.

    See today's rates

    $6,063/mo

    Est. payment

    Explore your selling options

    Work with a Zillow partner agent

    Leverage their expertise and Zillow's premium Showcase listings to get your home seen by more buyers.

    Get started

    List with your own agent

    Get your home in front of millions of buyers by listing it on Zillow.

    Learn how to do it

    Sell it yourself

    Take full control of how buyers see your home on Zillow by listing For Sale by Owner (FSBO).

    List your home

    What's special

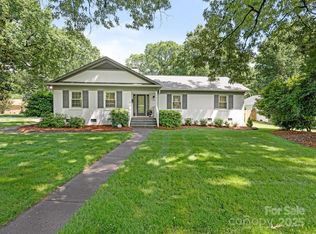
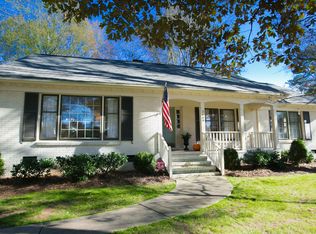
    Fantastic opportunity in popular Beverly Woods! This 2800 square foot ranch has been thoughtfully renovated featuring 4 bedrooms and 3 baths with hardwoods throughout, neutral paint, designer lighting and finishes! The gorgeous kitchen features large eat-in island with waterfall quartz countertop, SS gas range and hood, apron sink & added bonus, a scullery! Floor plan hosts 2 ample living spaces, dining area, flex/play room, & office. Large primary suite overlooking backyard has walk-in closet & ensuite with dual vanities and walk-in tile shower. 3 secondary bedrooms include second primary with ensuite and large walk-in closet while 2 additional bedrooms share hall bath with tub/shower combo. Exit through dining area to deck, patio and backyard perfect for relaxing & entertaining! Roof 2021, HVAC 2021/2023, tankless water heater 2021, new duct work & updated plumbing including new whole house gas line. This home truly has it all, all minutes to SouthPark's shopping and entertainment!

    Zillow last checked:

    Listing updated:

    Listing Provided by:

    Heather Montgomery hmontgomery@cchrealtors.com,

    COMPASS

    Bought with:

    Mary Pell Lea Teden

    Helen Adams Realty

    Source: Canopy MLS as distributed by MLS GRID,MLS#: 4141095MLS Logo

    Facts & features

    Interior

    Bedrooms & bathrooms
    • Bedrooms: 4
    • Bathrooms: 3
    • Full bathrooms: 3
    • Main level bedrooms: 4
    Primary bedroom
    • Level: Main
    Bedroom s
    • Level: Main
    Bedroom s
    • Level: Main
    Bedroom s
    • Level: Main
    Bathroom full
    • Level: Main
    Bathroom full
    • Level: Main
    Breakfast
    • Level: Main
    Den
    • Level: Main
    Kitchen
    • Level: Main
    Laundry
    • Level: Main
    Living room
    • Level: Main
    Office
    • Level: Main
    Play room
    • Level: Main
    Heating
    • Forced Air, Natural Gas
    Cooling
    • Ceiling Fan(s), Central Air
    Appliances
    • Included: Bar Fridge, Dishwasher, Exhaust Hood, Gas Cooktop
    • Laundry: Laundry Room, Main Level
    Features
    • Built-in Features, Kitchen Island, Walk-In Pantry
    • Flooring: Tile, Wood
    • Has basement: No
    • Attic: Pull Down Stairs
    • Fireplace features: Den
    Interior area
    • Total structure area: 2,799
    • Total interior livable area: 2,799 sqft
    • Finished area above ground: 2,799
    • Finished area below ground: 0

    Property

    Parking
    • Total spaces: 1
    • Parking features: Attached Carport, Driveway
    • Carport spaces: 1
    • Has uncovered spaces: Yes
    Features
    • Levels: One
    • Stories: 1
    • Patio & porch: Deck
    • Fencing: Back Yard,Fenced
    Lot
    • Size: 0.34 Acres
    Details
    • Parcel number: 17907602
    • Zoning: R3
    • Special conditions: Standard

    Construction

    Type & style
    • Home type: SingleFamily
    • Architectural style: Ranch
    • Property subtype: Single Family Residence
    Materials
    • Brick Partial, Fiber Cement
    • Foundation: Crawl Space
    Condition
    • New construction: No
    • Year built: 1962

    Utilities & green energy

    • Sewer: Public Sewer
    • Water: City

    Community & neighborhood

    Location
    • Region: Charlotte
    • Subdivision: Beverly Woods

    Other

    Other facts
    • Listing terms: Cash,Conventional
    • Road surface type: Concrete, Paved

    Price history

    DateEventPrice
    6/17/2024Sold$1,025,000+5.1%$366/sqft
    Source: Canopy MLS as distributed by MLS GRID #4141095 Report a problem
    5/15/2024Listed for sale$975,000+105.3%$348/sqft
    Source: Canopy MLS as distributed by MLS GRID #4141095 Report a problem
    6/22/2019Listing removed$475,000$170/sqft
    Source: RE/MAX Executive #3499992 Report a problem
    6/22/2019Listed for sale$475,000$170/sqft
    Source: RE/MAX Executive #3499992 Report a problem
    6/22/2019Pending sale$475,000$170/sqft
    Source: RE/MAX Executive #3499992 Report a problem
    6/22/2019Listed for sale$475,000-1%$170/sqft
    Source: RE/MAX Executive #3499992 Report a problem
    6/21/2019Sold$480,000+1.1%$171/sqft
    Source: Canopy MLS as distributed by MLS GRID #3499992 Report a problem
    5/2/2019Pending sale$475,000$170/sqft
    Source: RE/MAX Executive #3499992 Report a problem
    5/1/2019Listed for sale$475,000+14.5%$170/sqft
    Source: RE/MAX Executive #3499992 Report a problem
    6/20/2018Sold$415,000-2.4%$148/sqft
    Source: Canopy MLS as distributed by MLS GRID #3387330 Report a problem
    5/30/2018Pending sale$425,000$152/sqft
    Source: Keller Williams Realty Ballantyne Area #3387330 Report a problem
    5/17/2018Listed for sale$425,000+41.2%$152/sqft
    Source: Keller Williams Ballantyne Area #3387330 Report a problem
    4/30/2010Sold$301,000-5.6%$108/sqft
    Source: Public Record Report a problem
    3/20/2010Listed for sale$319,000+112.7%$114/sqft
    Source: Allen Tate Company #926194 Report a problem
    2/26/2010Sold$150,000-29.2%$54/sqft
    Source: Public Record Report a problem
    11/1/2004Sold$212,000$76/sqft
    Source: Public Record Report a problem

    Public tax history

    YearProperty taxesTax assessment
    2025$5,861 +1.6%$741,600
    2024$5,769 +5.2%$741,600
    2023$5,484 +35.6%$741,600 +82.6%
    2022$4,044 -3.6%$406,100 -3.9%
    2021$4,195 +0.2%$422,800
    2020$4,187 +0.4%$422,800
    2019$4,172 +9.9%$422,800 +49%
    2018$3,795 +1.9%$283,700
    2017$3,726 $283,700
    2016$3,726 $283,700
    2015$3,726 +0.5%$283,700
    2014$3,706 $283,700
    2013-- $283,700 0%
    2012-- $283,800
    2011-- $283,800 +40.1%
    2010-- $202,500
    2009-- $202,500
    2008-- $202,500
    2007-- $202,500
    2006-- $202,500
    2005-- $202,500
    2004-- $202,500
    2003-- $202,500 +25.4%
    2002-- $161,460
    2001-- $161,460
    2000-- $161,460

    Find assessor info on the county website

    Neighborhood: Beverly Woods

    Nearby schools

    GreatSchools rating
    Schools provided by the listing agent
    • Elementary: Beverly Woods
    • Middle: Carmel
    • High: South Mecklenburg

    Source: Canopy MLS as distributed by MLS GRID. This data may not be complete. We recommend contacting the local school district to confirm school assignments for this home.

    Get a cash offer in 3 minutes
    Find out how much your home could sell for in as little as 3 minutes with a no-obligation cash offer.
    Estimated market value
    $1,094,900
    Get a cash offer in 3 minutes
    Find out how much your home could sell for in as little as 3 minutes with a no-obligation cash offer.
    Estimated market value
    $1,094,900