Step into your tranquil haven with effortless and snug living! The welcoming covered front porch beckons you into a meticulously designed interior that merges refinement with functionality. Uncover an elegant office with French doors adjoining the foyer with the secondary bedrooms gracing the opposite side. Passing through the archway, you're greeted by the spacious living area adorned with soaring vaulted ceilings and abundant natural light pouring in through expansive windows. Step out onto the expansive covered back patio for seamless outdoor relaxation. The kitchen showcases marble countertops, adjustable shelving in the cabinetry, a massive central island with bar seating, and stainless-steel appliances with a dual built-in oven. Retreat to the owner’s suite, flooded with sunlight, boasting an ensuite bathroom with a luxurious walk-in tiled shower and large walk-in closet. Cloud Country residents enjoy access to a community swimming pool.
Closed
Price Unknown
3635 Conrads Cloud, New Braunfels, TX 78130
3beds
2,278sqft
Single Family Residence
Built in 2020
7,187 Square Feet Lot
$355,200 Zestimate®
$--/sqft
$2,287 Estimated rent
Home value
$355,200
$337,000 - $373,000
$2,287/mo
Zestimate® history
Owner options
List your home for rent
$2,287/mo
Rent Zestimate®
Find your next renter with Zillow Rental Manager. Plus, with online applications, you can quickly screen prospective tenants – for free.
$2,287/mo
Rent Zestimate®
Refinance and save
$200/mo
Est. payment
Refinancing to a lower rate could help reduce your monthly payments and save thousands over the life of the loan.
$200/mo
Est. payment
Explore your selling options
Work with a Zillow partner agent
Leverage their expertise and Zillow's premium Showcase listings to get your home seen by more buyers.
Get startedList with your own agent
Get your home in front of millions of buyers by listing it on Zillow.
Learn how to do itSell it yourself
Take full control of how buyers see your home on Zillow by listing For Sale by Owner (FSBO).
List your homeWhat's special
Designed interiorFrench doorsMassive central islandExpansive windowsAdjustable shelvingEnsuite bathroomBar seating
Zillow last checked:
Listing updated:
Listed by:
Lakefront Grp & Hill Country Luxury Grp (210)493-3030,
Keller Williams Heritage
Bought with:
NON-MEMBER AGENT
Non Member Office
Source: Central Texas MLS,MLS#: 534645 Originating MLS: Four Rivers Association of REALTORS
Originating MLS: Four Rivers Association of REALTORSFacts & features
Interior
Bedrooms & bathrooms
- Bedrooms: 3
- Bathrooms: 2
- Full bathrooms: 2
Primary bedroom
- Level: Main
- Dimensions: 17 X 14
Bedroom 2
- Level: Main
- Dimensions: 11 X 11
Bedroom 3
- Level: Main
- Dimensions: 11 X 11
Primary bathroom
- Level: Main
- Dimensions: 9 X 12
Dining room
- Level: Main
- Dimensions: 14 X 8
Entry foyer
- Level: Main
- Dimensions: 16 X 6
Kitchen
- Level: Main
- Dimensions: 14 X 14
Laundry
- Level: Main
- Dimensions: 13 X 6
Living room
- Level: Main
- Dimensions: 17 X 21
Office
- Level: Main
- Dimensions: 10 X 16
Heating
- Central, Electric
Cooling
- Central Air, Electric, 1 Unit
Appliances
- Included: Double Oven, Dishwasher, Electric Cooktop, Disposal, Other, See Remarks, Water Heater, Some Electric Appliances, Built-In Oven, Cooktop, Microwave, Water Softener Owned
- Laundry: Washer Hookup, Electric Dryer Hookup, Inside, Laundry in Utility Room, Main Level, Laundry Room
Features
- Ceiling Fan(s), Crown Molding, Double Vanity, Entrance Foyer, Eat-in Kitchen, Home Office, Primary Downstairs, Living/Dining Room, Main Level Primary, Open Floorplan, Pull Down Attic Stairs, Stone Counters, Recessed Lighting, Split Bedrooms, Vaulted Ceiling(s), Walk-In Closet(s), Window Treatments, Breakfast Bar, Bedroom on Main Level, Breakfast Area, Custom Cabinets
- Flooring: Carpet, Ceramic Tile
- Windows: Plantation Shutters
- Attic: Access Only,Pull Down Stairs
- Has fireplace: No
- Fireplace features: None
Interior area
- Total interior livable area: 2,278 sqft
Property
Parking
- Total spaces: 2
- Parking features: Attached, Door-Single, Garage Faces Front, Garage, Off Street, Parking Pad
- Attached garage spaces: 2
- Has uncovered spaces: Yes
Accessibility
- Accessibility features: Level Lot
Features
- Levels: One
- Stories: 1
- Patio & porch: Covered, Patio, Porch
- Exterior features: Covered Patio, Porch, Rain Gutters
- Pool features: Community, In Ground
- Fencing: Perimeter,Partial,Privacy,Wood
- Has view: Yes
- View description: None
- Body of water: None
Lot
- Size: 7,187 Square Feet
- Dimensions: 60 x 120
- Topography: Sloping
Details
- Parcel number: 411127
Construction
Type & style
- Home type: SingleFamily
- Architectural style: Traditional
- Property subtype: Single Family Residence
Materials
- Fiber Cement, HardiPlank Type, Masonry, Stucco
- Foundation: Slab
- Roof: Composition,Shingle
Condition
- Resale
- Year built: 2020
Details
- Builder name: Bella Vista
Utilities & green energy
- Sewer: Not Connected (at lot), Public Sewer
- Water: Not Connected (at lot)
- Utilities for property: Electricity Available, Phone Available, Water Available
Community & HOA
Community
- Features: Other, See Remarks, Community Pool, Curbs, Sidewalks
- Security: Security System Owned, Smoke Detector(s)
- Subdivision: Cloud Country
HOA
- Has HOA: Yes
- HOA fee: $200 semi-annually
- HOA name: Diamond Management
- HOA phone: 210-561-0606
Location
- Region: New Braunfels
Financial & listing details
- Tax assessed value: $397,430
- Date on market: 2/20/2024
- Cumulative days on market: 43 days
- Listing agreement: Exclusive Right To Sell
- Listing terms: Cash,Conventional,VA Loan
- Electric utility on property: Yes
- Road surface type: Asphalt, Paved
Price history
| Date | Event | Price |
|---|---|---|
| 4/30/2024 | Sold | -- |
Source:  Central Texas MLS #534645 Report a problem Central Texas MLS #534645 Report a problem | ||
| 4/11/2024 | Pending sale | $379,900$167/sqft |
Source:  LERA MLS #1753094 Report a problem LERA MLS #1753094 Report a problem | ||
| 4/4/2024 | Contingent | $379,900$167/sqft |
Source: LERA MLS #1753094 Report a problem | ||
| 2/20/2024 | Listed for sale | $379,900+13.7%$167/sqft |
Source: LERA MLS #1753094 Report a problem | ||
| 2/3/2021 | Listing removed | -- |
Source: Bella Vista Homes Report a problem | ||
| 2/2/2021 | Listed for sale | $334,254$147/sqft |
Source: Bella Vista Homes Report a problem | ||
Public tax history
| Year | Property taxes | Tax assessment |
|---|---|---|
| 2025 | -- | $397,430 -6.5% |
| 2024 | $4,155 +3.6% | $424,910 +0.5% |
| 2023 | $4,011 -24.2% | $422,774 +10% |
| 2022 | $5,290 -7.7% | $384,340 +42.6% |
| 2021 | $5,730 +392% | $269,570 +390.1% |
| 2020 | $1,165 +18.4% | $55,000 +22.2% |
| 2019 | $984 | $45,000 |
Find assessor info on the county website
Neighborhood: 78130
Nearby homes
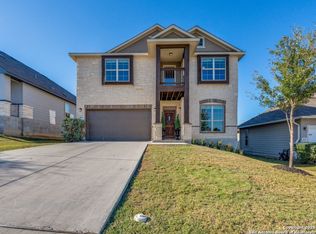
- $490,0005 bd4 ba2.9k sqft3631 Conrads Cloud, New Braunfels, TX 78130For Sale
- $317,600-- bd2 ba2k sqft3639 Conrads Cloud, New Braunfels, TX 78130Off Market
- $302,000-- bd2 ba1.6k sqft3636 Space Cloud Dr, New Braunfels, TX 78130Off Market
- $--3 bd2 ba2.2k sqft3627 Conrads Cloud, New Braunfels, TX 78130Sold
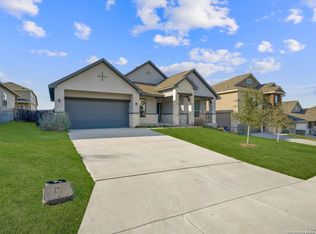
- $483,4005 bd4 ba3.6k sqft3643 Conrads Cloud, New Braunfels, TX 78130Off Market
- $--3 bd2 ba1.6k sqft3640 Space Cloud Dr, New Braunfels, TX 78130Sold
- $306,7003 bd2 ba1.9k sqft3632 Space Cloud Dr, New Braunfels, TX 78130Off Market
- $327,600-- bd2 ba2.4k sqft3628 Space Cloud Dr, New Braunfels, TX 78130Off Market
Nearby schools
GreatSchools rating
- 8/10Oak Creek Elementary SchoolGrades: PK-5Distance: 1.1 mi
- 5/10Canyon Middle SchoolGrades: 6-8Distance: 3.7 mi
- 7/10Canyon High SchoolGrades: 9-12Distance: 4.1 mi
Schools provided by the listing agent
- Elementary: Oak Creek Elementary
- Middle: Canyon Middle School
- High: Canyon High School
- District: Comal ISD
Source: Central Texas MLS. This data may not be complete. We recommend contacting the local school district to confirm school assignments for this home.
Get a cash offer in 3 minutes
Find out how much your home could sell for in as little as 3 minutes with a no-obligation cash offer.
Estimated market value
$355,200
Get a cash offer in 3 minutes
Find out how much your home could sell for in as little as 3 minutes with a no-obligation cash offer.
Estimated market value
$355,200
- Texas
- Comal County
- New Braunfels
- 78130
- 3635 Conrads Cloud
Nearby cities
Nearby neighborhoods
Nearby zip codes
Other New Braunfels Topics
