Experience the pinnacle of lakefront luxury at this exquisite Florida estate. Spanning over 5 acres of beautifully maintained and landscaped terrain, the property begins with a secure, private gated entrance and extends to a charming composite dock with covered boat lift and deck. The meticulously designed grounds boast a grand circular driveway, leading to the main house followed by recreational facilities including a Tennis and Basketball court, a soothing jacuzzi, a stunning pool and patio area with an outdoor kitchen, almost 400 feet of lake frontage, covered parking for a recreational vehicles including complete hook up for RV's including 150 Amp electric service and waste disposal, plus a separate guest quarters including full kitchen and bath. Upon entry, you will be greeted by a display of sophistication and elegance, starting with the main entrance. The pergola, crafted from South American Paulopi Wood, harmonizes with custom-carved Honduran Mahogany doors, featuring German water glass, hand-forged brass inserts, and brass handles. The house has undergone complete renovations ensuring modern luxury that melds seamlessly with timeless charm. The main house with 4 bedrooms and 4 bathrooms features a state-of-the-art theater room boasting a Sony G90 CRT Projector with 3D capabilities, dual Mark Levinson amplifiers, and Wharfedale-Wilson Witts speakers that will make any movie or sport watching experience unparalleled! The sunroom with a built-in Sub-Zero wine cooler capable of storing 175 bottles is the perfect place to relax in the morning or evening, and the game room is ready for entertaining guests. The kitchen is a chef's dream, featuring a custom copper farm sink, a Bosch dishwasher, a Wolf commercial gas stove with a grill and griddle, a Wolf warming drawer built into the island, and custom Butternut wood cabinets crafted by DPS of Pennsylvania. Next to the kitchen, a Butler's Pantry is well equipped with it's own sink, disposal, and dishwasher. The primary bedroom is spacious and features crown molding, plantation shutters. The luxurious en suite bathroom has a spa-like feel with dual sinks, built in vanity, claw foot bathtub, a shower with built in bench, and separate water closet with bidet. The spacious cedar closet provides an abundance of room for storing precious garments. The property also includes storm stutters for all the windows and doors. All of the appliances and features of the house have been completely updated using only the finest of materials, including imported Italian marble, and rare South American hardwoods. The roof, air-conditioning systems, and pool surface were all updated within the last three years. The home is equipped with two gas tankless water heaters and one electric. Lake Hamilton is one of the largest lakes in the Winter Haven area with a surface area of 2,184-acres and is part of the Northern Chain of Lakes in the Winter Haven area. The northern chain extends across three cities: Winter Haven, Lake Alfred, and Lake Hamilton. It has ten lakes connected by a series of canals. This lakefront executive estate is more than just a home; it's a lifestyle! Allow one of our experienced agents to provide you with an exclusive private guided tour and discover the luxury that lies within!
Sold for $1,750,000
$1,750,000
3635 COUNTRY CLUB ROAD S, WINTER HAVEN, FL 33881
5beds
6,154sqft
Single Family Residence
Built in 1980
5.06 Acres Lot
$1,841,200 Zestimate®
$284/sqft
$5,668 Estimated rent
Home value
$1,841,200
$1.60M - $2.15M
$5,668/mo
Zestimate® history
Owner options
List your home for rent
$5,668/mo
Rent Zestimate®
Find your next renter with Zillow Rental Manager. Plus, with online applications, you can quickly screen prospective tenants – for free.
$5,668/mo
Rent Zestimate®
Refinance and save
$11,576/mo
Est. payment
Refinancing to a lower rate could help reduce your monthly payments and save thousands over the life of the loan.
$11,576/mo
Est. payment
Explore your selling options
Work with a Zillow partner agent
Leverage their expertise and Zillow's premium Showcase listings to get your home seen by more buyers.
Get startedList with your own agent
Get your home in front of millions of buyers by listing it on Zillow.
Learn how to do itSell it yourself
Take full control of how buyers see your home on Zillow by listing For Sale by Owner (FSBO).
List your homeWhat's special
Stunning poolSeparate guest quartersDual mark levinson amplifiersCovered parkingSpacious cedar closetClaw foot bathtubCovered boat lift
Zillow last checked:
Listing updated:
Listed by:
William Kilpatrick 863-669-8090,
KELLER WILLIAMS TAMPA CENTRAL 813-865-0700,
Drew Wilson 813-501-5473,
KELLER WILLIAMS REALTY SMART
Bought with:
Ruthy Orazi, 3205456
SANDY STITCH REALTY LLC
Source: Stellar MLS,MLS#: T3491133 Originating MLS: Tampa
Originating MLS: Tampa
Facts & features
Interior
Bedrooms & bathrooms
- Bedrooms: 5
- Bathrooms: 5
- Full bathrooms: 5
Rooms
- Room types: Den/Library/Office, Family Room, Florida Room, Dining Room, Utility Room, Media Room, Storage Rooms
Primary bedroom
- Features: Built-In Shelving, Walk-In Closet(s)
- Level: First
- Dimensions: 24x21
Bedroom 2
- Features: En Suite Bathroom, Built-in Closet
- Level: First
- Dimensions: 13.1x18.4
Bedroom 3
- Features: En Suite Bathroom, Built-in Closet
- Level: First
- Dimensions: 12.3x14.9
Bedroom 4
- Features: Built-in Closet
- Level: First
- Dimensions: 10.2x15
Primary bathroom
- Features: Walk-In Tub, Water Closet/Priv Toilet, Wet Bar, Window/Skylight in Bath
- Level: First
- Dimensions: 10.8x18.2
Bathroom 2
- Level: First
- Dimensions: 7.7x5.2
Bathroom 3
- Level: First
- Dimensions: 4.11x14.9
Bathroom 4
- Level: First
- Dimensions: 10.1x4.1
Dining room
- Level: First
- Dimensions: 13x15.5
Game room
- Level: First
- Dimensions: 22.6x19.1
Kitchen
- Level: First
- Dimensions: 22.6x15.5
Living room
- Level: First
- Dimensions: 23.3x17.3
Media room
- Level: First
- Dimensions: 18.2x25.11
Heating
- Central, Heat Pump
Cooling
- Central Air
Appliances
- Included: Dishwasher, Disposal, Dryer, Electric Water Heater, Exhaust Fan, Indoor Grill, Microwave, Range, Range Hood, Refrigerator, Tankless Water Heater, Washer, Water Filtration System, Wine Refrigerator
- Laundry: Gas Dryer Hookup, Inside, Laundry Room
Features
- Built-in Features, Cathedral Ceiling(s), Ceiling Fan(s), Crown Molding, Dry Bar, Eating Space In Kitchen, High Ceilings, Primary Bedroom Main Floor, Solid Wood Cabinets, Stone Counters, Walk-In Closet(s), In-Law Floorplan
- Flooring: Carpet, Ceramic Tile, Tile
- Doors: Outdoor Grill
- Windows: Shutters, Window Treatments
- Has fireplace: Yes
- Fireplace features: Family Room, Gas, Other Room
Interior area
- Total structure area: 6,189
- Total interior livable area: 6,154 sqft
Property
Parking
- Total spaces: 3
- Parking features: Boat, Circular Driveway, Covered, Driveway, Garage Door Opener, Garage Faces Side, Oversized, Parking Pad, RV Carport, RV Access/Parking
- Attached garage spaces: 3
- Has uncovered spaces: Yes
Features
- Levels: One
- Stories: 1
- Patio & porch: Covered, Patio, Rear Porch
- Exterior features: Irrigation System, Lighting, Outdoor Grill, Rain Gutters, Storage, Tennis Court(s)
- Has private pool: Yes
- Pool features: Gunite, In Ground
- Has spa: Yes
- Spa features: Above Ground
- Fencing: Fenced
- Has view: Yes
- View description: Pool, Tennis Court, Trees/Woods, Water, Lake
- Has water view: Yes
- Water view: Water,Lake
- Waterfront features: Lake - Chain of Lakes, Lake Privileges, Fishing Pier, Lift - Covered, Skiing Allowed
- Body of water: LAKE HAMILTON
Lot
- Size: 5.06 Acres
- Features: Oversized Lot
- Residential vegetation: Mature Landscaping, Trees/Landscaped
Details
- Additional structures: RV/Boat Storage, Guest House, Outdoor Kitchen, Shed(s), Storage, Tennis Court(s), Workshop
- Parcel number: 262813000000014010
- Zoning: XX
- Special conditions: None
Construction
Type & style
- Home type: SingleFamily
- Property subtype: Single Family Residence
Materials
- Block, Brick, Wood Frame
- Foundation: Slab
- Roof: Shingle
Condition
- New construction: No
- Year built: 1980
Utilities & green energy
- Sewer: Septic Tank
- Water: Well
- Utilities for property: BB/HS Internet Available, Cable Available, Cable Connected, Electricity Connected, Natural Gas Available, Sprinkler Well, Water Available, Water Connected
Community & HOA
Community
- Security: Security Gate, Smoke Detector(s)
- Pet fee: $0 monthly
HOA
- Has HOA: No
Location
- Region: Winter Haven
Financial & listing details
- Price per square foot: $284/sqft
- Tax assessed value: $1,035,591
- Annual tax amount: $6,714
- Date on market: 12/13/2023
- Cumulative days on market: 41 days
- Listing terms: Cash,Conventional,FHA,VA Loan
- Ownership: Fee Simple
- Total actual rent: 0
- Electric utility on property: Yes
- Road surface type: Paved
Price history
| Date | Event | Price |
|---|---|---|
| 4/5/2024 | Sold | $1,750,000-2.7%$284/sqft |
Source:  Stellar MLS #T3491133 Report a problem Stellar MLS #T3491133 Report a problem | ||
| 1/23/2024 | Pending sale | $1,799,000$292/sqft |
Source: Stellar MLS #T3491133 Report a problem | ||
| 12/13/2023 | Listed for sale | $1,799,000+81.7%$292/sqft |
Source: Stellar MLS #T3491133 Report a problem | ||
| 7/31/2018 | Listing removed | $990,000$161/sqft |
Source: Keller Williams Realty Lakeland #L4719992 Report a problem | ||
| 11/2/2017 | Price change | $990,000-10%$161/sqft |
Source: Lakeland #L4719992 Report a problem | ||
| 4/19/2017 | Listed for sale | $1,100,000-8.3%$179/sqft |
Source: KELLER WILLIAMS REALTY #L4719992 Report a problem | ||
| 12/8/2016 | Listing removed | $1,199,000$195/sqft |
Source: Keller Williams - Lakeland #L4710022 Report a problem | ||
| 11/17/2016 | Price change | $1,199,000-7.7%$195/sqft |
Source: Keller Williams - Lakeland #L4710022 Report a problem | ||
| 1/6/2016 | Listed for sale | $1,299,000-2%$211/sqft |
Source: KELLER WILLIAMS REALTY #L4710022 Report a problem | ||
| 1/14/2015 | Listing removed | $1,325,000$215/sqft |
Source: Judy B. Cleaves Properties, Inc. #P4701161 Report a problem | ||
| 8/27/2014 | Listed for sale | $1,325,000-24.3%$215/sqft |
Source: JUDY B CLEAVES PROPERTIES INC (10253) #P4701161 Report a problem | ||
| 2/14/2008 | Listing removed | $1,750,000$284/sqft |
Source: Homes & Land #L4595869 Report a problem | ||
| 2/2/2008 | Listed for sale | $1,750,000+180%$284/sqft |
Source: Homes & Land #L4595869 Report a problem | ||
| 10/10/2000 | Sold | $625,000$102/sqft |
Source: Public Record Report a problem | ||
Public tax history
| Year | Property taxes | Tax assessment |
|---|---|---|
| 2025 | $9,467 +46.1% | $772,385 +42.9% |
| 2024 | $6,481 +1.8% | $540,487 +3% |
| 2023 | $6,363 +2% | $524,745 +3% |
| 2022 | $6,241 -1% | $509,461 +3% |
| 2021 | $6,306 +0.6% | $494,622 +1.4% |
| 2020 | $6,266 -0.5% | $487,793 +2.3% |
| 2019 | $6,296 -6.2% | $476,826 +1.9% |
| 2018 | $6,710 +1.1% | $467,935 +2.1% |
| 2017 | $6,639 +9.4% | $458,310 +2.1% |
| 2016 | $6,067 -1.7% | $448,883 +0.7% |
| 2015 | $6,174 -0.4% | $445,663 +0.8% |
| 2014 | $6,201 +0.4% | $442,126 +1.5% |
| 2013 | $6,176 +2.8% | $435,592 +1.7% |
| 2012 | $6,007 -5.2% | $428,311 -3.8% |
| 2011 | $6,340 -7.7% | $445,075 -5.4% |
| 2010 | $6,866 -17.6% | $470,602 -11.6% |
| 2009 | $8,328 +7.3% | $532,456 +0.1% |
| 2008 | $7,758 | $531,924 |
| 2007 | -- | -- |
| 2006 | $8,434 | -- |
| 2005 | -- | -- |
| 2004 | $8,580 +0.4% | -- |
| 2003 | $8,549 | $538,110 |
Find assessor info on the county website
Neighborhood: 33881
Nearby homes
- $587,4004 bd3 ba2.5k sqft336 Hamilton Shores Dr NE, Winter Haven, FL 33881Off Market
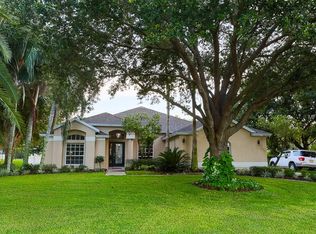
- $579,5005 bd3 ba3.2k sqft334 Hamilton Shores Dr NE, Winter Haven, FL 33881Off Market
- $1,107,7004 bd4 ba4.5k sqft3615 Country Club Rd S, Winter Haven, FL 33881Off Market
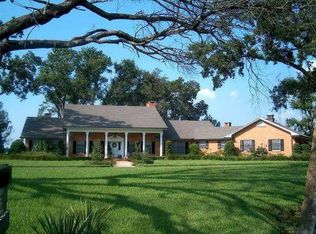
- $717,4005 bd4 ba3k sqft351 Hamilton Shore Dr, Winter Haven, FL 33881Off Market
- $507,8003 bd3 ba2.7k sqft421 Horseshoe Ln NE, Winter Haven, FL 33881Off Market
- $575,5004 bd4 ba3k sqft423 Horseshoe Ln NE, Winter Haven, FL 33881Off Market
- $815,4004 bd2 ba3k sqft349 Hamilton Shore Dr, Winter Haven, FL 33881Off Market
- $145,0000.48 Acres332 Hamilton Shore Dr #51, Winter Haven, FL 33881Lot/Land
Nearby schools
GreatSchools rating
- 2/10Elbert Elementary SchoolGrades: PK-5Distance: 2.6 mi
- 3/10Denison Middle SchoolGrades: 6-8Distance: 3.7 mi
- 3/10Winter Haven Senior High SchoolGrades: 9-12Distance: 3.8 mi
Schools provided by the listing agent
- Elementary: Elbert Elem
- Middle: Denison Middle
- High: Winter Haven Senior
Source: Stellar MLS. This data may not be complete. We recommend contacting the local school district to confirm school assignments for this home.
Get a cash offer in 3 minutes
Find out how much your home could sell for in as little as 3 minutes with a no-obligation cash offer.
Estimated market value
$1,841,200
Get a cash offer in 3 minutes
Find out how much your home could sell for in as little as 3 minutes with a no-obligation cash offer.
Estimated market value
$1,841,200
- Florida
- Polk County
- Winter Haven
- 33881
- 3635 COUNTRY CLUB ROAD S
Nearby cities
Nearby neighborhoods
Nearby zip codes
Other Winter Haven Topics
