Skip main navigation
For sale
  • $450,000

    3635 Crawley Down Loop, Sanford, FL 32773

    3beds
    2,027sqft
    : 
    Loading
    Get pre-qualified
    Single Family Residence
    Built in 2019
    7,047 Square Feet Lot
    $445,500 Zestimate®
    $222/sqft
    $100/mo HOA

    What's special

    Two-car garageLarge granite islandGranite countertopsSolid surface countersSpacious single-story homeFamily roomFancy bathroom
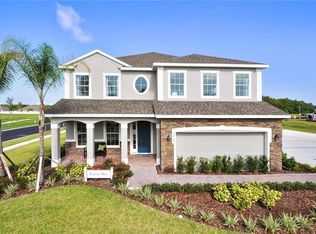
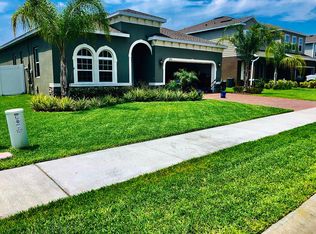
    Exceptional Opportunity: Back on the Market! Due to buyer performance, this pristine Seagate model in the gated Kensington Reserve is available again—at no fault of the home! This hone has already successfully passed all inspections. Low Maintenance: Benefit from a gated community with a low HOA fee of just $100/month, which includes access to the community pool and playground. An open-concept floor plan featuring 3 bedrooms, 2 bathrooms, plus a dedicated front study/den—perfect for a quiet home office. Designed for entertaining with granite countertops, premium tall cabinetry, pantry and a large social island. Primary Retreat: Tucked away for ultimate privacy, the master suite fits a king-size set with ease and boasts double granite vanities and a walk-in closet. Impeccably maintained and offering a turn-key experience. Upgraded Finishes: Features a brick paver driveway and stylish tile flooring throughout common areas. This home places you minutes away from the best of Seminole County. Minutes from Orlando Sanford International Airport with rapid access to SR-417, I-4, and SR-46. Top-Tier Schools-Located within the highly-coveted Seminole County School District. Community Perks- Access to pool and playground. All just minutes from the dining and charm of Historic Downtown Sanford. This home is ready for immediate occupancy. Schedule your private tour today to secure this rare opportunity.
    112 days
    |
    217
    |
    0
    |

    Zillow last checked:

    Listing updated:

    Listed by:

    Maritza Westerveld 407-227-6674,

    SIMS REALTY LLC 407-489-3300

    Source: Stellar MLS,MLS#: R4910878MLS LogoOriginating MLS: Other

    Loading...

      Facts & features

      Interior

      Bedrooms & bathrooms
      • Bedrooms: 3
      • Bathrooms: 2
      • Full bathrooms: 2
      Primary bedroom
      • Features: Walk-In Closet(s)
      • Level: First
      • Area: 208 Square Feet
      • Dimensions: 13x16
      Bedroom 2
      • Features: Built-in Closet
      • Level: First
      • Area: 120 Square Feet
      • Dimensions: 12x10
      Bedroom 3
      • Features: Built-in Closet
      • Level: First
      • Area: 130 Square Feet
      • Dimensions: 10x13
      Balcony porch lanai
      • Level: First
      • Area: 88 Square Feet
      • Dimensions: 11x8
      Den
      • Level: First
      • Area: 132 Square Feet
      • Dimensions: 12x11
      Great room
      • Level: First
      • Area: 266 Square Feet
      • Dimensions: 14x19
      Kitchen
      • Features: Built-in Closet
      • Level: First
      • Area: 154 Square Feet
      • Dimensions: 11x14
      Heating
      • Heat Pump
      Cooling
      • Central Air
      Appliances
      • Included: Dishwasher, Disposal, Dryer, Electric Water Heater, Microwave, Range, Refrigerator, Washer
      • Laundry: Laundry Room
      Features
      • Ceiling Fan(s), Eating Space In Kitchen, High Ceilings, Kitchen/Family Room Combo, Living Room/Dining Room Combo, Open Floorplan, Primary Bedroom Main Floor, Solid Wood Cabinets, Stone Counters, Thermostat
      • Flooring: Carpet, Ceramic Tile
      • Windows: Window Treatments
      • Has fireplace: No
      Interior area
      • Total structure area: 2,581
      • Total interior livable area: 2,027 sqft
      Video & virtual tour

      Property

      Parking
      • Total spaces: 2
      • Parking features: Garage - Attached
      • Attached garage spaces: 2
      Features
      • Levels: One
      • Stories: 1
      • Exterior features: Irrigation System, Lighting, Sidewalk
      Lot
      • Size: 7,047 Square Feet
      Details
      • Parcel number: 1720315VC00000540
      • Zoning: X
      • Special conditions: None

      Construction

      Type & style
      • Home type: SingleFamily
      • Property subtype: Single Family Residence
      Materials
      • Block, Concrete, Stucco
      • Foundation: Slab
      • Roof: Shingle
      Condition
      • New construction: No
      • Year built: 2019

      Utilities & green energy

      • Sewer: Public Sewer
      • Water: None
      • Utilities for property: Cable Available, Electricity Available, Public, Sewer Connected

      Community & HOA

      Community
      • Features: Gated Community - No Guard, Playground, Pool
      • Pet fee: $0 monthly
      • Subdivision: KENSINGTON RESERVE
      HOA
      • Has HOA: Yes
      • Amenities included: Clubhouse, Playground, Pool
      • Services included: Community Pool, Private Road, Recreational Facilities
      • HOA fee: $100 monthly
      • HOA name: Glen Westberry
      • HOA phone: 407-647-2622
      Location
      • Region: Sanford

      Financial & listing details

      • Price per square foot: $222/sqft
      • Tax assessed value: $373,582
      • Annual tax amount: $4,567
      • Date on market: 3/15/2026
      • Cumulative days on market: 69 days
      • Ownership: Fee Simple
      • Total actual rent: 0
      • Electric utility on property: Yes
      • Road surface type: Paved, Asphalt

        Estimated market value

        $445,500

        $423,000 - $468,000

        $2,724/mo

        Price history

        DateEventPrice
        7/4/2026Listed for sale$450,000$222/sqft
        Source: Stellar MLS #R4910878 Report a problem
        6/9/2026Pending sale$450,000$222/sqft
        Source: Stellar MLS #R4910878 Report a problem
        4/14/2026Listed for sale$450,000$222/sqft
        Source: Stellar MLS #R4910878 Report a problem
        3/26/2026Pending sale$450,000$222/sqft
        Source: Stellar MLS #R4910878 Report a problem
        3/15/2026Listed for sale$450,000+37.8%$222/sqft
        Source: Stellar MLS #R4910878 Report a problem
        9/10/2019Sold$326,500-4.8%$161/sqft
        Source: Public Record Report a problem
        4/11/2019Listing removed$342,990$169/sqft
        Source: MARGE F MALTBIE #W7805775 Report a problem
        3/20/2019Price change$342,990+0.3%$169/sqft
        Source: MARGE F MALTBIE #W7805775 Report a problem
        2/5/2019Price change$341,990+0.3%$169/sqft
        Source: MARGE F MALTBIE #W7805775 Report a problem
        10/12/2018Listed for sale$340,990$168/sqft
        Source: MARGE F MALTBIE #W7805775 Report a problem

        Public tax history

        YearProperty taxesTax assessment
        2025$4,833 +5.8%$309,891 +2.9%
        2024$4,567 +2.9%$301,157 +3%
        2023$4,439 +2.9%$292,385 +3%
        2022$4,313 +1.2%$283,869 +3%
        2021$4,261 +1%$275,601 +1.4%
        2020$4,221 +211.3%$271,796 +272.3%
        2019$1,356 $73,000 +9%
        2018$1,356 +7.8%$67,000 +378.6%
        2017$1,258 $14,000

        Find assessor info on the county website

        Monthly payment

        Est. payment

        Payment breakdown

        Explore the cost of this home by adjusting the details. Changes won't be saved.
        All calculations are estimates and provided by Zillow, Inc. for informational purposes only. Actual amounts may vary.
        HOA fees may include property taxes on listings classified as Co-Ops. Contact the listing agent and/or owner for fee details.
        Mortgage interest rates are dependent on a number of factors, including credit score, down payment, and repayment length. Interest rate data provided by Zillow Group Marketplace, Inc. as of 1/1/1970 from various mortgage lenders with which we have lead or other similar arrangements; the Estimated Payment is an average of those rates.
        See how much you could borrow to make a competitive offer.

        Climate risks

        Neighborhood: 32773

        Getting around

        0 / 100
        Car-Dependent
        0 / 100
        No Nearby Transit
        25 / 100
        Somewhat Bikeable

        Nearby schools

        GreatSchools rating

        A local agent can set up tours, give advice and negotiate with sellers.

        Browse local experts

        Similar homes

        Skip to the end of the carouselSkip to the beginning of the carousel