Skip main navigation
Off market
  • $296,000

    3635 E Turney Ave APT 3, Phoenix, AZ 85018

    1beds
    1baths
    816sqft
    Apartment
    Built in 1975
    -- sqft lot
    $296,000 Zestimate®
    $363/sqft
    $1,795 Estimated rent

    Home value

    $296,000

    $278,000 - $317,000

    $1,795/mo

    Zestimate® history
    Loading
    Loading...

    Owner options

    List your home for rent

    $1,795/mo

    Rent Zestimate®

    Find your next renter with Zillow Rental Manager. Plus, with online applications, you can quickly screen prospective tenants – for free.

    Learn more

    $1,795/mo

    Rent Zestimate®

    Refinance and save

    $1,933/mo

    Est. payment

    Refinancing to a lower rate could help reduce your monthly payments and save thousands over the life of the loan.

    See today's rates

    $1,933/mo

    Est. payment

    Explore your selling options

    Work with a Zillow partner agent

    Leverage their expertise and Zillow's premium Showcase listings to get your home seen by more buyers.

    Get started

    List with your own agent

    Get your home in front of millions of buyers by listing it on Zillow.

    Learn how to do it

    Sell it yourself

    Take full control of how buyers see your home on Zillow by listing For Sale by Owner (FSBO).

    List your home

    What's special

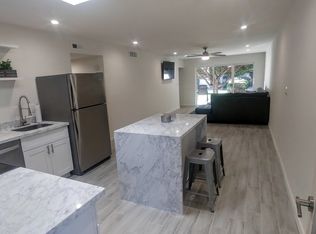
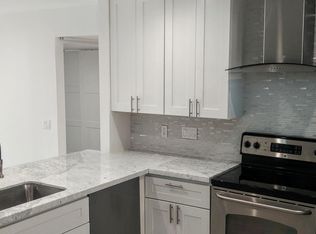
    Mid century design in Arcadia Lite. This sleek, stylish mid century inspired condo is the perfect spot for your Arcadia lifestyle. With an open concept floor plan, the home has been thoroughly updated with exquisite taste and attention to detail. Natural light abounds in this unit with skylight, XL sliding doors, sealed concrete floors, silky smooth level 5 drywall finish and dimmable recessed 4'' canned lighting throughout. The chefs kitchen features silestone counters, an all stainless appliance package and ''not-your-parents'' custom rift cut oak cabinetry. A spa-vibe master retreat boasts a walk in closet, more natural light and the en-suite bath with floor to ceiling Anne Sacks stacked subway tile, coordinating rift cut oak cabinetry and silestone counters with Duravit Ceramics sink a XL glass shower enclosure and rain shower head. This home comes packing with the full sized LG laundry appliances. Lock and leave, comfort and style, this is IT!

    This property is off market, which means it's not currently listed for sale or rent on Zillow. This may be different from what's available on other websites or public sources.

    Facts & features

    Interior

    Bedrooms & bathrooms
    • Bedrooms: 1
    • Bathrooms: 1
    Heating
    • Other, Gas
    Cooling
    • Refrigerator
    Appliances
    • Included: Dishwasher, Refrigerator
    • Laundry: Dryer Included, Washer Included, Inside Laundry, Stacked Washer/Dryer, Wshr/Dry HookUp Only
    Interior area
    • Total interior livable area: 816 sqft

    Property

    Parking
    • Total spaces: 2
    • Parking features: Carport
    Features
    • Exterior features: Cement / Concrete
    Lot
    • Size: 858 sqft
    Details
    • Parcel number: 17026141

    Construction

    Type & style
    • Home type: Apartment
    Materials
    • Roof: Built-up
    Condition
    • Year built: 1975

    Utilities & green energy

    • Sewer: Sewer - Public
    • Utilities for property: SRP

    Community & neighborhood

    Location
    • Region: Phoenix

    HOA & financial

    HOA
    • Has HOA: Yes
    • HOA fee: $225 monthly

    Other

    Other facts
    • Ownership: Fee Simple
    • Architecture: Spanish
    • Building Style: String
    • Cooling: Refrigeration
    • Dining Area: Dining in LR/GR
    • Features: No Interior Steps
    • Heating: Electric Heat
    • Parking: Assigned Parking, Side Vehicle Entry
    • Pool - Private: No Pool
    • Property Description: Borders Common Area, North/South Exposure
    • Sewer: Sewer - Public
    • Unit Style: All on One Level, End Unit, Ground Level, One Common Wall
    • Utilities: SRP
    • Water: City Water
    • Source of SqFt: County Assessor
    • Laundry: Dryer Included, Washer Included, Inside Laundry, Stacked Washer/Dryer, Wshr/Dry HookUp Only
    • Association & Fees: Homeowners Assoc: Y
    • Association & Fees: HOA Paid: Monthly
    • Const - Finish: Painted, Brick Trim/Veneer
    • Technology: HighSpd Intrnt Aval
    • Complex Feature: Community Pool
    • Association Fee Incl: Exterior Mnt of Unit, Water, Garbage Collection, Blanket Ins Policy, Roof Replacement, Roof Repair, Common Area Maint, Sewer
    • Assoc Rules/Info: Pets OK (See Rmrks), Rental OK (See Rmks), Prof Managed
    • Services: City Services
    • Construction: Slump Block
    • Fireplace: No Fireplace
    • Additional Bedroom: Mstr Bdrm Sitting Rm
    • Source Apx Lot SqFt: County Assessor
    • Tax Municipality: Phoenix
    • Exterior Stories: 1
    • Status - Contingent: UCB (Under Contract-Backups)
    • New Financing: Cash, Conventional
    • High School: Camelback High school
    • Separate Den/Office: Sep Den/Office Y/N: Y
    • Dwelling Styles: Attached
    • Tax Year: 2017
    • Ownership: Fee Simple

    Price history

    DateEventPrice
    1/18/2022Sold$305,000+2%$374/sqft
    Source: ARMLS #6333280 Report a problem
    12/20/2021Pending sale$299,000$366/sqft
    Source: ARMLS #6333280 Report a problem
    12/17/2021Listed for sale$299,000+55.7%$366/sqft
    Source: ARMLS #6333280 Report a problem
    6/28/2018Sold$192,000-3%$235/sqft
    Source: ARMLS #5768280 Report a problem
    5/18/2018Listed for sale$198,000+509.2%$243/sqft
    Source: North & Co #5768280 Report a problem
    12/14/2010Sold$32,500-13.3%$40/sqft
    Source: Public Record Report a problem
    10/22/2010Price change$37,500-16.7%$46/sqft
    Source: Realty Executives #4443051 Report a problem
    9/17/2010Listed for sale$45,000-67.2%$55/sqft
    Source: Realty Executives #4443051 Report a problem
    11/28/2005Sold$137,000$168/sqft
    Source: Public Record Report a problem

    Public tax history

    YearProperty taxesTax assessment
    2025$686 +17.6%$25,500 -9.6%
    2024$583 +1.2%$28,210 +512.3%
    2023$576 +4.4%$4,607 -73.1%
    2022$552 -1.1%$17,110 +17.4%
    2021$558 +0.6%$14,570 +11%
    2020$555 +2.2%$13,130 +24.9%
    2019$543 $10,510 +11%
    2018$543 +4.3%$9,470 +16.8%
    2017$520 +11.8%$8,110 +11.1%
    2016$465 +16.2%$7,300 +24.4%
    2015$400 $5,870 +62.6%
    2014-- $3,610 +33.7%
    2013-- $2,700 -28%
    2012-- $3,750 -28.6%
    2011-- $5,250 -47.5%
    2010-- $10,000 -6.1%
    2009-- $10,650 -1.4%
    2008-- $10,800 +35.8%
    2007-- $7,950 +38.3%
    2006-- $5,750
    2005-- $5,750 +6.5%
    2004-- $5,400
    2003-- $5,400 +38.5%
    2002-- $3,900

    Find assessor info on the county website

    Neighborhood: Camelback East

    Nearby schools

    GreatSchools rating
    Schools provided by the listing agent
    • Elementary: Biltmore Preparatory Academy
    • Middle: Loma Linda Elementary School
    • High: Camelback High School
    • District: Phoenix Union High School District (210)

    Source: The MLS. This data may not be complete. We recommend contacting the local school district to confirm school assignments for this home.

    Get a cash offer in 3 minutes
    Find out how much your home could sell for in as little as 3 minutes with a no-obligation cash offer.
    Estimated market value
    $296,000
    Get a cash offer in 3 minutes
    Find out how much your home could sell for in as little as 3 minutes with a no-obligation cash offer.
    Estimated market value
    $296,000