Spacious 2-Story Condo in Prime Farmers Branch Location
This end-unit condo offers one of the largest floorplans in the complex, blending space, style, and convenience. With no upstairs neighbors, enjoy a peaceful two-story layout featuring two en-suite bedrooms upstairs for privacy and a half-bath downstairs for guests.
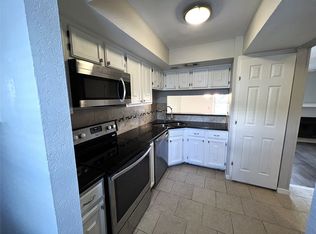
Step inside to a bright and open floor plan filled with natural light. The kitchen is designed for both function and style, featuring granite countertops, stainless steel appliances, and a breakfast bar—perfect for cooking and entertaining. A reverse osmosis water filtration system provides fresh, clean drinking water straight from the tap, eliminating the need for bottled water and saving you money. The spacious living area, highlighted by a stacked stone fireplace, flows seamlessly to your private fenced deck, creating an ideal space for morning coffee, outdoor dining, or unwinding at the end of the day.
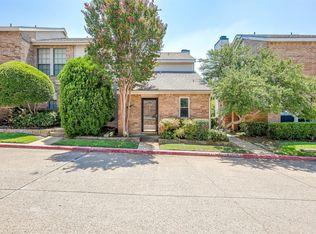
Recent exterior updates include new siding and fresh paint, courtesy of the HOA, enhancing the home’s curb appeal. The HOA also covers sewer, water, and trash pickup, making for a low-maintenance lifestyle. Parking is easy with two covered carport spaces and plenty of open parking right outside your door.
Ideally located in the heart of Farmers Branch, this home offers unbeatable access to major highways, including 635, DNT, PGBT, and I-35, making commuting a breeze. Just minutes away, you’ll find Brookhaven Country Club, Addison’s top-rated restaurants, fantastic shopping, and a lively nightlife scene.
With its generous layout, modern updates, and prime location, this move-in-ready condo is a rare find. Don’t miss out—schedule your showing today!
Sold
Price Unknown
3635 Garden Brook Dr APT 6100, Farmers Branch, TX 75234
2beds
1,304sqft
Condominium
Built in 1983
-- sqft lot
$211,000 Zestimate®
$--/sqft
$2,187 Estimated rent
Home value
$211,000
$192,000 - $232,000
$2,187/mo
Zestimate® history
Owner options
List your home for rent
$2,187/mo
Rent Zestimate®
Find your next renter with Zillow Rental Manager. Plus, with online applications, you can quickly screen prospective tenants – for free.
$2,187/mo
Rent Zestimate®
Refinance and save
$441/mo
Est. payment
Refinancing to a lower rate could help reduce your monthly payments and save thousands over the life of the loan.
$441/mo
Est. payment
Explore your selling options
Work with a Zillow partner agent
Leverage their expertise and Zillow's premium Showcase listings to get your home seen by more buyers.
Get startedList with your own agent
Get your home in front of millions of buyers by listing it on Zillow.
Learn how to do itSell it yourself
Take full control of how buyers see your home on Zillow by listing For Sale by Owner (FSBO).
List your homeWhat's special
Stacked stone fireplacePure drinking waterOpen floor planStainless steel appliancesBright and inviting spaceTwo spacious en-suite bedroomsGranite countertops
Zillow last checked:
Listing updated:
Listed by:
Tommye McCeig 0521634 214-914-2514,
OnDemand Realty 214-766-5833
Bought with:
Tony Vasquez Jr.
RE/MAX DFW Associates
Source: NTREIS,MLS#: 20829844
Facts & features
Interior
Bedrooms & bathrooms
- Bedrooms: 2
- Bathrooms: 3
- Full bathrooms: 2
- 1/2 bathrooms: 1
Primary bedroom
- Features: Ceiling Fan(s), En Suite Bathroom, Walk-In Closet(s)
- Level: Second
- Dimensions: 11 x 14
Bedroom
- Features: Ceiling Fan(s), En Suite Bathroom, Walk-In Closet(s)
- Level: Second
- Dimensions: 11 x 15
Primary bathroom
- Features: Built-in Features, En Suite Bathroom
- Level: Second
- Dimensions: 9 x 7
Dining room
- Level: First
- Dimensions: 9 x 12
Other
- Features: Built-in Features, En Suite Bathroom
- Level: Second
- Dimensions: 9 x 5
Half bath
- Level: First
- Dimensions: 7 x 5
Kitchen
- Features: Breakfast Bar, Built-in Features, Galley Kitchen, Granite Counters
- Level: First
- Dimensions: 8 x 11
Living room
- Features: Ceiling Fan(s), Fireplace
- Level: First
- Dimensions: 11 x 14
Heating
- Central
Cooling
- Central Air, Ceiling Fan(s)
Appliances
- Included: Dishwasher, Electric Range, Disposal, Microwave, Vented Exhaust Fan, Water Purifier
- Laundry: Washer Hookup, Electric Dryer Hookup, In Kitchen
Features
- Decorative/Designer Lighting Fixtures, High Speed Internet, Cable TV, Walk-In Closet(s)
- Flooring: Carpet, Ceramic Tile
- Windows: Skylight(s), Window Coverings
- Has basement: No
- Number of fireplaces: 1
- Fireplace features: Living Room, Wood Burning
Interior area
- Total interior livable area: 1,304 sqft
Property
Parking
- Total spaces: 2
- Parking features: Assigned, Detached Carport
- Carport spaces: 2
Features
- Levels: Two
- Stories: 2
- Patio & porch: Rear Porch, Deck
- Exterior features: Rain Gutters
- Pool features: Pool, Community
- Fencing: Wood
Lot
- Size: 3.32 Acres
- Features: Interior Lot, Few Trees
Details
- Parcel number: 24039700000E00119
Construction
Type & style
- Home type: Condo
- Architectural style: Traditional
- Property subtype: Condominium
Materials
- Brick
- Foundation: Slab
- Roof: Composition
Condition
- Year built: 1983
Utilities & green energy
- Sewer: Public Sewer
- Water: Public
- Utilities for property: Sewer Available, Water Available, Cable Available
Community & HOA
Community
- Features: Clubhouse, Curbs, Pool, Sidewalks, Community Mailbox
- Security: Smoke Detector(s)
- Subdivision: Brookhaven Village Condo Ph 01 & 0
HOA
- Has HOA: Yes
- Amenities included: Maintenance Front Yard
- Services included: All Facilities, Association Management, Maintenance Grounds, Maintenance Structure, Sewer, Trash, Water
- HOA fee: $441 monthly
- HOA name: Protea Real Estate
- HOA phone: 972-248-7936
Location
- Region: Farmers Branch
Financial & listing details
- Annual tax amount: $4,922
- Date on market: 1/30/2025
- Cumulative days on market: 83 days
- Listing terms: Cash,Conventional
Price history
| Date | Event | Price |
|---|---|---|
| 6/9/2025 | Sold | -- |
Source: NTREIS #20829844 Report a problem | ||
| 6/5/2025 | Pending sale | $210,000$161/sqft |
Source: NTREIS #20829844 Report a problem | ||
| 4/23/2025 | Contingent | $210,000$161/sqft |
Source: NTREIS #20829844 Report a problem | ||
| 3/31/2025 | Price change | $210,000-3.4%$161/sqft |
Source: NTREIS #20829844 Report a problem | ||
| 2/26/2025 | Price change | $217,450-1.1%$167/sqft |
Source: NTREIS #20829844 Report a problem | ||
| 1/30/2025 | Listed for sale | $219,950+62.9%$169/sqft |
Source: NTREIS #20829844 Report a problem | ||
| 3/24/2021 | Listing removed | -- |
Source: Owner Report a problem | ||
| 10/13/2019 | Listing removed | $1,495$1/sqft |
Source: Owner Report a problem | ||
| 9/29/2019 | Price change | $1,495-3.5%$1/sqft |
Source: Owner Report a problem | ||
| 7/26/2019 | Listed for rent | $1,550+6.9%$1/sqft |
Source: Owner Report a problem | ||
| 3/14/2018 | Listing removed | $1,450$1/sqft |
Source: Owner Report a problem | ||
| 2/26/2018 | Price change | $1,450-3.3%$1/sqft |
Source: Owner Report a problem | ||
| 2/23/2018 | Listed for rent | $1,500+7.1%$1/sqft |
Source: Owner Report a problem | ||
| 5/10/2017 | Listing removed | $1,400$1/sqft |
Source: Owner Report a problem | ||
| 5/5/2017 | Listed for rent | $1,400+33.3%$1/sqft |
Source: Owner Report a problem | ||
| 5/6/2016 | Sold | -- |
Source: Agent Provided Report a problem | ||
| 4/11/2016 | Pending sale | $135,000$104/sqft |
Source: Ebby Halliday Realtors #13344166 Report a problem | ||
| 4/8/2016 | Listed for sale | $135,000$104/sqft |
Source: Ebby Halliday Realtors #13344166 Report a problem | ||
| 3/29/2016 | Pending sale | $135,000$104/sqft |
Source: Ebby Halliday Realtors #13344166 Report a problem | ||
| 3/26/2016 | Listed for sale | $135,000+22.7%$104/sqft |
Source: Ebby Halliday Realtors #13344166 Report a problem | ||
| 2/11/2015 | Listing removed | $110,000$84/sqft |
Source: Plugin Realty, Inc. #13082167 Report a problem | ||
| 1/23/2015 | Listed for sale | $110,000$84/sqft |
Source: Plugin Realty, Inc. #13082167 Report a problem | ||
| 2/20/2013 | Listing removed | $1,050$1/sqft |
Source: Plugin Realty, Inc. #11889700 Report a problem | ||
| 1/24/2013 | Listed for rent | $1,050$1/sqft |
Source: Plugin Realty, Inc. #11889700 Report a problem | ||
| 4/24/2012 | Listing removed | $1,050$1/sqft |
Source: Plugin Realty, Inc. #11746436 Report a problem | ||
| 4/19/2012 | Listed for rent | $1,050$1/sqft |
Source: Plugin Realty, Inc. #11746436 Report a problem | ||
Public tax history
Tax history is unavailable.
Neighborhood: Oakbrook
Nearby homes
- $--2 bd2 ba1k sqft3635 Garden Brook Dr APT 20400, Farmers Branch, TX 75234Sold
- $--1 bd2 ba1k sqft3635 Garden Brook Dr APT 1200, Dallas, TX 75234Sold

- $--1 bd2 ba919 sqft3635 Garden Brook Dr APT 1500, Dallas, TX 75234Sold
- $205,7002 bd2 ba1.3k sqft3635 Garden Brook Dr #101, Farmers Branch, TX 75234Off Market
- $176,0001 bd1 ba1k sqft3635 Garden Brook Dr #102, Farmers Branch, TX 75234Off Market
- $207,5002 bd2 ba1.1k sqft3635 Garden Brook Dr #103, Farmers Branch, TX 75234Off Market
- $171,6001 bd1 ba1k sqft3635 Garden Brook Dr #104, Farmers Branch, TX 75234Off Market
- $157,5001 bd1 ba919 sqft3635 Garden Brook Dr #105, Farmers Branch, TX 75234Off Market
Nearby schools
GreatSchools rating
- 6/10McLaughlin Strickland Elementary SchoolGrades: PK-5Distance: 1.1 mi
- 6/10Field Middle SchoolGrades: 6-8Distance: 2.5 mi
- 3/10Turner High SchoolGrades: 9-12Distance: 2 mi
Schools provided by the listing agent
- Elementary: Mclaughlin
- Middle: Field
- High: Turner
- District: Carrollton-Farmers Branch ISD
Source: NTREIS. This data may not be complete. We recommend contacting the local school district to confirm school assignments for this home.
Get a cash offer in 3 minutes
Find out how much your home could sell for in as little as 3 minutes with a no-obligation cash offer.
Estimated market value
$211,000
Get a cash offer in 3 minutes
Find out how much your home could sell for in as little as 3 minutes with a no-obligation cash offer.
Estimated market value
$211,000
- Texas
- Dallas County
- Farmers Branch
- 75234
- Oakbrook
- 3635 Garden Brook Dr Apartment 6100
