Welcome to 3635 Glenhurst Ave., a charming Cape Cod home in the highly desirable Minikahda Vista neighborhood of St. Louis Park. This move-in-ready 1.5-story home blends classic character with modern updates in one of the most sought-after locations near Minikahda Vista Park.
Step inside to discover fresh neutral paint and brand-new carpet throughout, creating a bright and inviting atmosphere. The main floor features a traditional layout with a spacious living room centered around a cozy fireplace, a formal dining room, and two generously sized bedrooms. The remodeled main floor bathroom offers updated style and functionality, while the kitchen is filled with natural light thanks to a unique glass block backsplash wall.
Upstairs, the large primary bedroom provides a private retreat with a spacious closet and flexible bonus space perfect for a sitting area, home office, or reading nook.
The finished lower level offers a large family room ideal for a media space, game room, or additional entertaining area—adding valuable square footage and versatility.
Enjoy outdoor living with a backyard that is larger than typical for the Minikahda Vista neighborhood, featuring two patios perfect for entertaining, relaxing, or summer gatherings.
Located near parks, trails, shopping, and dining, this Minikahda Vista home offers the perfect combination of charm, updates, and location
Closed
$536,000
3635 Glenhurst Ave, St Louis Park, MN 55416
3beds
1,998sqft
Single Family
Built in 1947
6,969 Square Feet Lot
$540,100 Zestimate®
$268/sqft
$3,405 Estimated rent
Home value
$540,100
$502,000 - $583,000
$3,405/mo
Zestimate® history
Owner options
List your home for rent
$3,405/mo
Rent Zestimate®
Find your next renter with Zillow Rental Manager. Plus, with online applications, you can quickly screen prospective tenants – for free.
$3,405/mo
Rent Zestimate®
Refinance and save
$3,395/mo
Est. payment
Refinancing to a lower rate could help reduce your monthly payments and save thousands over the life of the loan.
$3,395/mo
Est. payment
Explore your selling options
Work with a Zillow partner agent
Leverage their expertise and Zillow's premium Showcase listings to get your home seen by more buyers.
Get startedList with your own agent
Get your home in front of millions of buyers by listing it on Zillow.
Learn how to do itSell it yourself
Take full control of how buyers see your home on Zillow by listing For Sale by Owner (FSBO).
List your homeWhat's special
Zillow last checked:
Listing updated:
Listed by:
Cole DeVries 612-205-2653,
Edina Realty, Inc.,
John C Everett 952-221-5464
Bought with:
Kristine Townsend
Edina Realty, Inc.
Source: NorthstarMLS as distributed by MLS GRID,MLS#: 7036655
Facts & features
Interior
Bedrooms & bathrooms
- Bedrooms: 3
- Bathrooms: 2
- Full bathrooms: 2
Bedroom
- Level: Upper
- Area: 232 Square Feet
- Dimensions: 29x8
Bedroom 2
- Level: Main
- Area: 99 Square Feet
- Dimensions: 11x9
Bedroom 3
- Level: Main
- Area: 121 Square Feet
- Dimensions: 11x11
Dining room
- Level: Main
- Area: 96 Square Feet
- Dimensions: 12x8
Family room
- Level: Lower
- Area: 405 Square Feet
- Dimensions: 27x15
Kitchen
- Level: Main
- Area: 90 Square Feet
- Dimensions: 10x9
Living room
- Level: Main
- Area: 204 Square Feet
- Dimensions: 17x12
Heating
- Forced Air
Cooling
- Central Air
Appliances
- Included: Dishwasher, Dryer, Gas Water Heater, Microwave, Range, Refrigerator, Stainless Steel Appliance(s), Washer, Water Softener Owned
- Laundry: Lower Level
Features
- Basement: Finished,Full
- Number of fireplaces: 1
- Fireplace features: Gas
Interior area
- Total structure area: 1,998
- Total interior livable area: 1,998 sqft
- Finished area above ground: 1,226
- Finished area below ground: 440
Property
Parking
- Total spaces: 1
- Parking features: Detached Garage, Concrete
- Garage spaces: 1
- Details: Garage Dimensions (22x13)
Accessibility
- Accessibility features: None
Features
- Levels: One and One Half
- Stories: 1.5
- Patio & porch: Patio
- Fencing: Chain Link,Full,Privacy,Wood
Lot
- Size: 6,969 Square Feet
- Dimensions: 51 x 135
Details
- Foundation area: 856
- Parcel number: 0602824440022
- Zoning description: Residential-Single Family
Construction
Type & style
- Home type: SingleFamily
- Property subtype: Single Family
Materials
- Roof: Age 8 Years or Less
Condition
- New construction: No
- Year built: 1947
Utilities & green energy
- Electric: Circuit Breakers, 100 Amp Service
- Gas: Natural Gas
- Sewer: City Sewer/Connected
- Water: City Water/Connected
Community & HOA
Community
- Subdivision: Hankes Minikahda Terrace
HOA
- Has HOA: No
Location
- Region: St Louis Park
Financial & listing details
- Price per square foot: $268/sqft
- Annual tax amount: $7,015
- Date on market: 4/14/2026
- Cumulative days on market: 6 days
Price history
| Date | Event | Price |
|---|---|---|
| 5/15/2026 | Sold | $536,000-2.5%$268/sqft |
Source:  NorthstarMLS as distributed by MLS GRID #7036655 Report a problem NorthstarMLS as distributed by MLS GRID #7036655 Report a problem | ||
| 4/26/2026 | Pending sale | $550,000$275/sqft |
Source: NorthstarMLS as distributed by MLS GRID #7036655 Report a problem | ||
| 4/22/2026 | Listing removed | $550,000$275/sqft |
Source: NorthstarMLS as distributed by MLS GRID #7036655 Report a problem | ||
| 4/16/2026 | Listed for sale | $550,000+42.9%$275/sqft |
Source: NorthstarMLS as distributed by MLS GRID #7036655 Report a problem | ||
| 6/27/2016 | Sold | $385,000-3.7%$193/sqft |
Source: NorthstarMLS as distributed by MLS GRID #4718126 Report a problem | ||
| 6/4/2016 | Pending sale | $399,900$200/sqft |
Source: Edina Realty, Inc., a Berkshire Hathaway affiliate #4718126 Report a problem | ||
| 5/20/2016 | Listed for sale | $399,900+25.8%$200/sqft |
Source: Edina Realty, Inc., a Berkshire Hathaway affiliate #4718126 Report a problem | ||
| 5/30/2012 | Sold | $317,900+23.7%$159/sqft |
Source:  Lake Superior Area Realtors as distributed by MLS GRID #1729599 Report a problem Lake Superior Area Realtors as distributed by MLS GRID #1729599 Report a problem | ||
| 1/31/2002 | Sold | $257,000+11.8%$129/sqft |
Source: Agent Provided Report a problem | ||
| 6/28/2000 | Sold | $229,900$115/sqft |
Source: Agent Provided Report a problem | ||
Public tax history
Tax history is unavailable.
Neighborhood: Minikahda Vista
Nearby homes
- $536,0003 bd2 ba1.7k sqft3635 Glenhurst Ave S, Saint Louis Park, MN 55416Sold
- $---- bd-- ba-- sqft3635 Glenhurst Ave, Minneapolis, MN 55416Off Market
- $468,1003 bd2 ba-- sqft3631 Glenhurst Ave, Minneapolis, MN 55416Off Market
- $486,5003 bd2 ba1.5k sqft3631 Glenhurst Ave, St Louis Park, MN 55416Off Market
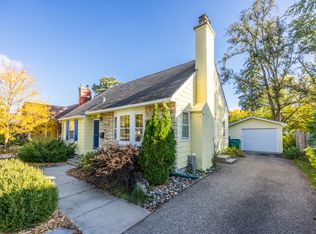
- $530,3003 bd2 ba1.6k sqft3631 Glenhurst Ave S, Saint Louis Park, MN 55416Off Market
- $668,5003 bd2 ba1.7k sqft3641 Glenhurst Ave S, Saint Louis Park, MN 55416Off Market
- $652,3003 bd1 ba1.8k sqft3625 Glenhurst Ave S, Saint Louis Park, MN 55416Off Market
- $598,2003 bd1 ba1.8k sqft3625 Glenhurst Ave, Minneapolis, MN 55416Off Market
Nearby schools
GreatSchools rating
- 7/10Susan Lindgren Elementary SchoolGrades: K-5Distance: 0.8 mi
- 5/10St. Louis Park Middle SchoolGrades: 6-8Distance: 3 mi
- 8/10St. Louis Park Senior High SchoolGrades: 9-12Distance: 1.6 mi
Get a cash offer in 3 minutes
Find out how much your home could sell for in as little as 3 minutes with a no-obligation cash offer.
Estimated market value
$540,100
Get a cash offer in 3 minutes
Find out how much your home could sell for in as little as 3 minutes with a no-obligation cash offer.
Estimated market value
$540,100
- Minnesota
- Hennepin County
- Saint Louis Park
- 55416
- Minikahda Vista
- 3635 Glenhurst Ave
Nearby cities
Nearby neighborhoods
Nearby zip codes
Other Saint Louis Park Topics
- Apartments for Rent in 55416
- Houses for Sale in 55416
- Houses for Rent in 55416
- 55416 Real Estate
- Saint Louis Park Condos
- Houses for Sale in Saint Louis Park
- Newest Listings in Saint Louis Park
- Saint Louis Park Home Values
- Saint Louis Park Real Estate Agents
- Saint Louis Park Refinance
- Saint Louis Park Mortgage Rates
