Elevated modern living just 5 minutes to downtown Trussville! This home boasts wood look ceramic tile flooring throughout the main level with nickel gap shiplap accents. Decorative tile flooring in laundry and powder bath. Open concept living/dining area with quartz countertops, farmhouse sink, vent hood, stainless steel appliances, pantry, and eat-in kitchen. Master suite features pyramid trey ceiling with garden tub, double vanity, linen closet, framed glass walk in shower, and walk in closets. Upstairs, dark walnut hardwoods with loft area, shared bath with quartz countertop, and walk in closets for both guest rooms. Covered back patio with grilling porch extension, and fenced in back yard. True 2 car garage with additional recessed lighting. Less than 5 minutes to Trussville Entertainment District and zoned for Nationally Ranked Trussville City Schools (Magnolia Elementary). Almost new, low maintenance, and no compromise on finishes.
For sale
$419,900
3635 Halcyon Trce, Trussville, AL 35173
3beds
2,114sqft
Single Family Residence
Built in 2021
6,098 Square Feet Lot
$418,800 Zestimate®
$199/sqft
$30/mo HOA
What's special
Nickel gap shiplap accentsFarmhouse sinkEat-in kitchenGarden tubDouble vanityLinen closetQuartz countertops
- 1 day
- 122
- 0
Zillow last checked:
Listing updated:
Listed by:
Billy Brodie CELL:2053329224,
Keller Williams
Source: GALMLS,MLS#: 21463945
Facts & features
Interior
Bedrooms & bathrooms
- Bedrooms: 3
- Bathrooms: 3
- Full bathrooms: 2
- 1/2 bathrooms: 1
Rooms
- Room types: Bedroom, Bathroom, Half Bath (ROOM), Kitchen, Loft, Master Bathroom, Master Bedroom
Primary bedroom
- Level: First
Bedroom 1
- Level: Second
Bedroom 2
- Level: Second
Primary bathroom
- Level: First
Bathroom 1
- Level: First
Kitchen
- Features: Stone Counters, Eat-in Kitchen, Kitchen Island, Pantry
- Level: First
Living room
- Level: First
Basement
- Area: 0
Heating
- Central
Cooling
- Central Air
Appliances
- Included: Microwave, Gas Oven, Refrigerator, Self Cleaning Oven, Stainless Steel Appliance(s), Stove-Gas, Gas Water Heater
- Laundry: Gas Dryer Hookup, Washer Hookup, Main Level, Laundry Room, Laundry (ROOM), Yes
Features
- Recessed Lighting, Split Bedroom, High Ceilings, Smooth Ceilings, Soaking Tub, Linen Closet, Separate Shower, Shared Bath, Split Bedrooms, Tub/Shower Combo, Walk-In Closet(s)
- Flooring: Hardwood, Tile
- Attic: Pull Down Stairs,Yes
- Number of fireplaces: 1
- Fireplace features: Gas Log, Gas Starter, Masonry, Ventless, Living Room, Gas
Interior area
- Total interior livable area: 2,114 sqft
- Finished area above ground: 2,114
- Finished area below ground: 0
Video & virtual tour
Property
Parking
- Total spaces: 2
- Parking features: Attached, Driveway, Off Street, On Street, Parking (MLVL), Unassigned, Open, Garage Faces Front
- Attached garage spaces: 2
- Has uncovered spaces: Yes
Features
- Levels: One and One Half
- Stories: 1.5
- Patio & porch: Covered, Patio, Porch
- Exterior features: Lighting, Sprinkler System
- Pool features: None
- Fencing: Fenced
- Has view: Yes
- View description: None
- Waterfront features: No
Lot
- Size: 6,098 Square Feet
- Features: Subdivision
Details
- Parcel number: 1200264002001.034
- Special conditions: N/A
Construction
Type & style
- Home type: SingleFamily
- Property subtype: Single Family Residence
Materials
- HardiPlank Type
- Foundation: Slab
Condition
- Year built: 2021
Utilities & green energy
- Water: Public
- Utilities for property: Sewer Connected, Underground Utilities
Community & HOA
Community
- Features: Sidewalks, Street Lights
- Subdivision: Halcyon
HOA
- Has HOA: Yes
- Amenities included: Management, Other
- Services included: Maintenance Grounds, Reserve for Improvements
- HOA fee: $360 annually
Location
- Region: Trussville
Financial & listing details
- Price per square foot: $199/sqft
- Tax assessed value: $418,000
- Annual tax amount: $2,543
- Price range: $419.9K - $419.9K
- Date on market: 9/2/2026
Estimated market value
$418,800
$398,000 - $440,000
$2,366/mo
Price history
| Date | Event | Price |
|---|---|---|
| 9/2/2026 | Listed for sale | $419,900-1.2%$199/sqft |
Source:  GALMLS #21463945 Report a problem GALMLS #21463945 Report a problem | ||
| 8/30/2026 | Listing removed | $425,000$201/sqft |
Source: GALMLS #21451584 Report a problem | ||
| 6/12/2026 | Price change | $425,000-3.8%$201/sqft |
Source: GALMLS #21451584 Report a problem | ||
| 5/1/2026 | Listed for sale | $441,900$209/sqft |
Source: GALMLS #21451584 Report a problem | ||
| 5/1/2026 | Listing removed | $441,900$209/sqft |
Source: GALMLS #21443678 Report a problem | ||
| 4/28/2026 | Price change | $441,900-0.2%$209/sqft |
Source: GALMLS #21443678 Report a problem | ||
| 3/13/2026 | Price change | $442,900-3.7%$210/sqft |
Source: GALMLS #21443678 Report a problem | ||
| 3/2/2026 | Listed for sale | $459,900$218/sqft |
Source: GALMLS #21443678 Report a problem | ||
| 6/21/2024 | Listing removed | -- |
Source: GALMLS #21378528 Report a problem | ||
| 3/15/2024 | Listed for sale | $459,900+2.4%$218/sqft |
Source: GALMLS #21378528 Report a problem | ||
| 4/29/2022 | Sold | $449,000$212/sqft |
Source: GALMLS #1316290 Report a problem | ||
| 4/6/2022 | Pending sale | $449,000$212/sqft |
Source: GALMLS #1316290 Report a problem | ||
Public tax history
| Year | Property taxes | Tax assessment |
|---|---|---|
| 2025 | $2,543 +2.5% | $41,800 +2.5% |
| 2024 | $2,481 | $40,800 |
| 2023 | $2,481 -31.7% | $40,800 -30.3% |
| 2022 | $3,634 | $58,520 |
Find assessor info on the county website
Monthly payment
Est. payment
Payment breakdown
Explore the cost of this home by adjusting the details. Changes won't be saved.Climate risks
Neighborhood: 35173
Nearby schools
Schools provided by the listing agent
- Elementary: Magnolia
- Middle: Hewitt - Trussville
- High: Hewitt - Trussville
Source: GALMLS. This data may not be complete. We recommend contacting the local school district to confirm school assignments for this home.
Similar homes
- $465,0004 bd3 ba2.5k sqft8657 Highlands Dr, Trussville, AL 35173For Sale
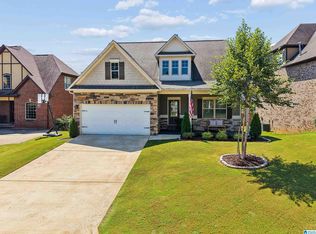
 MLS ID #21463723, Bret Rogers, Keller Williams. GALMLS
 - $420,0004 bd3 ba1.7k sqft6526 Mountain Ridge Rd, Trussville, AL 35173For Sale
 MLS ID #21461195, Debbie Larson, Sold South Realty. GALMLS
 - $425,0003 bd2 ba1.8k sqftBrightspeed, Trussville, AL 35173For Sale
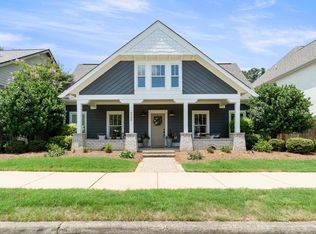 MLS ID #21456934, George Stewart, RE/MAX Realty Brokers. GALMLS
 - $465,0003 bd2 ba1.9k sqftBright Speed, Trussville, AL 35173For Sale
 MLS ID #21460935, Beth Harris, The Realtors LLC. GALMLS
 - $479,9004 bd3 ba2.2k sqft7022 Chatham Dr, Trussville, AL 35173For SaleMLS ID #21459387, Kasey Blair, EXIT Legacy Realty. GALMLS
- $399,9003 bd3 ba2.2k sqftVarious, Trussville, AL 35173For SaleMLS ID #21461480, Jason Carnes, Keller Williams. GALMLS
- $369,9002 bd2 ba2.1k sqft398 Calumet Way, Trussville, AL 35173For SaleMLS ID #21457223, Susan Palmer, Keller Williams Realty Hoover. GALMLS
- $445,0004 bd3 ba1.9k sqft4998 Natalie Way, Trussville, AL 35173For SaleMLS ID #21459936, Stacey Hill, EXIT Realty Southern Select - Alabaster. GALMLS
- $499,9005 bd4 ba2.3k sqftSpectrum, Trussville, AL 35173For SaleMLS ID #21459574, Lee Marlow, RealtySouth-Trussville Office. GALMLS
- $459,9004 bd4 ba2.8k sqftBrightspeed, Trussville, AL 35173For SaleMLS ID #21458559, Mickey Drinkard, RE/MAX Marketplace. GALMLS
- $510,0004 bd3 ba2.9k sqftSpectrum / Spire, Trussville, AL 35173For SaleMLS ID #21461479, Billy Brodie, Keller Williams. GALMLS
- $459,0004 bd4 ba2.8k sqft6490 Winslow Parc Ln, Trussville, AL 35173For SaleMLS ID #21452871, Roxanne Corbett, Keller Williams. GALMLS
- $360,0004 bd2 ba2.2k sqft5504 Moots Cir, Birmingham, AL 35235For SaleMLS ID #21451613, Christopher Nelson, RealtySouth-MB-Crestline. GALMLS
- $385,0005 bd3 ba2.5k sqftAtt, Gardendale, AL 35071For SaleMLS ID #21463857, Steve Parker, Keller Williams Realty Hoover. GALMLS
- $374,9994 bd3 ba2.6k sqft1665 Baxter Ave, Springville, AL 35146For SaleMLS ID #21463854, Kelley Sheffield, Keller Williams. GALMLS
- $529,0004 bd3 ba2.5k sqft4701 Boulder Dr, Trussville, AL 35173New ConstructionMLS ID #21451460, Nathan Wunderlich, Keller Williams Homewood. GALMLS
- $425,0003 bd2 ba1.6k sqftAtt And Spectrum, Leeds, AL 35094For SaleMLS ID #21458126, Leigh Cound, Keller Williams Realty Vestavia. GALMLS
- $459,9004 bd2 ba2.2k sqft3652 Vanderbilt Way, Fultondale, AL 35068For SaleMLS ID #21461023, Andrea Rouse, RE/MAX on Main. GALMLS
- $510,4523 bd3 ba2k sqftCharter Spectrum, Trussville, AL 35173New ConstructionGALMLS
- $417,5003 bd2 ba1.6k sqft760 Bainbridge Ct, Irondale, AL 35210For SaleMLS ID #21459058, Matt Williams, ARC Realty Vestavia. GALMLS
