Completely updated and move-in ready! This 2-bed, 2-bath condo is a 1,200 sq ft ranch with a private entrance, single-car garage, and quality upgrades throughout. Enjoy brand new 22 mil vinyl plank flooring across the entire condo, fresh paint, new trim, and updated lighting. The stunning kitchen features quartz countertops, subway tile backsplash, GE appliances, a custom hood, butcher block coffee bar, farm sink, and recessed lighting. The GE all-in-one washer/dryer combo is paired with extra storage in the laundry room. Both bathrooms have been fully updated with new toilets, quartz vanities, and stylish finishes. The spacious primary suite includes a walk-in closet, oversized quartz vanity, tiled shower, and all new fixtures. Additional highlights include an updated electric panel and new heating and cooling, and close to grocery store and location is ideal for freeway access. Condo fee is $450/quarter. Landscaping to be redone and driveway sealed as weather permits. Agent owned. Includes a 1,000 sq ft unfinished basement offering excellent storage or future finishing potential.
Closed
$216,900
3635 Indian Run Dr Unit 1, Canfield, OH 44406
2beds
1,200sqft
Condominium
Built in 2003
-- sqft lot
$216,500 Zestimate®
$181/sqft
$1,508 Estimated rent
Home value
$216,500
$204,000 - $232,000
$1,508/mo
Zestimate® history
Owner options
List your home for rent
$1,508/mo
Rent Zestimate®
Find your next renter with Zillow Rental Manager. Plus, with online applications, you can quickly screen prospective tenants – for free.
$1,508/mo
Rent Zestimate®
Refinance and save
$1,962/mo
Est. payment
Refinancing to a lower rate could help reduce your monthly payments and save thousands over the life of the loan.
$1,962/mo
Est. payment
Explore your selling options
Work with a Zillow partner agent
Leverage their expertise and Zillow's premium Showcase listings to get your home seen by more buyers.
Get startedList with your own agent
Get your home in front of millions of buyers by listing it on Zillow.
Learn how to do itSell it yourself
Take full control of how buyers see your home on Zillow by listing For Sale by Owner (FSBO).
List your homeWhat's special
Private entranceStunning kitchenSingle-car garageSubway tile backsplashRecessed lightingFresh paintCustom hood
Zillow last checked:
Listing updated:
Listed by:
Susan M Morgione susanmorgione@howardhanna.com330-518-1532,
Howard Hanna
Bought with:
Jenna M Koontz, 2015001488
Howard Hanna
Source: MLS Now,MLS#: 5129537Originating MLS: Youngstown Columbiana Association of REALTORS
Facts & features
Interior
Bedrooms & bathrooms
- Bedrooms: 2
- Bathrooms: 2
- Full bathrooms: 2
- Main level bathrooms: 2
- Main level bedrooms: 2
Primary bedroom
- Level: First
Bedroom
- Description: Flooring: Luxury Vinyl Tile
- Level: First
Primary bathroom
- Description: Flooring: Luxury Vinyl Tile
- Level: First
Bathroom
- Description: Flooring: Luxury Vinyl Tile
- Level: First
Basement
- Description: unfinished 1000sq ft
- Level: Lower
Dining room
- Description: Flooring: Luxury Vinyl Tile
- Level: First
Entry foyer
- Description: Flooring: Luxury Vinyl Tile
- Level: First
Kitchen
- Description: Flooring: Luxury Vinyl Tile
- Level: First
Laundry
- Description: Flooring: Luxury Vinyl Tile
- Level: First
Living room
- Description: Flooring: Luxury Vinyl Tile
- Level: First
Heating
- Electric, Forced Air
Cooling
- Central Air, Electric, ENERGY STAR Qualified Equipment
Appliances
- Included: Dryer, Dishwasher, Disposal, Humidifier, Range, Refrigerator, Washer
- Laundry: Main Level, In Unit
Features
- Ceiling Fan(s), Chandelier, Granite Counters, High Speed Internet, Recessed Lighting, Storage, Walk-In Closet(s)
- Basement: Unfinished,Sump Pump
- Has fireplace: No
Interior area
- Total structure area: 1,200
- Total interior livable area: 1,200 sqft
- Finished area above ground: 1,200
Property
Parking
- Parking features: Attached, Direct Access, Garage
- Attached garage spaces: 1
Features
- Levels: One
- Stories: 1
Lot
- Size: 666 Square Feet
Details
- Parcel number: 260650042.010
Construction
Type & style
- Home type: Condo
- Architectural style: Ranch
- Property subtype: Condominium
- Attached to another structure: Yes
Materials
- Brick, Vinyl Siding
- Foundation: Block
- Roof: Asphalt
Condition
- New Construction,Updated/Remodeled
- New construction: Yes
- Year built: 2003
Details
- Builder name: Ken Zuzick
Utilities & green energy
- Sewer: Public Sewer
- Water: Public
Community & HOA
Community
- Security: Smoke Detector(s)
- Subdivision: Indian Run Drive
HOA
- Has HOA: Yes
- Services included: Association Management, Common Area Maintenance, Insurance, Maintenance Grounds, Maintenance Structure, Pest Control, Reserve Fund, Roof, Snow Removal, Trash
- HOA fee: $450 quarterly
- HOA name: Indian Run
Location
- Region: Canfield
Financial & listing details
- Price per square foot: $181/sqft
- Tax assessed value: $122,780
- Annual tax amount: $1,776
- Date on market: 6/8/2025
- Cumulative days on market: 39 days
- Listing agreement: Exclusive Right To Sell
- Listing terms: Cash,Conventional,1031 Exchange
Price history
| Date | Event | Price |
|---|---|---|
| 7/15/2025 | Sold | $216,900-1.4%$181/sqft |
Source: Public Record Report a problem | ||
| 6/11/2025 | Contingent | $219,900$183/sqft |
Source: MLS Now #5129537 Report a problem | ||
| 6/8/2025 | Listed for sale | $219,900$183/sqft |
Source: MLS Now #5129537 Report a problem | ||
Public tax history
| Year | Property taxes | Tax assessment |
|---|---|---|
| 2025 | $1,802 0% | $42,970 |
| 2024 | $1,802 +1.7% | $42,970 |
| 2023 | $1,773 +17.2% | $42,970 +47% |
| 2022 | $1,513 +3.1% | $29,230 |
| 2021 | $1,467 -0.4% | $29,230 |
| 2020 | $1,473 +7.2% | $29,230 +18% |
| 2019 | $1,374 +0.9% | $24,770 |
| 2018 | $1,362 +2.1% | $24,770 |
| 2017 | $1,333 +1% | $24,770 +6.1% |
| 2016 | $1,320 +2.2% | $23,350 |
| 2015 | $1,292 -0.4% | $23,350 |
| 2014 | $1,297 +3.6% | $23,350 |
| 2013 | $1,252 +12.3% | $23,350 |
| 2012 | $1,114 -1.9% | $23,350 |
| 2011 | $1,136 -37% | $23,350 -37.2% |
| 2010 | $1,803 +3.9% | $37,180 |
| 2009 | $1,736 -0.2% | $37,180 |
| 2008 | $1,740 -0.4% | $37,180 |
| 2007 | $1,746 +2.6% | $37,180 |
| 2006 | $1,702 +157.8% | $37,180 +166.9% |
| 2005 | $660 | $13,930 |
| 2003 | -- | -- |
Find assessor info on the county website
Neighborhood: 44406
Nearby homes
- $130,1002 bd1 ba1k sqft3635 Indian Run Dr UNIT 6, Canfield, OH 44406Sold

- $1,5002 bd1 ba1k sqft3635 Indian Run Dr UNIT 2, Canfield, OH 44406For Rent

- $172,5002 bd2 ba1.2k sqft3635 Indian Run Dr UNIT 3, Canfield, OH 44406Off Market
- $158,6002 bd2 ba1.1k sqft3635 Indian Run Dr UNIT 4, Canfield, OH 44406Off Market
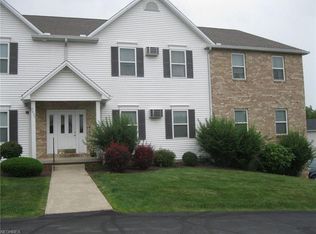
- $172,5003 bd2 ba-- sqft3635 Indian Run Dr UNIT 5, Canfield, OH 44406Sold
- $187,1002 bd2 ba1.5k sqft3635 Indian Run Dr UNIT 7, Canfield, OH 44406Off Market
- $167,7002 bd2 ba1.1k sqft3635 Indian Run Dr UNIT 8, Canfield, OH 44406Off Market
- $172,5002 bd2 ba1.7k sqft3649 Indian Run Dr UNIT 2, Canfield, OH 44406Sold
Nearby schools
GreatSchools rating
- 8/10Canfield Village Middle SchoolGrades: 5-8Distance: 2.8 mi
- 8/10Canfield High SchoolGrades: 9-12Distance: 3.3 mi
- 10/10C H Campbell Elementary SchoolGrades: K-4Distance: 3.3 mi
Schools provided by the listing agent
- District: Canfield LSD - 5004
Source: MLS Now. This data may not be complete. We recommend contacting the local school district to confirm school assignments for this home.
Get a cash offer in 3 minutes
Find out how much your home could sell for in as little as 3 minutes with a no-obligation cash offer.
Estimated market value
$216,500
Get a cash offer in 3 minutes
Find out how much your home could sell for in as little as 3 minutes with a no-obligation cash offer.
Estimated market value
$216,500
- Ohio
- Mahoning County
- Canfield
- 44406
- 3635 Indian Run Dr Unit 1
Nearby cities
Nearby zip codes
Other Canfield Topics
