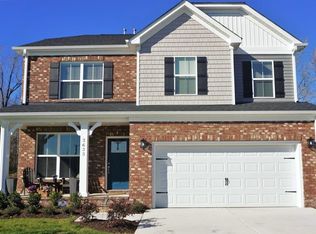
This spacious open Canyon Ridge floor plan is a 5 bedroom, 4 bathroom home that also features a loft & a 1st floor bedroom. A 6th bedroom & 3 car garage is optional, as well as a generational suite. The master suite features dual vanity, ceramic tile flooring & 2 large walk-in closets. Additionally, there is an optional sun room/screened in porch that can be built directly off of the kitchen. The kitchen features a large island for easy cooking & entertaining & is open to the family room. 7 custom floor plans to choose from with an average 1/3 acre lot! Peaceful country setting, yet minutes from great restaurants, shopping, interstates, parks & golf. Incredible included features. Seller to pay up to 3% of buyers closing costs when buyer uses sellers attorney & preferred lender. Model open daily 12-5pm & by appointment. Hurry! Now selling final phase!
This property is not currently displayed as for sale or rent on Zillow. This may be different from what's on other websites or public sources.