Beautiful Kennedy II model, with a Link Home automation by Vitex w/speakers in LVRM, MSTR BDRM & LANAI, Qolsys home automation kit & monitor/keypad,wireless contacts on exterior openings, wireless motion dector, video monitoring, wireless door chime/dome camera at entry. Triple split plan, guest bdrm & bath is off front entrance, 2 more bdrms with bath at back left of home and the master bdrm with plantation Shutters ,huge walk-in closet and bath at back right of home. Open main living area, huge kitchen with island, & dinette, walk in pantry, laundry just off kitchen. Plenty of room in the 3 car garage with hanging storage racks for easy access. Wood floors have been installed in the main living area and Mstr bdrm. Beautiful custom wood blinds and threw out the home. There are no rear neighbors, the lanai is screened, with the tropical planter just outside the lanai.Living in highly sought after Heritage Hills is like being on vacation The landscape and lawn maintenance, as well as exterior paint, are included, providing hassle-free living. The home is also protected by a transferable termite bond Residents can enjoy a variety of amenities, including walking trails, pickleball, bocce ball, shuffleboard, basketball, and tennis courts. . It's a must-see for anyone seeking a beautiful home with a maintenance-free lifestyle and a wealth of amenities. Call today for your appointment before you miss your chance to see perfection at it's best!
Sold for $475,000
$475,000
3635 LA JOLLA DRIVE W, CLERMONT, FL 34711
4beds
2,277sqft
Single Family Residence
Built in 2015
6,305 Square Feet Lot
$467,400 Zestimate®
$209/sqft
$2,772 Estimated rent
Home value
$467,400
$444,000 - $491,000
$2,772/mo
Zestimate® history
Owner options
List your home for rent
$2,772/mo
Rent Zestimate®
Find your next renter with Zillow Rental Manager. Plus, with online applications, you can quickly screen prospective tenants – for free.
$2,772/mo
Rent Zestimate®
Refinance and save
$3,593/mo
Est. payment
Refinancing to a lower rate could help reduce your monthly payments and save thousands over the life of the loan.
$3,593/mo
Est. payment
Explore your selling options
Work with a Zillow partner agent
Leverage their expertise and Zillow's premium Showcase listings to get your home seen by more buyers.
Get startedList with your own agent
Get your home in front of millions of buyers by listing it on Zillow.
Learn how to do itSell it yourself
Take full control of how buyers see your home on Zillow by listing For Sale by Owner (FSBO).
List your homeWhat's special
Wood floorsWalking trailsTropical planterBocce ballBeautiful custom wood blindsPlenty of roomMaster bdrm
Zillow last checked:
Listing updated:
Listed by:
Karen Giehl, PA 352-267-2647,
OLYMPUS EXECUTIVE REALTY INC 407-469-0090
Bought with:
Andrea Adams, 3482679
OLYMPUS EXECUTIVE REALTY INC
Source: Stellar MLS,MLS#: O6144482 Originating MLS: Orlando Regional
Originating MLS: Orlando Regional
Facts & features
Interior
Bedrooms & bathrooms
- Bedrooms: 4
- Bathrooms: 3
- Full bathrooms: 3
Rooms
- Room types: Dining Room
Primary bedroom
- Features: Walk-In Closet(s)
- Level: First
- Dimensions: 14x13
Bedroom 2
- Level: First
- Dimensions: 11x11
Bedroom 3
- Level: First
- Dimensions: 11x10
Bedroom 4
- Level: First
- Dimensions: 11x10
Balcony porch lanai
- Level: First
- Dimensions: 15x10
Dinette
- Level: First
- Dimensions: 9x9
Dining room
- Features: Other
- Level: First
- Dimensions: 16x11
Kitchen
- Features: Stone Counters
- Level: First
- Dimensions: 17x15
Laundry
- Level: First
- Dimensions: 6x5
Living room
- Level: First
- Dimensions: 16x16
Heating
- Electric, Heat Pump
Cooling
- Central Air
Appliances
- Included: Dishwasher, Disposal, Dryer, Electric Water Heater, Microwave, Refrigerator, Washer
- Laundry: Inside
Features
- Ceiling Fan(s), Eating Space In Kitchen, High Ceilings, In Wall Pest System, Open Floorplan, Solid Surface Counters, Split Bedroom, Stone Counters, Thermostat, Walk-In Closet(s)
- Flooring: Carpet, Ceramic Tile, Engineered Hardwood, Hardwood
- Doors: Sliding Doors
- Windows: Blinds, Low Emissivity Windows, Shades, Shutters, Window Treatments
- Has fireplace: No
Interior area
- Total structure area: 3,059
- Total interior livable area: 2,277 sqft
Property
Parking
- Total spaces: 3
- Parking features: Garage Door Opener, Off Street
- Attached garage spaces: 3
- Details: Garage Dimensions: 28x20
Features
- Levels: One
- Stories: 1
- Patio & porch: Covered, Enclosed, Rear Porch
- Exterior features: Irrigation System, Rain Gutters, Sprinkler Metered
Lot
- Size: 6,305 Square Feet
- Residential vegetation: Mature Landscaping
Details
- Parcel number: 032326010700004000
- Zoning: R
- Special conditions: None
Construction
Type & style
- Home type: SingleFamily
- Architectural style: Traditional
- Property subtype: Single Family Residence
Materials
- Block, Stucco
- Foundation: Slab
- Roof: Shingle
Condition
- New construction: No
- Year built: 2015
Utilities & green energy
- Sewer: Public Sewer
- Water: Public
- Utilities for property: Cable Connected, Electricity Connected, Public, Sewer Connected, Sprinkler Meter, Sprinkler Recycled, Street Lights, Underground Utilities, Water Available
Community & HOA
Community
- Features: Clubhouse, Deed Restrictions, Fitness Center, Golf Carts OK, Irrigation-Reclaimed Water, Pool, Sidewalks, Special Community Restrictions, Wheelchair Access
- Security: Gated Community, Security System, Security System Owned, Smoke Detector(s)
- Pet fee: $0 monthly
- Senior community: Yes
- Subdivision: HERITAGE HILLS
HOA
- Has HOA: Yes
- Amenities included: Clubhouse, Fence Restrictions, Fitness Center, Gated, Maintenance, Optional Additional Fees, Pool, Security, Shuffleboard Court, Tennis Court(s), Vehicle Restrictions
- Services included: Community Pool, Reserve Fund, Maintenance Structure, Maintenance Grounds, Private Road, Security
- HOA fee: $392 monthly
- HOA name: Olivia Arlequin
- HOA phone: 352-432-2155
Location
- Region: Clermont
Financial & listing details
- Price per square foot: $209/sqft
- Tax assessed value: $387,662
- Annual tax amount: $4,390
- Date on market: 9/27/2023
- Cumulative days on market: 2 days
- Listing terms: Cash,Conventional
- Ownership: Fee Simple
- Total actual rent: 0
- Electric utility on property: Yes
- Road surface type: Paved
Price history
| Date | Event | Price |
|---|---|---|
| 10/18/2023 | Sold | $475,000$209/sqft |
Source:  Stellar MLS #O6144482 Report a problem Stellar MLS #O6144482 Report a problem | ||
| 9/30/2023 | Pending sale | $475,000$209/sqft |
Source: Stellar MLS #O6144482 Report a problem | ||
| 9/27/2023 | Listed for sale | $475,000+37.7%$209/sqft |
Source: Stellar MLS #O6144482 Report a problem | ||
| 4/8/2019 | Sold | $345,000$152/sqft |
Source: Public Record Report a problem | ||
| 1/25/2019 | Listed for sale | $345,000$152/sqft |
Source: OLYMPUS EXECUTIVE REALTY INC #G5005855 Report a problem | ||
| 1/25/2019 | Pending sale | $345,000$152/sqft |
Source: OLYMPUS EXECUTIVE REALTY INC #G5005855 Report a problem | ||
| 1/19/2019 | Price change | $345,000-2.8%$152/sqft |
Source: OLYMPUS EXECUTIVE REALTY INC #G5005855 Report a problem | ||
| 9/6/2018 | Listed for sale | $355,000+37%$156/sqft |
Source: OLYMPUS EXECUTIVE REALTY INC #G5005855 Report a problem | ||
| 6/6/2015 | Sold | $259,200$114/sqft |
Source: Agent Provided Report a problem | ||
Public tax history
| Year | Property taxes | Tax assessment |
|---|---|---|
| 2025 | $5,744 +0.8% | $385,760 +2.9% |
| 2024 | $5,698 +26% | $374,891 +24.1% |
| 2023 | $4,523 +3% | $302,050 +3% |
| 2022 | $4,390 +6% | $293,260 +3% |
| 2021 | $4,143 -0.8% | $284,722 |
| 2020 | $4,176 +18.9% | $284,722 +20.5% |
| 2019 | $3,511 +4.1% | $236,315 +1.9% |
| 2018 | $3,372 | $231,909 +2.1% |
| 2017 | $3,372 +1.8% | $227,140 |
| 2016 | $3,311 -1.9% | $227,140 +2.3% |
| 2015 | $3,377 +953.2% | $222,010 +1168.6% |
| 2014 | $321 | $17,500 |
| 2013 | -- | -- |
Find assessor info on the county website
Neighborhood: 34711
Nearby homes
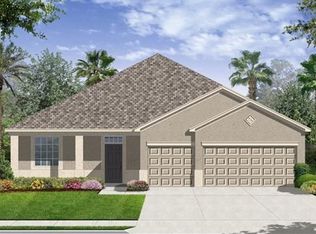
- $460,9004 bd3 ba2.3k sqft3639 La Jolla Dr, Clermont, FL 34711Off Market
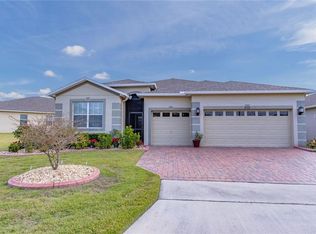
- $469,2004 bd3 ba2.2k sqft3631 La Jolla Dr, Clermont, FL 34711Off Market
- $483,4003 bd3 ba2.5k sqft3643 La Jolla Dr, Clermont, FL 34711Off Market
- $503,9004 bd3 ba2.6k sqft3627 La Jolla Dr, Clermont, FL 34711Off Market
- $485,3004 bd2 ba2.2k sqft3505 Windansea Ct, Clermont, FL 34711Off Market
- $500,5003 bd3 ba2.6k sqft3450 Grayton Ct, Clermont, FL 34711Off Market
- $473,8004 bd2 ba2.2k sqft3636 La Jolla Dr, Clermont, FL 34711Off Market
- $472,6003 bd3 ba2.6k sqft3647 La Jolla Dr, Clermont, FL 34711Off Market
Nearby schools
GreatSchools rating
- 7/10Lost Lake Elementary SchoolGrades: PK-5Distance: 1.9 mi
- 6/10Windy Hill Middle SchoolGrades: 6-8Distance: 0.8 mi
- 5/10East Ridge High SchoolGrades: 9-12Distance: 2.2 mi
Get a cash offer in 3 minutes
Find out how much your home could sell for in as little as 3 minutes with a no-obligation cash offer.
Estimated market value
$467,400
Get a cash offer in 3 minutes
Find out how much your home could sell for in as little as 3 minutes with a no-obligation cash offer.
Estimated market value
$467,400
- Florida
- Lake County
- Clermont
- 34711
- 3635 LA JOLLA DRIVE W
Nearby cities
Nearby zip codes
Other Clermont Topics
