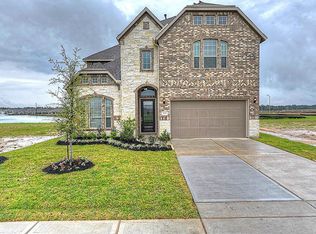
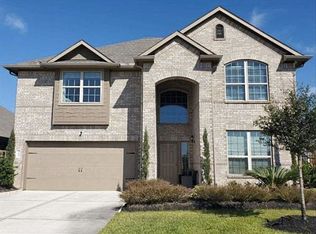
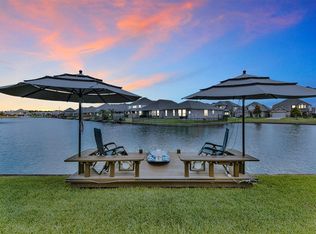
Lakefront home in Spring, complete with a private dock ready for kayaking, canoeing, and fishing right from the backyard. The comfortable back porch is a great spot to just sit and relax. It overlooks the neighborhood lake and the dock. Inside, an open floorplan connects the living, dining, and kitchen areas, with tile flooring throughout the high-traffic spaces and a cozy fireplace anchoring the living room. The kitchen is equipped with stainless steel appliances, abundant cabinetry and an extra-large island making it perfect for casual meals, entertaining, or gathering while cooking. The primary suite overlooks the beautiful lake, while two secondary bedrooms sit towards the front of the house. One bedroom includes a Murphy bed, offering flexibility as a guest room or home office. Professional landscaping completes the exterior. Enjoy waterfront living with shopping, dining, and everyday conveniences just minutes away. Schedule your showing today!
For sale
$395,000
3635 Lake Bend Shore Dr, Spring, TX 77386
3beds
1,965sqft
Single Family Residence
Built in 2017
6,499 Square Feet Lot
$387,000 Zestimate®
$201/sqft
$133/mo HOA
What's special
- 15 days
- 318
- 28
Likely to sell faster than
Zillow last checked:
Listing updated:
Listed by:
Diane Kink TREC #0464634 713-575-2383,
Keller Williams Realty The Woodlands,
Haley Maida TREC #0761236 469-774-9024,
Keller Williams Realty The Woodlands
Source: HAR,MLS#: 49433160
Facts & features
Interior
Bedrooms & bathrooms
- Bedrooms: 3
- Bathrooms: 2
- Full bathrooms: 2
Rooms
- Room types: Family Room, Utility Room
Primary bedroom
- Level: First
- Area: 221
- Dimensions: 17 x 13
Bedroom
- Level: First
- Area: 132
- Dimensions: 12 x 11
Bedroom
- Level: First
- Area: 132
- Dimensions: 12 x 11
Breakfast
- Level: First
- Area: 120
- Dimensions: 12 x 10
Dining room
- Level: First
- Area: 121
- Dimensions: 11 x 11
Other
- Level: First
- Area: 112
- Dimensions: 14 x 8
Kitchen
- Level: First
- Area: 170
- Dimensions: 17 x 10
Living room
- Level: First
- Area: 294
- Dimensions: 21 x 14
Primary bath
- Level: First
- Area: 100
- Dimensions: 10 x 10
Utility room
- Level: First
- Area: 48
- Dimensions: 8 x 6
Heating
- Natural Gas
Cooling
- Ceiling Fan(s), Electric
Appliances
- Included: Disposal, Gas Oven, Microwave, Gas Range, Dishwasher
- Laundry: Electric Dryer Hookup, Washer Hookup
Features
- Formal Entry/Foyer, High Ceilings, All Bedrooms Down, En-Suite Bath, Primary Bed - 1st Floor, Walk-In Closet(s)
- Flooring: Carpet, Tile
- Windows: Insulated/Low-E windows, Window Coverings
- Number of fireplaces: 1
- Fireplace features: Gas, Gas Log
Interior area
- Total structure area: 1,965
- Total interior livable area: 1,965 sqft
Property
Parking
- Total spaces: 2
- Parking features: Attached, Garage Door Opener, Double-Wide Driveway
- Attached garage spaces: 2
Features
- Stories: 1
- Patio & porch: Covered, Porch
- Exterior features: Sprinkler System
- Fencing: Back Yard
- On waterfront: Yes
- Waterfront features: Lake Front, Pier
Lot
- Size: 6,499 Square Feet
- Features: Subdivided, Waterfront, 0 Up To 1/4 Acre
Details
- Parcel number: 459999
Construction
Type & style
- Home type: SingleFamily
- Architectural style: Traditional
- Property subtype: Single Family Residence
Materials
- Brick, Stone
- Foundation: Slab
- Roof: Composition
Condition
- New construction: No
- Year built: 2017
Utilities & green energy
- Water: Water District
Green energy
- Energy efficient items: Attic Vents, Thermostat, Exposure/Shade
Community & HOA
Community
- Subdivision: Legends Trace 03
HOA
- Has HOA: Yes
- Amenities included: Boat Dock, Pool, Splash Pad, Stocked Pond
- HOA fee: $1,600 annually
Location
- Region: Spring
Financial & listing details
- Price per square foot: $201/sqft
- Tax assessed value: $387,570
- Annual tax amount: $9,975
- Date on market: 8/19/2026
- Listing terms: Cash,Conventional,FHA,VA Loan
- Road surface type: Concrete, Curbs, Gutters
Estimated market value
$387,000
$368,000 - $406,000
$2,451/mo
Price history
| Date | Event | Price |
|---|---|---|
| 8/21/2026 | Listed for sale | $395,000+2.6%$201/sqft |
Source: | ||
| 12/9/2022 | Sold | -- |
Source: Agent Provided Report a problem | ||
| 10/26/2022 | Pending sale | $385,000$196/sqft |
Source: | ||
| 10/14/2022 | Listed for sale | $385,000+38.2%$196/sqft |
Source: | ||
| 7/1/2019 | Listing removed | $278,605$142/sqft |
Source: Princeton Classic Homes Report a problem | ||
| 3/4/2019 | Price change | $278,605-3.5%$142/sqft |
Source: Princeton Classic Homes Report a problem | ||
| 2/21/2019 | Price change | $288,605-6.5%$147/sqft |
Source: Princeton Classic Homes #66892384 Report a problem | ||
| 9/25/2018 | Price change | $308,605+5.3%$157/sqft |
Source: Princeton Classic Homes #67749947 Report a problem | ||
| 6/22/2018 | Price change | $293,171-5.2%$149/sqft |
Source: Princeton Classic Homes #67749947 Report a problem | ||
| 5/16/2018 | Listed for sale | $309,342$157/sqft |
Source: Princeton Classic Homes #67749947 Report a problem | ||
Public tax history
| Year | Property taxes | Tax assessment |
|---|---|---|
| 2025 | $4,371 -6.1% | $387,570 +2.1% |
| 2024 | $4,655 -21.1% | $379,766 +1.4% |
| 2023 | $5,898 | $374,340 +21.8% |
| 2022 | -- | $307,240 +20% |
| 2021 | $4,170 +7.3% | $256,030 +10% |
| 2020 | $3,886 +4.7% | $232,750 +21.9% |
| 2019 | $3,712 | $190,920 |
Find assessor info on the county website
Monthly payment
Est. payment
Payment breakdown
Explore the cost of this home by adjusting the details. Changes won't be saved.Climate risks
Neighborhood: 77386
Nearby schools
Schools provided by the listing agent
- Elementary: Arnold Elementary (Conroe)
- Middle: York Junior High School
- High: Grand Oaks High School
Source: HAR. This data may not be complete. We recommend contacting the local school district to confirm school assignments for this home.