Nestled in Pasadena's prestigious Lower Hastings Ranch neighborhood, this single-story 1950s mid-century ranch-style home combines timeless architectural charm with luxurious modern updates across 2,459 square feet of light-filled living space. Positioned on an expansive, rectangular, privately fenced lot with a north/south orientation, the four-bedroom, three-bathroom residence opens to warm hardwood floors, recessed lighting, and a formal living room anchored by an elegant fireplace and a large picture window framing mountain vistas. Modernized for seamless entertaining, the open-concept layout flows into a spacious family room with custom built-ins, a dedicated dining area, and a chef's kitchen featuring sleek European cabinetry, quartz countertops, a walk-in pantry with wine storage, and high-end stainless steel appliances. Adjacent to the sunlit breakfast nook, classic French doors open to a park-like backyard complete with an eco-friendly lawn, mature avocado tree, and broad patio space. The thoughtfully configured floor plan includes two en-suite bedrooms, highlighted by a primary retreat featuring a walk-in closet, private garden access, floating dual-vanity cabinetry, and a seamless glass walk-in shower, alongside two additional guest bedrooms and a contemporary hallway bath. Complete with an attached two-car garage and prime proximity to the 210 freeway, local golf courses, and premier shopping, this residence represents a rare turn-key opportunity in one of East Pasadena's most iconic neighborhoods.
Under contract
Listed by: COMPASS • Kathy Gibson • Contact: kathy@kathygibson.com
$2,100,000
3635 Landfair Rd, Pasadena, CA 91107
4beds
2,459sqft
Single Family Residence
Built in 1950
9,795 Square Feet Lot
$2,198,400 Zestimate®
$854/sqft
$-- HOA
What's special
- 17 days
- 745
- 26
Likely to sell faster than
Zillow last checked:
Listing updated:
Listed by:
Kathy Gibson DRE #01098628 kathy@kathygibson.com,
COMPASS
Source: CRMLS,MLS#: P1-28733 Originating MLS: California Regional MLS (Ventura & Pasadena-Foothills AORs)
Originating MLS: California Regional MLS (Ventura & Pasadena-Foothills AORs)Facts & features
Interior
Bedrooms & bathrooms
- Bedrooms: 4
- Bathrooms: 3
- Full bathrooms: 2
- 3/4 bathrooms: 1
- Main level bathrooms: 3
- Main level bedrooms: 4
Rooms
- Room types: Bedroom, Entry/Foyer, Family Room, Kitchen, Laundry, Living Room, Primary Bathroom, Primary Bedroom
Primary bedroom
- Features: Primary Suite
Primary bedroom
- Features: Main Level Primary
Primary bedroom
- Features: Multiple Primary Suites
Bedroom
- Features: Bedroom on Main Level
Bathroom
- Features: Bathtub, Dual Sinks, Remodeled, Tub Shower, Upgraded
Kitchen
- Features: Remodeled, Updated Kitchen, Walk-In Pantry
Heating
- Central
Cooling
- Central Air
Appliances
- Included: Dishwasher, Free-Standing Range, Gas Range, Refrigerator, Range Hood
- Laundry: Laundry Room
Features
- Breakfast Area, Open Floorplan, Partially Furnished, Bedroom on Main Level, Main Level Primary, Multiple Primary Suites, Primary Suite
- Flooring: Wood
- Has fireplace: Yes
- Fireplace features: Family Room, Living Room
- Common walls with other units/homes: No Common Walls
Interior area
- Total interior livable area: 2,459 sqft
Property
Parking
- Total spaces: 2
- Parking features: Garage - Attached
- Attached garage spaces: 2
Features
- Levels: One
- Stories: 1
- Patio & porch: Concrete
- Pool features: None
- Spa features: None
- Has view: Yes
- View description: Mountain(s)
Lot
- Size: 9,795 Square Feet
- Features: Back Yard, Sprinklers In Rear
Details
- Parcel number: 5757003027
- Special conditions: Standard
Construction
Type & style
- Home type: SingleFamily
- Architectural style: Mid-Century Modern
- Property subtype: Single Family Residence
Condition
- Turnkey
- New construction: No
- Year built: 1950
Utilities & green energy
- Sewer: Sewer Tap Paid
- Water: Public
- Utilities for property: Sewer Connected, Water Connected
Community & HOA
Community
- Features: Biking, Dog Park, Golf, Hiking, Park, Suburban
- Security: Carbon Monoxide Detector(s), Smoke Detector(s)
Location
- Region: Pasadena
Financial & listing details
- Price per square foot: $854/sqft
- Tax assessed value: $2,193,000
- Date on market: 9/8/2026
- Cumulative days on market: 17 days
- Listing terms: Cash to New Loan
- Inclusions: Stack washer/dryer, range, refrigerator
- Exclusions: None
Estimated market value
$2,198,400
$2.09M - $2.31M
$6,231/mo
Price history
| Date | Event | Price |
|---|---|---|
| 9/17/2026 | Contingent | $2,100,000$854/sqft |
Source:  CRMLS #P1-28733 Report a problem CRMLS #P1-28733 Report a problem | ||
| 9/8/2026 | Listed for sale | $2,100,000-2.3%$854/sqft |
Source: CRMLS #P1-28733 Report a problem | ||
| 2/11/2025 | Sold | $2,150,000+13.2%$874/sqft |
Source: CRMLS #AR25000339 Report a problem | ||
| 2/7/2025 | Pending sale | $1,899,000$772/sqft |
Source: CRMLS #AR25000339 Report a problem | ||
| 2/1/2025 | Contingent | $1,899,000$772/sqft |
Source: CRMLS #AR25000339 Report a problem | ||
| 1/23/2025 | Listed for sale | $1,899,000+150.7%$772/sqft |
Source: CRMLS #AR25000339 Report a problem | ||
| 3/14/2013 | Sold | $757,500$308/sqft |
Source: Public Record Report a problem | ||
Public tax history
| Year | Property taxes | Tax assessment |
|---|---|---|
| 2026 | -- | $2,193,000 +135.2% |
| 2025 | $24,575 +131% | $932,303 +2% |
| 2024 | $10,640 +0.8% | $914,024 +2% |
| 2023 | $10,551 +3.6% | $896,103 +2% |
| 2022 | $10,188 +4.3% | $878,533 +2% |
| 2021 | $9,770 +4.1% | $861,308 +1% |
| 2020 | $9,381 | $852,477 +2% |
| 2019 | $9,381 -1.5% | $835,763 +2% |
| 2018 | $9,528 | $819,377 +2% |
| 2017 | $9,528 +1.2% | $803,311 +2% |
| 2016 | $9,419 +2.2% | $787,560 +1.5% |
| 2015 | $9,216 +3.3% | $775,731 +2% |
| 2014 | $8,926 | $760,537 +692.3% |
| 2012 | -- | $95,988 +2% |
| 2011 | -- | $94,107 -88.5% |
| 2010 | -- | $820,000 +775.8% |
| 2009 | -- | $93,628 +2% |
| 2008 | -- | $91,793 +2% |
| 2007 | -- | $89,994 +2% |
| 2006 | -- | $88,230 |
| 2005 | -- | $88,230 +4% |
| 2004 | -- | $84,806 +1.9% |
| 2003 | -- | $83,252 +2% |
| 2002 | -- | $81,620 +4% |
| 2000 | -- | $78,453 |
Find assessor info on the county website
Monthly payment
Est. payment
Payment breakdown
Explore the cost of this home by adjusting the details. Changes won't be saved.Climate risks
Neighborhood: North East
Similar homes
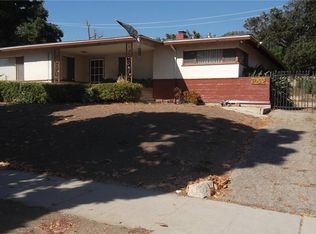
- $2,399,0004 bd3 ba2.7k sqft3600 Grayburn Rd, Pasadena, CA 91107For Sale
 MLS ID #OC26203579, Peggy Knauft, Primary Pacific Properties. CRMLS
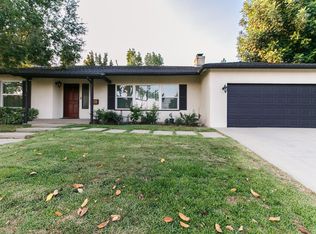
 - $2,280,0003 bd3 ba1.9k sqft1770-1772 Paloma St, Pasadena, CA 91104For Sale
 MLS ID #MB26171171, ELIZABETH SANCHEZ, COMPASS. CRMLS
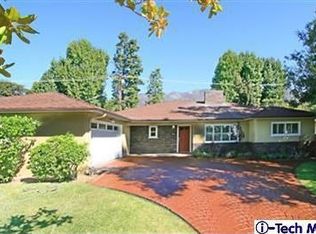
 - $2,230,0004 bd2 ba2.1k sqft650 Sierra Meadows Dr, Sierra Madre, CA 91024For Sale
 MLS ID #GD26203059, Ani Eskandarian, Coldwell Banker Hallmark. CRMLS
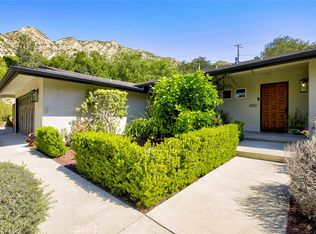
 - $1,750,0003 bd3 ba1.9k sqft846 Palo Alto Dr, Arcadia, CA 91007For Sale
 MLS ID #AR26207279, Ricky Seow, Coldwell Banker Realty. CRMLS
Local buyer's agents are ready to help
