Skip main navigation
Off market
  • $408,600

    3635 Lazy River Ter, Sanford, FL 32771

    3beds
    2,409sqft
    SingleFamily
    Built in 2021
    5,998 Square Feet Lot
    $408,600 Zestimate®
    $170/sqft
    $2,801 Estimated rent

    Home value

    $408,600

    $388,000 - $429,000

    $2,801/mo

    Zestimate® history
    Loading
    Loading...

    Owner options

    List your home for rent

    $2,801/mo

    Rent Zestimate®

    Find your next renter with Zillow Rental Manager. Plus, with online applications, you can quickly screen prospective tenants – for free.

    Learn more

    $2,801/mo

    Rent Zestimate®

    Refinance and save

    $2,738/mo

    Est. payment

    Refinancing to a lower rate could help reduce your monthly payments and save thousands over the life of the loan.

    See today's rates

    $2,738/mo

    Est. payment

    Explore your selling options

    Work with a Zillow partner agent

    Leverage their expertise and Zillow's premium Showcase listings to get your home seen by more buyers.

    Get started

    List with your own agent

    Get your home in front of millions of buyers by listing it on Zillow.

    Learn how to do it

    Sell it yourself

    Take full control of how buyers see your home on Zillow by listing For Sale by Owner (FSBO).

    List your home

    What's special

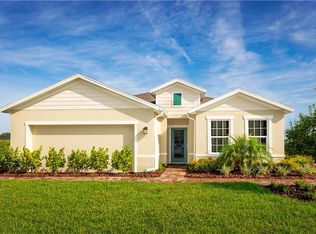
    Pre-Construction. To be built. Riverside Reserve offers low HOA fees with 100% USDA financing available. Each of our 50' homesites will give you the opportunity to select a brand new home and make it your own by choosing from beautifully designed interior palettes. Plus, you'll love living in Sanford! Here you can explore central Florida's only zoo and some of the best locally-owned restaurants this area has to offer. Take a stroll on the Riverwalk along St. John's River and get to know the historically renowned, downtown Sanford, FL. Pick and choose from the area's year round festivals or spend a family weekend at Daytona Beach or New Smyrna Beach--less than an hour drive away. This Crescent Plan is a comfortable 3 bed, 2 bath, home with loft, study and lanai. This home is a gorgeous two story layout. Starting from the entry, you see the open flex room to your left, which can easily become a study with double French doors at your option, and pass though the foyer opening into the large great room with a spacious family room on the left and the kitchen and dining combo on the right. Sliding glass doors off the dining are lead to your patio, which can be option to a covered lamina, perfect for entertaining or enjoying cool evenings. The kitchen has a large island, ample storage, and a powder room behind leading to the family entry and garage. Upstairs is a true oasis. The large loft at the top of the stairs can be turned into a fourth bedroom at your option. There are two large bedrooms and bath as well as a convenient laundry room right in the middle of the floor. The Owner's Suite is large with a massive walk-in closet and en suite bath with separate water closet and dual sinks. The shower has a roman style seat. The Owner's bath can be upgraded to a soaking tub. Other options include a 180 s.f. covered lanai on the back of the home, a three-car garage, double-door study, 4th bedroom upstairs and a full front porch for visiting with neighbors. Additional features are storage under the stairs, a large closet pantry, spacious closets in all the bedrooms, 17x17 tile in all wet area, Hardieboard siding, 14 SEER HVAC, high end finishes and GE appliances. **Closing cost assistance is available with use of Builder's affiliated lender**. DISCLAIMER: Prices, financing, promotion, and offers subject to change without notice. Offer valid on new sales only. See Community Sales and Marketing Representative for details. Promotions cannot be combined with any other offer. All uploaded photos are stock photos of this floor plan. Actual home may differ from photos.

    This property is off market, which means it's not currently listed for sale or rent on Zillow. This may be different from what's available on other websites or public sources.

    Facts & features

    Interior

    Bedrooms & bathrooms
    • Bedrooms: 3
    • Bathrooms: 3
    • Full bathrooms: 2
    • 1/2 bathrooms: 1
    Heating
    • Forced air, Electric
    Cooling
    • Central
    Appliances
    • Included: Dishwasher, Garbage disposal, Microwave, Range / Oven
    • Laundry: Inside, Laundry Room, Upper Floor
    Features
    • High Ceiling(s), Split Bedroom, Walk-In Closet(s), Open Floorplan, Eating Space In Kitchen, Kitchen/Family Room Combo, Thermostat
    • Flooring: Tile, Carpet
    • Windows: ENERGY STAR Qualified Windows
    Interior area
    • Structure area source: Builder
    • Total interior livable area: 2,409 sqft

    Property

    Parking
    • Total spaces: 2
    • Parking features: Garage - Attached
    Features
    • Levels: Two
    • Patio & porch: Patio
    • Exterior features: Stucco, Cement / Concrete
    Lot
    • Size: 5,998 Square Feet
    • Dimensions: 50x120
    • Features: Street Paved, Sidewalk
    Details
    • Parcel number: 33193151400000020
    • Zoning: 00

    Construction

    Type & style
    • Home type: SingleFamily
    • Architectural style: Florida
    Materials
    • Foundation: Footing
    • Roof: Composition
    Condition
    • Pre-Construction
    • Year built: 2021
    Details
    • Builder model: Crescent
    • Builder name: Ryan Homes

    Utilities & green energy

    • Sewer: Public Sewer
    • Water: Public
    • Utilities for property: Cable Available, Public, BB/HS Internet Available, Electricity Connected, Street Lights
    Green energy
    • Energy efficient items: Appliances, Thermostat, Windows, HVAC, Lighting
    • Indoor air quality: Ventilation, HVAC Filter MERV 8+
    • Water conservation: Drip Irrigation, Low-Flow Fixtures, Irrigation-Reclaimed Water

    Community & HOA

    Community
    • Security: Smoke Detector(s)
    • Subdivision: RIVERSIDE RESERVE
    HOA
    • Has HOA: Yes
    • Services included: Maintenance Grounds, Recreational Facilities
    • HOA fee: $47 monthly
    Location
    • Region: Sanford

    Financial & listing details

    • Price per square foot: $170/sqft
    • Tax assessed value: $345,516
    • Annual tax amount: $4,130

    Price history

    DateEventPrice
    9/23/2021Sold$334,000+357.5%$139/sqft
    Source: Public Record Report a problem
    4/12/2021Sold$73,000-77.7%$30/sqft
    Source: Public Record Report a problem
    2/10/2021Price change$326,990+1.6%$136/sqft
    Source: Stellar MLS #W7828371 Report a problem
    1/29/2021Price change$321,990+2.2%$134/sqft
    Source: Stellar MLS #W7828371 Report a problem
    12/3/2020Price change$314,990+0.3%$131/sqft
    Source: Stellar MLS #W7828371 Report a problem
    11/19/2020Listed for sale$313,990$130/sqft
    Source: MARGE F MALTBIE #W7828371 Report a problem

    Public tax history

    YearProperty taxesTax assessment
    2025$4,130 +15.2%$320,441 +2.9%
    2024$3,585 +2.6%$311,410 +3%
    2023$3,493 +2.7%$302,340 +3%
    2022$3,402 +331.8%$293,534 +433.7%
    2021$788 +13.2%$55,000 +10%
    2020$696 $50,000
    Find assessor info on the county website

    Neighborhood: 32771

    Nearby schools

    GreatSchools rating
    Schools provided by the listing agent
    • Elementary: Hamilton Elementary
    • Middle: Millennium Middle
    • High: Seminole High

    Source: The MLS. This data may not be complete. We recommend contacting the local school district to confirm school assignments for this home.

    Get a cash offer in 3 minutes
    Find out how much your home could sell for in as little as 3 minutes with a no-obligation cash offer.
    Estimated market value
    $408,600
    Get a cash offer in 3 minutes
    Find out how much your home could sell for in as little as 3 minutes with a no-obligation cash offer.
    Estimated market value
    $408,600