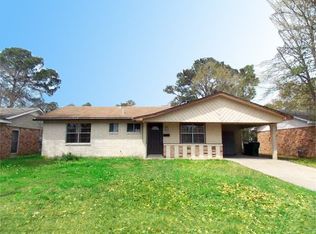
Welcome to 3635 Meadowdale St, a delightful 3 bedroom, 1 bathroom house located in the charming city of Slidell, Louisiana. This cozy residence is for those seeking a comfortable and inviting home in a peaceful neighborhood. As you step inside, you'll be greeted by a warm and inviting living room. Natural light pours in through the windows, creating a cheerful and bright ambiance. The open layout seamlessly connects the living room to the dining area, providing a seamless flow for entertaining guests or spending quality time with loved ones. Adjacent to the kitchen is a cozy breakfast nook, where you can savor your morning coffee or enjoy a quick bite before starting your day. Each bedroom offers a peaceful retreat, with natural light. The shared bathroom is tastefully appointed, featuring modern fixtures and a clean aesthetic. Outside, the property boasts a large backyard. It provides ample space for outdoor activities, gardening, or simply enjoying the fresh air. Whether you prefer hosting barbecues, gardening, or creating a tranquil oasis, the backyard offers endless possibilities.
Closed
Zillow last checked:
Listing updated:
Bought with:
Jessica Molina
NOLA Living Realty
Source: GSREIN,MLS#: 2557538
Price history
| Date | Event | Price |
|---|---|---|
| 6/26/2026 | Sold | -- |
Source:  GSREIN #2557538 Report a problem GSREIN #2557538 Report a problem | ||
| 6/9/2026 | Pending sale | $140,000$111/sqft |
Source: GSREIN #2557538 Report a problem | ||
| 6/1/2026 | Contingent | $140,000$111/sqft |
Source: GSREIN #2557538 Report a problem | ||
| 5/21/2026 | Listed for sale | $140,000$111/sqft |
Source: GSREIN #2557538 Report a problem | ||
| 5/18/2026 | Contingent | $140,000$111/sqft |
Source: GSREIN #2557538 Report a problem | ||
| 5/12/2026 | Listed for sale | $140,000$111/sqft |
Source: GSREIN #2557538 Report a problem | ||
| 7/13/2023 | Listing removed | -- |
Source: GSREIN #2400039 Report a problem | ||
| 6/23/2023 | Listed for rent | $1,500$1/sqft |
Source: GSREIN #2400039 Report a problem | ||
Nearby homes

Get a cash offer in 3 minutes
Find out how much your home could sell for in as little as 3 minutes with a no-obligation cash offer.
Estimated market value
$145,600
