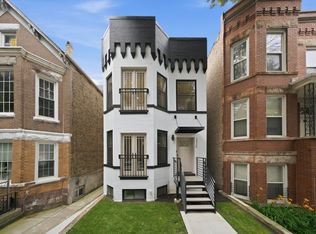
Located on a quiet, tree-lined street, this stunning 5BR, 3.5BATH single-family home was completely re-imagined, remodeled and rebuilt with an addition and gut remodel to create the perfect blend of style, comfort and convenience. No expense was spared and the diligent mindfulness to high-end details, designer lighting fixtures and custom finishes throughout this fabulous home is visible from the very moment you enter. It's right out of a magazine! The open floor plan includes a gorgeous living room with fireplace and adjacent dining room. An eat-in kitchen area flows seamlessly into a welcoming great room where you can unwind and walk out to the connected deck perfect for grilling and outdoor entertaining. The chef's kitchen offers 42" solid wood cabinetry, ample counter space, high-end stainless appliances and a pantry as well. The bright and spacious primary suite offers a private retreat with a spa-like bathroom, walk-in closet and 2nd spacious wall closet as well. The en-suite bath has a separate shower, beautiful vintage soaking tub and large dual custom vanities. The 3rd floor also includes two other spacious bedrooms and a second large full bathroom. The lower level features a recreation room, a home office, a third full bath, two additional bedrooms, laundry and a spacious storage room. Nestled in between the 1st and 2nd floor is a convenient mudroom at the back entrance keeping everything organized and tidy. All this with dual zone HVAC systems (replaced in 2021) to keep each floor of the home comfortable at all times and hardwood floors and custom plantation shutters throughout. Located in and A+ location in the highly sought-after Hamilton School District and just steps to St. Andrew, this home is just a short walk to Southport Corridor's vibrant shopping, restaurants and grocery stores, as well as the Brown Line, Traders Joes and only a short distance to Wrigley Field. This is a must-see property that perfectly combines modern luxury with the charm of a close-knit neighborhood. Be prepared to be wowed! Seller is willing to sell home with furniture (piano excluded.) This home sits in one of the Additional Dwelling Unit areas of the city and an ADU could potentially be constructed behind the home. Details of this possibility should be confirmed with a zoning attorney.
Contingent
$1,500,000
3635 N Hermitage Ave, Chicago, IL 60613
5beds
3,000sqft
Single Family Residence
Built in 1884
2,700 Square Feet Lot
$-- Zestimate®
$500/sqft
$-- HOA
What's special
Quiet tree-lined streetSpa-like bathroomHome officePrivate retreatCustom finishes throughoutCustom plantation shutters throughoutEat-in kitchen area
- --
- on Zillow |
- 953
- views |
- 72
- saves |
Likely to sell faster than
Zillow last checked:
Listed by:
Michael Hall 773-398-4359,
Baird & Warner
Source: MRED as distributed by MLS GRID,MLS#: 12685733
Facts & features
Interior
Bedrooms & bathrooms
- Bedrooms: 5
- Bathrooms: 4
- Full bathrooms: 3
- 1/2 bathrooms: 1
Rooms
- Room types: Bedroom 5, Deck, Foyer, Office, Mud Room
Primary bedroom
- Features: Flooring (Hardwood), Bathroom (Full)
- Level: Second
- Area: 266 Square Feet
- Dimensions: 19X14
Bedroom 2
- Features: Flooring (Hardwood)
- Level: Second
- Area: 169 Square Feet
- Dimensions: 13X13
Bedroom 3
- Features: Flooring (Hardwood)
- Level: Second
- Area: 143 Square Feet
- Dimensions: 13X11
Bedroom 4
- Level: Basement
- Area: 130 Square Feet
- Dimensions: 13X10
Bedroom 5
- Level: Basement
- Area: 88 Square Feet
- Dimensions: 11X8
Deck
- Level: Main
- Area: 84 Square Feet
- Dimensions: 12X7
Dining room
- Features: Flooring (Hardwood)
- Level: Main
- Area: 357 Square Feet
- Dimensions: 17X21
Family room
- Level: Basement
- Area: 280 Square Feet
- Dimensions: 20X14
Foyer
- Features: Flooring (Hardwood)
- Level: Main
- Area: 64 Square Feet
- Dimensions: 8X8
Kitchen
- Features: Kitchen (Eating Area-Table Space, Island, Pantry-Closet, Granite Counters, SolidSurfaceCounter, Updated Kitchen), Flooring (Hardwood)
- Level: Main
- Area: 153 Square Feet
- Dimensions: 9X17
Laundry
- Level: Basement
- Area: 20 Square Feet
- Dimensions: 5X4
Living room
- Features: Flooring (Hardwood), Window Treatments (Plantation Shutters)
- Level: Main
- Area: 351 Square Feet
- Dimensions: 27X13
Mud room
- Features: Flooring (Ceramic Tile)
- Level: Main
- Area: 54 Square Feet
- Dimensions: 9X6
Office
- Level: Basement
- Area: 108 Square Feet
- Dimensions: 12X9
Heating
- Natural Gas, Forced Air, Sep Heating Systems - 2+, Indv Controls, Zoned
Cooling
- Central Air, Zoned, Dual
Appliances
- Included: Range, Dishwasher, High End Refrigerator, Washer, Dryer, Disposal, Stainless Steel Appliance(s), Range Hood
- Laundry: Gas Dryer Hookup, In Unit, Laundry Closet
Features
- Walk-In Closet(s)
- Flooring: Hardwood
- Basement: Finished,Full
- Number of fireplaces: 1
- Fireplace features: Living Room
Interior area
- Total structure area: 0
- Total interior livable area: 3,000 sqft
Video & virtual tour
Property
Parking
- Total spaces: 2
- Parking features: Off Alley, Garage Door Opener, Yes, Garage Owned, Detached, Garage
- Garage spaces: 2
- Has uncovered spaces: Yes
Accessibility
- Accessibility features: No Disability Access
Features
- Stories: 2
- Patio & porch: Deck
- Fencing: Fenced
Lot
- Size: 2,700 Square Feet
- Dimensions: 25 x 108
Details
- Parcel number: 14192300100000
- Special conditions: None
Construction
Type & style
- Home type: SingleFamily
- Architectural style: Traditional
- Property subtype: Single Family Residence
Materials
- Frame
Condition
- New construction: No
- Year built: 1884
- Major remodel year: 2021
Utilities & green energy
- Sewer: Public Sewer
- Water: Public
Community & HOA
Community
- Features: Park, Curbs, Gated, Sidewalks, Street Lights, Street Paved
HOA
- Services included: None
Location
- Region: Chicago
Financial & listing details
- Price per square foot: $500/sqft
- Tax assessed value: $852,300
- Annual tax amount: $15,327
- Ownership: Fee Simple
Estimated market value
Not available
Estimated sales range
Not available
Not available
Price history
| Date | Event | Price |
|---|---|---|
| 10/10/2002 | Sold | $470,000+23.2%$157/sqft |
Source: Public Record Report a problem | ||
| 2/1/1999 | Sold | $381,500+12%$127/sqft |
Source: Public Record Report a problem | ||
| 4/29/1997 | Sold | $340,500-20.4%$114/sqft |
Source: Public Record Report a problem | ||
| 8/31/1995 | Sold | $427,500$143/sqft |
Source: Public Record Report a problem | ||
Public tax history
| Year | Property taxes | Tax assessment |
|---|---|---|
| 2024 | -- | $85,230 +4.7% |
| 2023 | $16,470 +2.7% | $81,376 |
| 2022 | $16,034 +6.8% | $81,376 +4.4% |
| 2021 | $15,011 +17.1% | $77,979 +28.6% |
| 2020 | $12,817 +2.1% | $60,635 -8% |
| 2019 | $12,553 +1.7% | $65,908 |
| 2018 | $12,340 +34.3% | $65,908 +43.1% |
| 2017 | $9,186 -5.6% | $46,046 -9.8% |
| 2016 | $9,728 +9.6% | $51,067 |
| 2015 | $8,877 +11.2% | $51,067 +12% |
| 2014 | $7,984 -2.8% | $45,599 -4.6% |
| 2013 | $8,213 -6.5% | $47,785 -7.1% |
| 2012 | $8,783 +5.4% | $51,440 -7.2% |
| 2011 | $8,331 -6.4% | $55,453 -6.8% |
| 2010 | $8,897 +6.5% | $59,526 |
| 2009 | $8,357 +25% | $59,526 +11.6% |
| 2008 | $6,687 +6.6% | $53,333 |
| 2007 | $6,276 +6.3% | $53,333 |
| 2006 | $5,907 -5.7% | $53,333 +16.8% |
| 2005 | $6,266 +2.2% | $45,669 |
| 2004 | $6,131 +3.2% | $45,669 |
| 2003 | $5,940 -4.2% | $45,669 +32.3% |
| 2002 | $6,203 +3.8% | $34,526 |
| 2001 | $5,979 +16% | $34,526 |
| 2000 | $5,156 -0.7% | $34,526 +28.6% |
| 1999 | $5,191 | $26,840 |
Find assessor info on the county website
Monthly payment
Est. payment
Payment breakdown
Explore the cost of this home by adjusting the details. Changes won't be saved.Climate risks
Neighborhood: Lake View
Nearby schools
GreatSchools rating
- 9/10Hamilton Elementary SchoolGrades: PK-8Distance: 0.2 mi
- 3/10Lake View High SchoolGrades: 9-12Distance: 0.5 mi
Schools provided by the listing agent
- Elementary: Hamilton Elementary School
- Middle: Hamilton Elementary School
- High: Lake View High School
- District: 299
Source: MRED as distributed by MLS GRID. This data may not be complete. We recommend contacting the local school district to confirm school assignments for this home.
- $1,543,7004 bd3 ba2.2k sqft3633 N Hermitage Ave, Chicago, IL 60613Off Market

- $1,365,1005 bd4 ba3k sqft3639 N Hermitage Ave, Chicago, IL 60613Off Market

- $---- bd-- ba-- sqft3631 N Hermitage Ave #SECONDREAR, Chicago, IL 60613Off Market
- $---- bd-- ba-- sqft3631 N Hermitage Ave #TWOR, Chicago, IL 60613Off Market
- $--3 bd2 ba-- sqft3631 N Hermitage Ave #2R, Chicago, IL 60613Off Market
- $938,4002 bd2 ba1.8k sqft3631 N Hermitage Ave, Chicago, IL 60613Off Market
- $--1 bd1 ba1.1k sqft3631 N Hermitage Ave #1R, Chicago, IL 60613Off Market
- $--3 bd2 ba1.7k sqft3631 N Hermitage Ave #2REAR, Chicago, IL 60613Off Market
A local agent can set up tours, give advice and negotiate with sellers.
Similar homes
- $1,749,9005 bd5 ba3.5k sqft3414 N Hamilton Ave, Chicago, IL 60618New
 MLS ID #12694737, Deborah Hess, Compass. MRED as distributed by MLS GRID
 - $1,450,0004 bd4 ba2.3k sqft2334 N Oakley Ave, Chicago, IL 60647New
 MLS ID #12709969, Matt Laricy, Americorp, Ltd. MRED as distributed by MLS GRID
 - $1,885,0006 bd5 ba4.1k sqft1310 W Roscoe St, Chicago, IL 60657New
 MLS ID #12711301, Christina Ring, Mark Allen Realty ERA Powered. MRED as distributed by MLS GRID
 - $975,0004 bd4 ba2.9k sqft2911 N Richmond St, Chicago, IL 60618New
 MLS ID #12710237, Giancarlo Bargioni, ABR, Keller Williams ONEChicago. MRED as distributed by MLS GRID
 - $1,599,9005 bd4 ba2.5k sqft1952 N Bissell St, Chicago, IL 60614ActiveMLS ID #12681328, Alexandre Stoykov, Compass. MRED as distributed by MLS GRID
- $1,300,0004 bd4 ba3k sqft1845 W Waveland Ave #1, Chicago, IL 60613ActiveMLS ID #12697695, Savannah Whittington, Engel & Voelkers Chicago. MRED as distributed by MLS GRID
- $795,0004 bd3 ba2.2k sqft(Undisclosed Address), Chicago, IL 60618NewMLS ID #12699998, Jennifer Downey Piehl, ABR, Compass. MRED as distributed by MLS GRID
- $1,500,0005 bd4 ba4.3k sqft4124 Clausen Ave, Western Springs, IL 60558NewMLS ID #12711133, Tricia Zeman, Coldwell Banker Real Estate Group. MRED as distributed by MLS GRID
- $1,095,0004 bd3 ba3.3k sqft(Undisclosed Address), Chicago, IL 60607NewMLS ID #12708094, Megan Hughes, @properties Christie's International Real Estate. MRED as distributed by MLS GRID
- $1,400,0005 bd4 ba3.5k sqft3045 W Ardmore Ave, Chicago, IL 60659ActiveMLS ID #12644451, Joseph Wilcox, The Wilcox Company. MRED as distributed by MLS GRID
- $1,699,0005 bd4 ba3.8k sqft5054 N Claremont Ave, Chicago, IL 60625ActiveMLS ID #12679038, Mike Musa, Keller Williams Preferred Rlty. MRED as distributed by MLS GRID
- $1,349,9004 bd3 ba2.9k sqft1235 N Damen Ave, Chicago, IL 60622ActiveMLS ID #12599639, Nayibe Garces, Prello Realty. MRED as distributed by MLS GRID
- $840,0004 bd2 ba1.9k sqft1819 W Cornelia Ave, Chicago, IL 60657ActiveMLS ID #12656155, Kyle Capone, Coldwell Banker Realty. MRED as distributed by MLS GRID
- $1,200,0005 bd5 ba3.7k sqft(Undisclosed Address), Niles, IL 60618ActiveMLS ID #12678810, Teneshia Brass, Premier Midwest Realty, INC. MRED as distributed by MLS GRID
- $949,9004 bd3 ba2.4k sqft744 W Belmont Ave APT 2F, Chicago, IL 60657NewMLS ID #12709241, Edward Wood, Compass. MRED as distributed by MLS GRID
- $1,450,0005 bd4 ba3.4k sqft481 N Clinton St, Chicago, IL 60654ActiveMLS ID #12567829, Joshua Mercer, Premier Chicago Real Estate. MRED as distributed by MLS GRID
- $1,395,0004 bd3 ba2.3k sqft420 Brier St, Kenilworth, IL 60043NewMLS ID #12709450, Dinny Dwyer, Compass. MRED as distributed by MLS GRID
- $1,370,0005 bd5 ba4.2k sqft6883 W Hobart Ave, Chicago, IL 60631ActiveMLS ID #12616276, Anna Cramer, ABR,E-PRO,GRI,PSA,SFR, Real People Realty. MRED as distributed by MLS GRID
- $1,050,0005 bd4 ba3.3k sqft1635 N Central Park Ave, Chicago, IL 60647ActiveMLS ID #12681938, Joel Halperin, Compass. MRED as distributed by MLS GRID
- $1,125,0003 bd3 ba2.9k sqft1727 W Peterson Ave, Chicago, IL 60660ActiveMLS ID #12683182, Hadley Rue, Baird & Warner. MRED as distributed by MLS GRID
