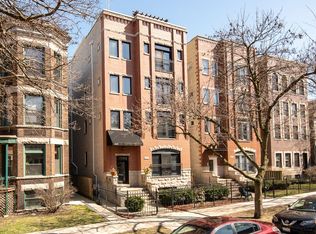
Must see Wrigleyville penthouse on a wide lot! This spacious 3-bedroom, 2-bath condo offers the best of city living, featuring a private 1,600 sq. ft. rooftop deck (approx.) with unbeatable views of the Cubs Marquee and the Chicago skyline. The main living area is ideal for entertaining, having an open-concept layout that today's buyers prefer. Plenty of space for both your living room furniture and a full-sized dining set. A wide interior staircase leads directly to your private rooftop oasis, complete with a trellis, gas line, and water line, making it the ultimate spot for hosting friends or relaxing above the neighborhood. The generous primary suite easily accommodates a king-sized bed and additional furnishings, and includes a walk-in closet, spa-like en-suite with a steam shower, Jacuzzi tub, dual vanity, plus an additional private 8x15 balcony-perfect for morning coffee or evening wine. Additional highlights include hardwood floors throughout, a cozy gas fireplace, and a chef's kitchen with stainless steel appliances, granite countertops, and breakfast bar seating. An attached garage parking space adds convenience to this incredible home. Don't miss this rare opportunity to own a Lakeview gem with unmatched outdoor space and one-of-a-kind Wrigleyville views!
Closed
$799,000
3635 N Wilton Ave APT 4, Chicago, IL 60613
3beds
1,700sqft
Condominium, Single Family Residence
Built in 2002
-- sqft lot
$829,000 Zestimate®
$470/sqft
$5,054 Estimated rent
Home value
$829,000
$746,000 - $920,000
$5,054/mo
Zestimate® history
Owner options
List your home for rent
$5,054/mo
Rent Zestimate®
Find your next renter with Zillow Rental Manager. Plus, with online applications, you can quickly screen prospective tenants – for free.
$5,054/mo
Rent Zestimate®
Refinance and save
$5,901/mo
Est. payment
Refinancing to a lower rate could help reduce your monthly payments and save thousands over the life of the loan.
$5,901/mo
Est. payment
Explore your selling options
Work with a Zillow partner agent
Leverage their expertise and Zillow's premium Showcase listings to get your home seen by more buyers.
Get startedList with your own agent
Get your home in front of millions of buyers by listing it on Zillow.
Learn how to do itSell it yourself
Take full control of how buyers see your home on Zillow by listing For Sale by Owner (FSBO).
List your homeWhat's special
Cozy gas fireplaceOne-of-a-kind wrigleyville viewsGenerous primary suiteBreakfast bar seatingWide lotOpen-concept layoutUnmatched outdoor space
Zillow last checked:
Listing updated:
Listing courtesy of:
Joe Green 773-893-0454,
Keller Williams ONEChicago
Bought with:
George Tully
@properties Christie's International Real Estate
Source: MRED as distributed by MLS GRID,MLS#: 12468039
Facts & features
Interior
Bedrooms & bathrooms
- Bedrooms: 3
- Bathrooms: 2
- Full bathrooms: 2
Primary bedroom
- Features: Flooring (Hardwood), Bathroom (Full)
- Level: Main
- Area: 224 Square Feet
- Dimensions: 16X14
Bedroom 2
- Features: Flooring (Hardwood)
- Level: Main
- Area: 120 Square Feet
- Dimensions: 12X10
Bedroom 3
- Features: Flooring (Hardwood)
- Level: Main
- Area: 100 Square Feet
- Dimensions: 10X10
Balcony porch lanai
- Level: Main
- Area: 104 Square Feet
- Dimensions: 13X8
Deck
- Level: Second
- Area: 1600 Square Feet
- Dimensions: 20X80
Dining room
- Features: Flooring (Hardwood)
- Level: Main
- Area: 144 Square Feet
- Dimensions: 16X09
Kitchen
- Features: Kitchen (Eating Area-Breakfast Bar), Flooring (Hardwood)
- Level: Main
- Area: 143 Square Feet
- Dimensions: 13X11
Laundry
- Level: Main
- Area: 9 Square Feet
- Dimensions: 3X3
Living room
- Features: Flooring (Hardwood)
- Level: Main
- Area: 308 Square Feet
- Dimensions: 22X14
Heating
- Natural Gas, Forced Air
Cooling
- Central Air
Appliances
- Included: Range, Microwave, Dishwasher, Refrigerator, Washer, Dryer, Disposal, Stainless Steel Appliance(s)
- Laundry: Washer Hookup, Gas Dryer Hookup, In Unit, Laundry Closet
Features
- Storage
- Flooring: Hardwood
- Windows: Screens
- Basement: None
- Number of fireplaces: 1
- Fireplace features: Gas Log, Gas Starter, Living Room
Interior area
- Total structure area: 3,300
- Total interior livable area: 1,700 sqft
Property
Parking
- Total spaces: 1
- Parking features: Concrete, Garage Door Opener, On Site, Garage Owned, Attached, Garage
- Attached garage spaces: 1
- Has uncovered spaces: Yes
Accessibility
- Accessibility features: No Disability Access
Features
- Patio & porch: Deck
- Exterior features: Balcony, Outdoor Grill
Details
- Additional structures: Shed(s)
- Parcel number: 14202290461004
- Special conditions: List Broker Must Accompany
- Other equipment: TV-Cable, Intercom, Ceiling Fan(s)
Construction
Type & style
- Home type: Condo
- Property subtype: Condominium, Single Family Residence
Materials
- Brick, Stone
Condition
- New construction: No
- Year built: 2002
Utilities & green energy
- Electric: Circuit Breakers
- Sewer: Other
- Water: Other
Community & neighborhood
Security
- Security features: Security System
Location
- Region: Chicago
HOA & financial
HOA
- Has HOA: Yes
- HOA fee: $282 monthly
- Services included: Water, Parking, Insurance
Other
Other facts
- Listing terms: Conventional
- Ownership: Condo
Price history
| Date | Event | Price |
|---|---|---|
| 10/22/2025 | Sold | $799,000$470/sqft |
Source:  MRED as distributed by MLS GRID #12468039 Report a problem MRED as distributed by MLS GRID #12468039 Report a problem | ||
| 9/17/2025 | Contingent | $799,000$470/sqft |
Source: MRED as distributed by MLS GRID #12468039 Report a problem | ||
| 9/10/2025 | Listed for sale | $799,000-3.2%$470/sqft |
Source: MRED as distributed by MLS GRID #12468039 Report a problem | ||
| 9/10/2025 | Listing removed | $825,000$485/sqft |
Source: MRED as distributed by MLS GRID #12452304 Report a problem | ||
| 8/22/2025 | Listed for sale | $825,000+75.5%$485/sqft |
Source: MRED as distributed by MLS GRID #12452304 Report a problem | ||
| 7/24/2013 | Listing removed | $2,800$2/sqft |
Source: Zillow Rental Network Report a problem | ||
| 7/11/2013 | Listed for rent | $2,800$2/sqft |
Source: Zillow Rental Network Report a problem | ||
| 7/5/2012 | Sold | $470,000-6%$276/sqft |
Source: Berkshire Hathaway HomeServices Koenig Rubloff #08062039_60613_4 Report a problem | ||
| 5/10/2012 | Listed for sale | $499,999-6.5%$294/sqft |
Source: Brian Merrion and Dan Merrion #08062039 Report a problem | ||
| 2/23/2007 | Sold | $535,000+11.7%$315/sqft |
Source: Public Record Report a problem | ||
| 4/24/2002 | Sold | $479,000$282/sqft |
Source: Public Record Report a problem | ||
| 2/1/2002 | Sold | $479,000$282/sqft |
Source: Agent Provided Report a problem | ||
Public tax history
| Year | Property taxes | Tax assessment |
|---|---|---|
| 2024 | -- | $65,680 +15.2% |
| 2023 | $11,327 +2.8% | $56,999 |
| 2022 | $11,020 +2.1% | $56,999 |
| 2021 | $10,792 +9.3% | $56,999 +20.2% |
| 2020 | $9,871 +1.9% | $47,412 -8.2% |
| 2019 | $9,687 +1.7% | $51,646 |
| 2018 | $9,523 +1.4% | $51,646 +9.9% |
| 2017 | $9,391 +5.4% | $47,000 |
| 2016 | $8,913 +9.6% | $47,000 |
| 2015 | $8,132 +9.4% | $47,000 +10.2% |
| 2014 | $7,435 -4.1% | $42,642 |
| 2013 | $7,755 +7.7% | $42,642 |
| 2012 | $7,204 -13.9% | $42,642 -20.5% |
| 2011 | $8,365 -0.8% | $53,643 |
| 2010 | $8,433 +11.9% | $53,643 |
| 2009 | $7,533 +7% | $53,643 +5.3% |
| 2008 | $7,041 +0.8% | $50,931 |
| 2007 | $6,984 -0.9% | $50,931 |
| 2006 | $7,046 -6.5% | $50,931 +6.2% |
| 2005 | $7,538 +1.3% | $47,964 |
| 2004 | $7,444 -1.9% | $47,964 |
| 2003 | $7,590 | $47,964 |
Find assessor info on the county website
Neighborhood: Lake View



Nearby schools
GreatSchools rating
- 5/10Greeley Elementary SchoolGrades: PK-8Distance: 0.3 mi
- 3/10Lake View High SchoolGrades: 9-12Distance: 0.9 mi
Schools provided by the listing agent
- District: 299
Source: MRED as distributed by MLS GRID. This data may not be complete. We recommend contacting the local school district to confirm school assignments for this home.
Get a cash offer in 3 minutes
Find out how much your home could sell for in as little as 3 minutes with a no-obligation cash offer.
Estimated market value
$829,000
Get a cash offer in 3 minutes
Find out how much your home could sell for in as little as 3 minutes with a no-obligation cash offer.
Estimated market value
$829,000
- Illinois
- Cook County
- Chicago
- 60613
- Lake View
- 3635 N Wilton Ave Apartment 4
Nearby cities
Nearby neighborhoods
Nearby zip codes
Other Chicago Topics
