Discover this beautifully updated brick traditional home situated on a spacious corner lot in one of TuckerCOs most desirable neighborhoods. This expansive residence offers 4 bedrooms, 3 full baths, a large bonus room above the garage, and a finished flex space in the basementCoperfect for a home office, gym, or playroom. The chefCOs kitchen boasts custom maple cabinetry, granite countertops, a sleek stainless-steel backsplash, two dishwashers, an ice maker, a beverage cooler, a warming drawer, and premium stainless-steel appliances. The light-filled breakfast area, with new windows, overlooks the deck and backyard. A convenient main-level bedroom and full bath make hosting guests a breeze, while the laundry roomCowith built-in shelving and an ironing boardCoadds everyday practicality. The oversized family room impresses with vaulted, beamed ceilings, a masonry fireplace, and gorgeous hardwood floors. Upstairs, youCOll find more hardwoods, an oversized primary suite complete with a sitting area, walk-in closet, and the primary bath, along with two additional bedrooms sharing a spacious hall bath. Enjoy the outdoors on the lovely deck and a second driveway offers easy access to the terrace-level flex space. Side entry 2 car garage has a new epoxy floor, and an oversized driveway offers extra parking space. All of this, just a short walk to Midvale Elementary, and close to neighborhood pools, shopping, downtown Tucker, and minutes to major interstatesComaking commuting a breeze.
Closed
$615,000
3635 Norwich Dr, Tucker, GA 30084
4beds
3,120sqft
Single Family Residence
Built in 1977
0.37 Acres Lot
$621,900 Zestimate®
$197/sqft
$2,911 Estimated rent
Home value
$621,900
$560,000 - $690,000
$2,911/mo
Zestimate® history
Owner options
List your home for rent
$2,911/mo
Rent Zestimate®
Find your next renter with Zillow Rental Manager. Plus, with online applications, you can quickly screen prospective tenants – for free.
$2,911/mo
Rent Zestimate®
Refinance and save
$4,036/mo
Est. payment
Refinancing to a lower rate could help reduce your monthly payments and save thousands over the life of the loan.
$4,036/mo
Est. payment
Explore your selling options
Work with a Zillow partner agent
Leverage their expertise and Zillow's premium Showcase listings to get your home seen by more buyers.
Get startedList with your own agent
Get your home in front of millions of buyers by listing it on Zillow.
Learn how to do itSell it yourself
Take full control of how buyers see your home on Zillow by listing For Sale by Owner (FSBO).
List your homeWhat's special
Zillow last checked:
Listing updated:
Listed by:
Karen Armstrong 678-886-5146,
Keller Williams Realty
Bought with:
No Sales Agent, 0
Non-Mls Company
Source: GAMLS,MLS#: 10509037
Facts & features
Interior
Bedrooms & bathrooms
- Bedrooms: 4
- Bathrooms: 3
- Full bathrooms: 3
- Main level bathrooms: 1
- Main level bedrooms: 1
Rooms
- Room types: Bonus Room, Office
Dining room
- Features: Separate Room
Kitchen
- Features: Breakfast Area, Breakfast Bar, Breakfast Room, Pantry, Solid Surface Counters
Heating
- Central, Forced Air
Cooling
- Ceiling Fan(s), Central Air
Appliances
- Included: Dishwasher, Gas Water Heater, Microwave, Refrigerator
- Laundry: Other
Features
- Beamed Ceilings, In-Law Floorplan, Rear Stairs, Vaulted Ceiling(s), Walk-In Closet(s)
- Flooring: Carpet, Hardwood, Tile
- Windows: Double Pane Windows
- Basement: Daylight,Finished,Interior Entry,Partial
- Number of fireplaces: 1
- Fireplace features: Family Room, Gas Starter, Masonry
- Common walls with other units/homes: No Common Walls
Interior area
- Total structure area: 3,120
- Total interior livable area: 3,120 sqft
- Finished area above ground: 3,120
- Finished area below ground: 0
Property
Parking
- Parking features: Attached, Garage, Garage Door Opener, Side/Rear Entrance
- Has attached garage: Yes
Features
- Levels: Three Or More
- Stories: 3
- Patio & porch: Deck
- Fencing: Back Yard
- Body of water: None
Lot
- Size: 0.37 Acres
- Features: Corner Lot, Level, Private
Details
- Parcel number: 18 228 02 036
Construction
Type & style
- Home type: SingleFamily
- Architectural style: Brick 4 Side,Traditional
- Property subtype: Single Family Residence
Materials
- Brick
- Foundation: Block
- Roof: Composition
Condition
- Resale
- New construction: No
- Year built: 1977
Utilities & green energy
- Sewer: Public Sewer
- Water: Public
- Utilities for property: Cable Available, Electricity Available, Natural Gas Available, Sewer Available, Water Available
Community & HOA
Community
- Features: Playground, Pool, Near Public Transport, Walk To Schools, Near Shopping
- Security: Security System, Smoke Detector(s)
- Subdivision: Northlake Woods
HOA
- Has HOA: No
- Services included: None
Location
- Region: Tucker
Financial & listing details
- Price per square foot: $197/sqft
- Tax assessed value: $501,700
- Annual tax amount: $5,913
- Date on market: 4/26/2025
- Cumulative days on market: 10 days
- Listing agreement: Exclusive Right To Sell
- Listing terms: Cash,Conventional,FHA,VA Loan
- Electric utility on property: Yes
Price history
| Date | Event | Price |
|---|---|---|
| 6/20/2025 | Sold | $615,000-1.6%$197/sqft |
Source:  GAMLS #10509037 Report a problem | ||
| 5/14/2025 | Pending sale | $625,000$200/sqft |
Source:  FMLS GA #7567040 Report a problem | ||
| 4/26/2025 | Listed for sale | $625,000$200/sqft |
Source: FMLS GA #7567040 Report a problem | ||
Public tax history
| Year | Property taxes | Tax assessment |
|---|---|---|
| 2025 | $6,005 +1.6% | $200,680 +5.2% |
| 2024 | $5,913 +11.9% | $190,720 -0.4% |
| 2023 | $5,283 -2.4% | $191,560 +9.7% |
| 2022 | $5,413 +9.1% | $174,560 +15.2% |
| 2021 | $4,961 +5.8% | $151,560 +6.4% |
| 2020 | $4,691 -0.8% | $142,440 -2.8% |
| 2019 | $4,727 +6.6% | $146,480 +10.6% |
| 2018 | $4,436 +2.7% | $132,440 +7.5% |
| 2017 | $4,318 +8.2% | $123,160 +5.4% |
| 2016 | $3,990 | $116,840 -17.4% |
| 2014 | $3,990 | $141,480 |
| 2013 | -- | $141,480 |
| 2012 | -- | $141,480 +8.6% |
| 2011 | -- | $130,240 |
| 2010 | $4,126 | $130,240 |
| 2009 | $4,126 +8.2% | $130,240 |
| 2008 | $3,814 -0.9% | $130,240 |
| 2007 | $3,847 | $130,240 |
| 2006 | $3,847 +7.1% | $130,240 +3.9% |
| 2005 | $3,591 +15.2% | $125,320 +11.9% |
| 2004 | $3,118 +0.5% | $111,960 |
| 2003 | $3,102 +16.6% | $111,960 |
| 2002 | $2,660 +14.5% | $111,960 |
| 2001 | $2,324 | $111,960 |
Find assessor info on the county website
Neighborhood: 30084
Nearby homes
- $643,0005 bd3 ba3.2k sqft3643 Norwich Dr, Tucker, GA 30084Off Market
- $538,8004 bd2 ba2.9k sqft2357 Norwich Ct, Tucker, GA 30084Off Market
- $666,6004 bd4 ba3.2k sqft2401 Norwich Ln, Tucker, GA 30084Off Market
- $634,7004 bd3 ba3.5k sqft3651 Norwich Dr, Tucker, GA 30084Off Market
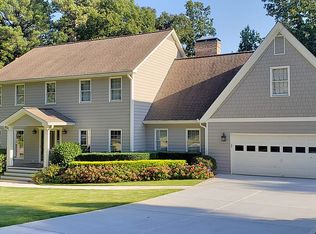
- $418,9003 bd2 ba2.2k sqft3642 Windy Ct, Tucker, GA 30084Off Market
- $684,6005 bd3 ba3.4k sqft3621 Norwich Dr, Tucker, GA 30084Off Market
- $472,0004 bd3 ba2.7k sqft3634 Windy Ct, Tucker, GA 30084Off Market
- $511,1005 bd3 ba2.5k sqft3650 Norwich Dr, Tucker, GA 30084Off Market
Nearby schools
GreatSchools rating
- 7/10Midvale Elementary SchoolGrades: PK-5Distance: 0.3 mi
- 5/10Tucker Middle SchoolGrades: 6-8Distance: 1.6 mi
- 4/10Tucker High SchoolGrades: 9-12Distance: 1.3 mi
Schools provided by the listing agent
- Elementary: Midvale
- Middle: Tucker
- High: Tucker
Source: GAMLS. This data may not be complete. We recommend contacting the local school district to confirm school assignments for this home.
Get a cash offer in 3 minutes
Find out how much your home could sell for in as little as 3 minutes with a no-obligation cash offer.
Estimated market value
$621,900
Get a cash offer in 3 minutes
Find out how much your home could sell for in as little as 3 minutes with a no-obligation cash offer.
Estimated market value
$621,900
- Georgia
- Dekalb County
- Tucker
- 30084
- 3635 Norwich Dr
