Skip main navigation
Off market
Street View
  • $376,600

    3635 S Bainbridge Dr, Bloomington, IN 47401

    4beds
    2,097sqft
    SingleFamily
    Built in 1967
    0.25 Acres Lot
    $376,600 Zestimate®
    $180/sqft
    $2,516 Estimated rent

    Home value

    $376,600

    $358,000 - $395,000

    $2,516/mo

    Zestimate® history
    Loading
    Loading...

    Owner options

    List your home for rent

    $2,516/mo

    Rent Zestimate®

    Find your next renter with Zillow Rental Manager. Plus, with online applications, you can quickly screen prospective tenants – for free.

    Learn more

    $2,516/mo

    Rent Zestimate®

    Refinance and save

    $2,274/mo

    Est. payment

    Refinancing to a lower rate could help reduce your monthly payments and save thousands over the life of the loan.

    See today's rates

    $2,274/mo

    Est. payment

    Explore your selling options

    Work with a Zillow partner agent

    Leverage their expertise and Zillow's premium Showcase listings to get your home seen by more buyers.

    Get started

    List with your own agent

    Get your home in front of millions of buyers by listing it on Zillow.

    Learn how to do it

    Sell it yourself

    Take full control of how buyers see your home on Zillow by listing For Sale by Owner (FSBO).

    List your home

    What's special

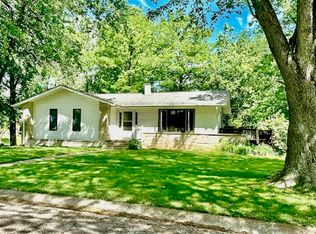
    This is a home you don't want to miss in a much-loved neighborhood! Upgraded contemporary ranch over walkout basement embraces a modern industrial aesthetic and has been thoroughly updated for today's modern life. With clean lines and nice finishes, this home now offers 3 bedrooms and 2 full baths on the main floor, with a 4th bedroom ensuite in the lower level and direct access to the backyard. Open concept living, dining and kitchen areas feature luxury vinyl plank flooring, and open to expansive front and back decks making this a house with prime entertainment value for future gatherings. Concrete counter tops, large basin sink, new gas range and dishwasher, open shelving and subway tile backsplash update this kitchen with ample counter space and storage. The main floor bedrooms feature this home's original red oak hardwood flooring. The bathrooms have been reconfigured to offer a separate master bath with 2 basin sinks, porcelain tile, and a new tub and surround. Downstairs you will find an oversized side load 2 car garage, laundry, and drop zones, the 4th bedroom and a large family room with polished concrete floors overlooking the backyard. Add in upgraded attic insulation, total electrical rewire, new windows, newer 95% efficient gas forced air furnace, all new interior doors, and a new wifi enabled garage door and opener, and this move-in ready ranch in Sherwood Oaks just keeps getting better and better. Don't wait to schedule your showing today. This one is one-of-a-kind, and ready for new owners!

    This property is off market, which means it's not currently listed for sale or rent on Zillow. This may be different from what's available on other websites or public sources.

    Facts & features

    Interior

    Bedrooms & bathrooms
    • Bedrooms: 4
    • Bathrooms: 3
    • Full bathrooms: 3
    • Main level bathrooms: 2
    Heating
    • Forced air, Gas
    Cooling
    • Central
    Appliances
    • Included: Dishwasher, Garbage disposal, Microwave, Refrigerator
    • Laundry: Washer Hookup, Lower Level, Dryer Hook Up Gas/Elec
    Features
    • Ceiling Fan(s), Great Room, Open Floorplan, Main Level Bedroom Suite, Stand Up Shower, Countertops-Concrete
    • Flooring: Concrete, Hardwood, Linoleum / Vinyl
    • Basement: Finished
    Interior area
    • Structure area source: Public Records
    • Total interior livable area: 2,097 sqft
    • Finished area below ground: 766

    Property

    Parking
    • Total spaces: 2
    • Parking features: Garage - Attached
    Features
    • Patio & porch: Deck
    • Exterior features: Stone, Wood
    • Fencing: Chain Link
    • Waterfront features: No Water Features
    Lot
    • Size: 0.25 Acres
    • Features: Level, City Lot, City/Town/Suburb, Near Walking Trail
    Details
    • Parcel number: 530816119020000009
    • Zoning: City Zoning(R2)

    Construction

    Type & style
    • Home type: SingleFamily
    • Architectural style: Ranch, Contemporary
    Materials
    • Frame
    • Roof: Asphalt
    Condition
    • Year built: 1967

    Utilities & green energy

    • Electric: Duke Energy Indiana
    • Gas: Vectren Energy
    • Sewer: Public Sewer
    • Water: Public, Bloomington City Utility
    Green energy
    • Energy efficient items: Windows, Insulation, HVAC

    Community & HOA

    Location
    • Region: Bloomington

    Financial & listing details

    • Price per square foot: $180/sqft
    • Tax assessed value: $342,000
    • Annual tax amount: $4,038
    • Road surface type: Asphalt

    Price history

    DateEventPrice
    11/3/2020Listing removed$285,000$136/sqft
    Source: RE/MAX Acclaimed Properties #202037874 Report a problem
    11/2/2020Pending sale$285,000-3.7%$136/sqft
    Source: RE/MAX Acclaimed Properties #202037874 Report a problem
    10/30/2020Sold$296,000+3.9%$141/sqft
    Source: Agent Provided Report a problem
    9/19/2020Listed for sale$285,000+67.7%$136/sqft
    Source: RE/MAX Acclaimed Properties #202037874 Report a problem
    1/29/2015Listing removed$169,900$81/sqft
    Source: RE/MAX Acclaimed Properties #201434233 Report a problem
    10/8/2014Price change$169,900-5.6%$81/sqft
    Source: RE/MAX Acclaimed Properties #201434233 Report a problem
    8/7/2014Listed for sale$179,900$86/sqft
    Source: RE/MAX Acclaimed Properties #201434233 Report a problem

    Public tax history

    YearProperty taxesTax assessment
    2025$4,038 -2.6%$342,000 -8.1%
    2024$4,145 +14.8%$372,200 -3%
    2023$3,610 +18.1%$383,800 +15.4%
    2022$3,058 +33%$332,600 +14.1%
    2021$2,300 +14.2%$291,600 +28.3%
    2020$2,015 +10.8%$227,200 +12.5%
    2019$1,819 +5.6%$201,900 +8.5%
    2018$1,723 +34.2%$186,100 +4%
    2017$1,284 $178,900 +17.3%
    2016$1,284 +16.2%$152,500 +17.6%
    2014$1,105 +4.2%$129,700 +2.4%
    2013$1,060 +0.5%$126,600 -1.4%
    2012$1,055 -6.4%$128,400 -6.9%
    2011$1,128 +4.6%$137,900 +2.8%
    2010$1,078 +4.7%$134,200 -2.7%
    2009$1,030 +24.8%$137,900 +4.4%
    2007$825 $132,100 +4.4%
    2006-- $126,500 +19.5%
    2005-- $105,900
    Find assessor info on the county website

    Neighborhood: Sherwood Oaks

    Nearby schools

    GreatSchools rating
    Schools provided by the listing agent
    • Elementary: Childs
    • Middle: Jackson Creek
    • High: Bloomington South
    • District: Monroe County Community School Corp.

    Source: The MLS. This data may not be complete. We recommend contacting the local school district to confirm school assignments for this home.

    Get a cash offer in 3 minutes
    Find out how much your home could sell for in as little as 3 minutes with a no-obligation cash offer.
    Estimated market value
    $376,600
    Get a cash offer in 3 minutes
    Find out how much your home could sell for in as little as 3 minutes with a no-obligation cash offer.
    Estimated market value
    $376,600