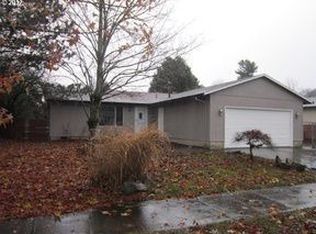
A great opportunity for the Sweet Life in this one-level living in this 3-Bedroom, 2-bath home in a great neighborhood on a quiet court with fabulous neighbors! Walk into an open and airy floor plan with vaulted ceilings and plenty of light. Easy access to the deck & private backyard off the kitchen and dining area through the sliding glass door. The house is solid and has good mechanicals, a newer roof and furnace, so no big ticket item woes. It will need your finishing touches, but that's the fun part of making your personal statement. This .18 acre lot gives plenty of space for gardens, games, and entertaining. Enjoy easy access to hiway 26 and all things Gresham to Mt Hood in minutes.
Pending
$399,950
3635 SE 24th Ct, Gresham, OR 97080
3beds
1,104sqft
Residential, Single Family Residence
Built in 1984
7,840 Square Feet Lot
$-- Zestimate®
$362/sqft
$-- HOA
What's special
One-level livingVaulted ceilingsPlenty of lightNewer roof
- 19 days |
- 705 |
- 48 |
Likely to sell faster than
Zillow last checked:
Listing updated:
Listed by:
Mary Mayther-Slac gary@vppihomes.com,
Vantage Point Properties Inc
Source: RMLS (OR),MLS#: 498927788
Facts & features
Interior
Bedrooms & bathrooms
- Bedrooms: 3
- Bathrooms: 2
- Full bathrooms: 2
- Main level bathrooms: 2
Rooms
- Room types: Bedroom 2, Bedroom 3, Dining Room, Family Room, Kitchen, Living Room, Primary Bedroom
Primary bedroom
- Features: Bathroom, Wallto Wall Carpet
- Level: Main
- Area: 140
- Dimensions: 14 x 10
Bedroom 2
- Features: Wallto Wall Carpet
- Level: Main
- Area: 120
- Dimensions: 12 x 10
Bedroom 3
- Features: Wallto Wall Carpet
- Level: Main
- Area: 100
- Dimensions: 10 x 10
Dining room
- Features: Deck, Pantry, Sliding Doors
- Level: Main
- Area: 80
- Dimensions: 10 x 8
Kitchen
- Features: Dishwasher, Disposal, Island, Microwave, Free Standing Range, Free Standing Refrigerator, Quartz
- Level: Main
- Area: 117
- Width: 9
Living room
- Level: Main
Heating
- Forced Air 95 Plus
Appliances
- Included: Dishwasher, Disposal, Free-Standing Range, Free-Standing Refrigerator, Microwave, Washer/Dryer, Gas Water Heater
Features
- Vaulted Ceiling(s), Pantry, Kitchen Island, Quartz, Bathroom
- Flooring: Laminate, Wall to Wall Carpet
- Doors: Sliding Doors
- Windows: Double Pane Windows, Vinyl Frames
- Basement: Crawl Space
Interior area
- Total structure area: 1,104
- Total interior livable area: 1,104 sqft
Property
Parking
- Total spaces: 2
- Parking features: Driveway, Garage Door Opener, Attached
- Attached garage spaces: 2
- Has uncovered spaces: Yes
Accessibility
- Accessibility features: One Level, Accessibility
Features
- Stories: 1
- Patio & porch: Deck
- Exterior features: Yard
Lot
- Size: 7,840 Square Feet
- Dimensions: 7918 SF
- Features: Level, SqFt 7000 to 9999
Details
- Parcel number: R103850
- Zoning: LDR
Construction
Type & style
- Home type: SingleFamily
- Architectural style: Ranch
- Property subtype: Residential, Single Family Residence
Materials
- Wood Siding
- Foundation: Concrete Perimeter
- Roof: Composition
Condition
- Resale
- New construction: No
- Year built: 1984
Utilities & green energy
- Gas: Gas
- Sewer: Public Sewer
- Water: Public
Community & HOA
HOA
- Has HOA: No
Location
- Region: Gresham
Financial & listing details
- Price per square foot: $362/sqft
- Tax assessed value: $398,650
- Annual tax amount: $4,319
- Date on market: 8/5/2026
- Cumulative days on market: 20 days
- Listing terms: Cash,Conventional,FHA,USDA Loan
- Road surface type: Paved
Estimated market value
Zestimate®
Not available
Estimated sales range
Not available
Rent Zestimate®
Not available
Price history
| Date | Event | Price |
|---|---|---|
| 8/12/2026 | Pending sale | $399,950$362/sqft |
Source: | ||
| 8/6/2026 | Listed for sale | $399,950+150.1%$362/sqft |
Source: | ||
| 8/8/2013 | Listing removed | $159,890-5.4%$145/sqft |
Source: John L Scott Real Estate #13671211 Report a problem | ||
| 8/6/2013 | Sold | $169,000+5.7%$153/sqft |
Source: | ||
| 1/29/2013 | Listed for sale | $159,890-5.9%$145/sqft |
Source: John L Scott Sandy #13671211 Report a problem | ||
| 9/7/2010 | Listing removed | $170,000$154/sqft |
Source: RE/MAX Equity Group #10041914 Report a problem | ||
| 7/21/2010 | Price change | $170,000-5.6%$154/sqft |
Source: RE/MAX Equity Group #10041914 Report a problem | ||
| 6/26/2010 | Price change | $180,000-5.3%$163/sqft |
Source: RE/MAX Equity Group #10041914 Report a problem | ||
| 5/22/2010 | Listed for sale | $190,000-13.6%$172/sqft |
Source: RE/MAX Equity Group #10041914 Report a problem | ||
| 12/1/2006 | Sold | $220,000$199/sqft |
Source: Public Record Report a problem | ||
Public tax history
| Year | Property taxes | Tax assessment |
|---|---|---|
| 2025 | $4,319 +4.5% | $212,260 +3% |
| 2024 | $4,135 +9.8% | $206,080 +3% |
| 2023 | $3,767 +2.9% | $200,080 +3% |
| 2022 | $3,662 +2.6% | $194,260 +3% |
| 2021 | $3,570 +6.3% | $188,610 +3% |
| 2020 | $3,359 +2.7% | $183,120 +3% |
| 2019 | $3,271 | $177,790 +3% |
| 2018 | $3,271 +4.9% | $172,620 +3% |
| 2017 | $3,119 +18.2% | $167,600 +3% |
| 2016 | $2,638 | $162,720 +3% |
| 2015 | $2,638 +2.2% | $157,990 +3% |
| 2014 | $2,582 +6.2% | $153,390 +3% |
| 2013 | $2,431 +5.5% | $148,930 +3% |
| 2012 | $2,304 +2% | $144,600 +3% |
| 2011 | $2,258 +2.3% | $140,390 +3% |
| 2010 | $2,208 +2.5% | $136,310 +3% |
| 2009 | $2,154 +2.6% | $132,340 +3% |
| 2008 | $2,098 -2.4% | $128,490 +3% |
| 2007 | $2,151 +2.8% | $124,750 +3% |
| 2006 | $2,092 +4% | $121,120 +3% |
| 2005 | $2,012 +1.1% | $117,600 +3% |
| 2004 | $1,990 +3.9% | $114,180 +3% |
| 2003 | $1,915 +2.3% | $110,860 +3% |
| 2002 | $1,872 +8.6% | $107,640 +6.1% |
| 2000 | $1,724 | $101,470 |
Find assessor info on the county website
Monthly payment
Est. payment
Payment breakdown
Explore the cost of this home by adjusting the details. Changes won't be saved.Climate risks
Neighborhood: Kelly Creek
Nearby schools
GreatSchools rating
- 4/10Kelly Creek Elementary SchoolGrades: K-5Distance: 0.6 mi
- 2/10Gordon Russell Middle SchoolGrades: 6-8Distance: 0.9 mi
- 6/10Sam Barlow High SchoolGrades: 9-12Distance: 2.1 mi
Schools provided by the listing agent
- Elementary: Kelly Creek
- Middle: Gordon Russell
- High: Sam Barlow
Source: RMLS (OR). This data may not be complete. We recommend contacting the local school district to confirm school assignments for this home.
- $471,6003 bd2 ba1.7k sqft3627 SE 24th Ct, Gresham, OR 97080Off Market
Save 
- $413,9003 bd2 ba1.1k sqft3645 SE 24th Ct, Gresham, OR 97080Off Market
Save 
- $499,9003 bd2 ba1.3k sqft3628 SE 23rd St, Gresham, OR 97080Sold
Save 
- $495,0003 bd3 ba1.7k sqft3644 SE 23rd St, Gresham, OR 97080Sold
Save 
- $405,3003 bd1 ba1k sqft3615 SE 24th Ct, Gresham, OR 97080Off Market
Save - $511,4003 bd2 ba2.4k sqft3703 SE 24th Ct, Gresham, OR 97080Off Market
Save - $503,6003 bd2 ba2k sqft3616 SE 23rd St, Gresham, OR 97080Off Market
Save - $424,0003 bd2 ba1.1k sqft3636 SE 24th Ct, Gresham, OR 97080Off Market
Save
A local agent can set up tours, give advice and negotiate with sellers.