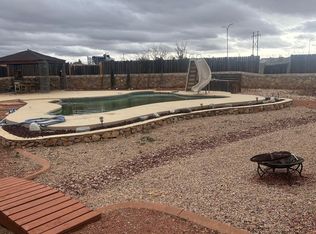
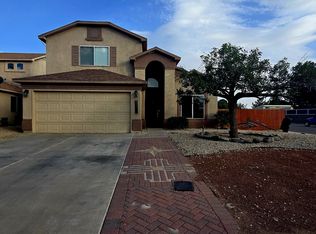
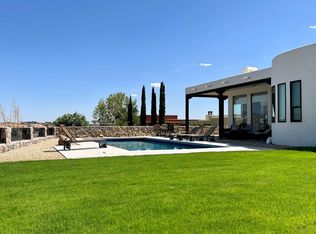
Stunning southwestern urban design for rent. This custom 4 bed/2bath home located in desirable Metro Verde. Better than new and so many unique, high end touches! Spacious at almost 1,800sq ft. stunning design, gleaming stained concrete floors, custom tile work, a wonderful chef's kitchen with top of the line fingerprint resistant stainless steel, amazing family room with a terrific projection system included! Built for energy efficiency and with wonderful refrigerated air for those warm, summer, days. A covered patio and open pergola for various entertaining possibilities. The oversized, finished, and insulated 2 car garage is ready for your workshop or home gym. Enter this home to the Grand foyer, 3 bedrooms on one side. Pass by the custom coffee/beverage bar into an open concept great room which combines kitchen, dining & living areas with a ceiling fan and space for cooking and hanging out around the stunning island. The Master bedroom overlooks the back garden and features a spa-like washroom. Metro Verde is a planned community featuring walking trails, a splash park, many green spaces and playgrounds, and very close to both Red Hawk Golf Course and Sonoma Ranch Golf Course. Very conveniently located in Sonoma North with easy access to the freeway for White Sands or El Paso commute.
Owner pays for Electricity
No pets allowed
House for rent
$2,600/mo
3635 Santa Cecilia Ave, Las Cruces, NM 88012
4beds
1,769sqft
This listing now includes required monthly fees in the total monthly price. Price shown reflects the lease term provided. Learn more|
Single family residence
Available now
No pets
Air conditioner, central air
In unit laundry
Attached garage parking
Central, natural gas
What's special
Stunning islandGrand foyerTerrific projection system includedCustom tile workCovered patioAmazing family roomWonderful refrigerated air
- 74 days |
- -- |
- -- |
Zillow last checked:
Listing updated:
Travel times

Let’s turn your rent into credit progress
Build credit history with every on-time payment and get credit for the payment you’re already making.
Facts & features
Interior
Bedrooms & bathrooms
- Bedrooms: 4
- Bathrooms: 2
- Full bathrooms: 2
Heating
- Central, Natural Gas
Cooling
- Air Conditioner, Central Air
Appliances
- Included: Dishwasher, Refrigerator, dryer, washer
- Laundry: Contact manager
Interior area
- Total interior livable area: 1,769 sqft
Property
Parking
- Parking features: Attached, Garage, Off Street
- Has attached garage: Yes
- Details: Contact manager
Features
- Exterior features: Built in Projector/Screen, Nest Bluetooth Thermostat, Pergola/Fire Pit
Details
- Additional structures: Garage(s)
- Parcel number: 4009129028407
Construction
Type & style
- Home type: SingleFamily
- Property subtype: Single Family Residence
Utilities & green energy
- Utilities for property: Electricity
Community & HOA
HOA
- Amenities included: Parking
Location
- Region: Las Cruces
Financial & listing details
- Lease term: 1 Year
Nearby apartments for rent
Price history
| Date | Event | Price |
|---|---|---|
| 6/24/2026 | Listed for rent | $2,600-3.7%$1/sqft |
Source: Zillow Rentals Report a problem | ||
| 6/18/2022 | Listing removed | -- |
Source: Zillow Rental Manager Report a problem | ||
| 5/19/2022 | Listed for rent | $2,700$2/sqft |
Source: Zillow Rental Manager Report a problem | ||
| 6/9/2021 | Sold | -- |
Source: EXIT Realty solds #633444344648695096 Report a problem | ||
| 5/5/2021 | Pending sale | $269,000$152/sqft |
Source: SNMMLS as distributed by MLS GRID #2101255 Report a problem | ||
| 4/29/2021 | Price change | $269,000-3.9%$152/sqft |
Source:  SNMMLS as distributed by MLS GRID #2101255 Report a problem SNMMLS as distributed by MLS GRID #2101255 Report a problem | ||
| 4/23/2021 | Listed for sale | $279,900$158/sqft |
Source: SNMMLS as distributed by MLS GRID #2101255 Report a problem | ||
Neighborhood: 88012
Nearby schools
GreatSchools rating
- 6/10Monte Vista Elementary SchoolGrades: PK-5Distance: 1.4 mi
- 5/10Mesa Middle SchoolGrades: 6-8Distance: 1.8 mi
- 6/10Onate High SchoolGrades: 9-12Distance: 2.2 mi