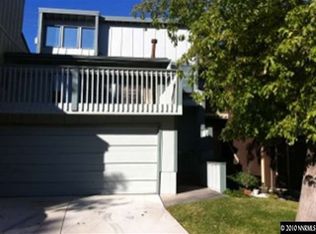
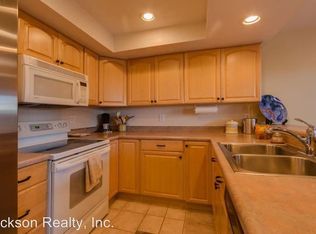
Welcome to this charming 2-bedroom, 1-bathroom townhouse offering approximately 960 square feet of comfortable living space in a convenient Reno location. The remodeled kitchen features maple shelving, Baltic birch plywood cabinetry, epoxy countertops, soft-close cabinets, and a thoughtfully designed cabinet area for convenient garbage and recycling storage. Additional updates include carpet that is approximately two years old and a roof replaced in 2019. The HOA provides exterior maintenance along with access to the community swimming pool and clubhouse, offering added convenience and low-maintenance living. Ideally located near Rancho San Rafael Regional Park and the University of Nevada, Reno, this home provides convenient access to outdoor recreation, shopping, dining, and the university. Whether you're a first-time homebuyer, investor, or looking for a home in a convenient Reno location, this townhouse is worth a look. Please note: The living room and fireplace have been virtually staged for marketing purposes. Virtually staged images are intended to help illustrate potential furniture placement and should not be interpreted as depicting the actual furnishings or décor included with the property. Information is deemed reliable but is not guaranteed and should be independently verified by the buyer and buyer's agent.
Active under contract-no show
$320,000
3635 Sebastian Cir, Reno, NV 89503
2beds
960sqft
Townhouse
Built in 1972
1,742 Square Feet Lot
$320,300 Zestimate®
$333/sqft
$300/mo HOA
What's special
Maple shelvingRemodeled kitchenEpoxy countertopsBaltic birch plywood cabinetrySoft-close cabinets
- 14 days
- 802
- 73
Zillow last checked:
Listing updated:
Listed by:
Maria McCurdy S.178741 775-813-6482,
BHG Drakulich Realty
Source: NNRMLS,MLS#: 260011851
Facts & features
Interior
Bedrooms & bathrooms
- Bedrooms: 2
- Bathrooms: 1
- Full bathrooms: 1
Heating
- Fireplace(s), Forced Air, Natural Gas
Cooling
- Central Air
Appliances
- Included: Dishwasher, Disposal, Dryer, Gas Cooktop, Gas Range, Microwave, Refrigerator, Washer
- Laundry: In Hall, Washer Hookup
Features
- Entrance Foyer, High Ceilings, Vaulted Ceiling(s), Walk-In Closet(s)
- Flooring: Carpet, Wood
- Windows: Drapes
- Number of fireplaces: 1
- Fireplace features: Gas
- Common walls with other units/homes: 2+ Common Walls
Interior area
- Total structure area: 960
- Total interior livable area: 960 sqft
Property
Parking
- Total spaces: 2
- Parking features: Attached, Garage, Garage Door Opener
- Attached garage spaces: 2
Features
- Levels: Two
- Stories: 2
- Patio & porch: Uncovered, Patio
- Exterior features: Balcony, Rain Gutters, None
- Spa features: None
- Fencing: Back Yard
- Has view: Yes
- View description: Mountain(s), Trees/Woods
Lot
- Size: 1,742 Square Feet
- Features: Common Area, Cul-De-Sac, Landscaped, Sloped Up, Sprinklers In Front
Details
- Additional structures: None
- Parcel number: 00108131
- Zoning: SF14
Construction
Type & style
- Home type: Townhouse
- Property subtype: Townhouse
- Attached to another structure: Yes
Materials
- Foundation: Slab
- Roof: Composition,Pitched,Shingle
Condition
- New construction: No
- Year built: 1972
Utilities & green energy
- Sewer: Public Sewer
- Water: Public
- Utilities for property: Cable Available, Electricity Available, Electricity Connected, Natural Gas Available, Phone Available, Sewer Available, Sewer Connected, Water Connected, Underground Utilities
Community & HOA
Community
- Security: Smoke Detector(s)
- Subdivision: Sierra Vista Villas 1
HOA
- Has HOA: Yes
- Amenities included: Clubhouse, Parking, Pool
- Services included: Maintenance Grounds, Maintenance Structure, Snow Removal
- HOA fee: $300 monthly
- HOA name: Knolls Association
Location
- Region: Reno
Financial & listing details
- Price per square foot: $333/sqft
- Tax assessed value: $117,810
- Annual tax amount: $885
- Date on market: 9/13/2026
- Cumulative days on market: 14 days
- Listing terms: 1031 Exchange,Cash,Conventional,FHA,VA Loan
Estimated market value
$320,300
$304,000 - $336,000
$1,777/mo
Price history
| Date | Event | Price |
|---|---|---|
| 9/15/2026 | Contingent | $320,000$333/sqft |
Source:  NNRMLS #260011851 Report a problem NNRMLS #260011851 Report a problem | ||
| 9/13/2026 | Listed for sale | $320,000+68.4%$333/sqft |
Source: NNRMLS #260011851 Report a problem | ||
| 7/26/2024 | Listing removed | -- |
Source: Zillow Rentals Report a problem | ||
| 7/12/2024 | Listed for rent | $2,000$2/sqft |
Source: Zillow Rentals Report a problem | ||
| 10/31/2017 | Sold | $190,000+0.5%$198/sqft |
Source:  NNRMLS #170014138 Report a problem NNRMLS #170014138 Report a problem | ||
| 9/25/2017 | Listed for sale | $189,000+97.9%$197/sqft |
Source: Ferrari-Lund Real Estate South #170014138 Report a problem | ||
| 3/28/2014 | Sold | $95,500+0.5%$99/sqft |
Source: Public Record Report a problem | ||
| 1/5/2014 | Listed for sale | $95,000+13.1%$99/sqft |
Source: Keller Williams Group One, Inc. #140000101 Report a problem | ||
| 12/31/2009 | Sold | $84,000-6.7%$88/sqft |
Source: Public Record Report a problem | ||
| 10/3/2009 | Price change | $90,000+8900%$94/sqft |
Source: Ferrari-Lund Real Estate #90002267 Report a problem | ||
| 9/19/2009 | Price change | $1,000-98.9%$1/sqft |
Source: Ferrari-Lund Real Estate #90002267 Report a problem | ||
| 8/16/2009 | Listed for sale | $95,000-16.3%$99/sqft |
Source: Ferrari-Lund Real Estate #90002267 Report a problem | ||
| 6/20/2009 | Listing removed | $113,525$118/sqft |
Source: Listhub #90002267 Report a problem | ||
| 5/31/2009 | Price change | $113,525-5%$118/sqft |
Source: Listhub #90002267 Report a problem | ||
| 5/14/2009 | Listed for sale | $119,500+19.2%$124/sqft |
Source: Listhub #90002267 Report a problem | ||
| 2/3/2009 | Sold | $100,293-29.4%$104/sqft |
Source: Public Record Report a problem | ||
| 7/13/2008 | Listing removed | $142,000$148/sqft |
Source: Listhub #70020017 Report a problem | ||
| 6/10/2008 | Price change | $142,000-16.5%$148/sqft |
Source: Listhub #70020017 Report a problem | ||
| 4/21/2008 | Listed for sale | $170,000+21.4%$177/sqft |
Source: Listhub #70020017 Report a problem | ||
| 1/9/2004 | Sold | $140,000+30.2%$146/sqft |
Source: Public Record Report a problem | ||
| 9/30/1999 | Sold | $107,500+9.1%$112/sqft |
Source: Public Record Report a problem | ||
| 1/15/1999 | Sold | $98,500+35.8%$103/sqft |
Source: Public Record Report a problem | ||
| 2/22/1995 | Sold | $72,553$76/sqft |
Source: Public Record Report a problem | ||
Public tax history
| Year | Property taxes | Tax assessment |
|---|---|---|
| 2026 | $885 +7.9% | $41,234 -0.2% |
| 2025 | $821 +3% | $41,319 -1.3% |
| 2024 | $797 +2.9% | $41,863 +7.2% |
| 2023 | $774 +2.9% | $39,050 +27% |
| 2022 | $752 +3.6% | $30,744 +16.5% |
| 2021 | $726 +3% | $26,398 -2.5% |
| 2020 | $705 -2.9% | $27,077 |
| 2019 | $726 +3% | $27,077 +17.6% |
| 2018 | $705 +8.8% | $23,030 +3.8% |
| 2017 | $648 | $22,190 +0.2% |
| 2016 | $648 | $22,144 +18% |
| 2015 | $648 +0.3% | $18,759 +9.3% |
| 2014 | $646 +3% | $17,157 +3.6% |
| 2013 | $627 | $16,557 |
| 2012 | -- | $16,557 -1.9% |
| 2011 | -- | $16,884 -5.6% |
| 2010 | -- | $17,886 -22.9% |
| 2009 | -- | $23,185 -31.4% |
| 2008 | -- | $33,773 |
| 2007 | -- | $33,773 +14.5% |
| 2006 | -- | $29,491 +26.8% |
| 2005 | -- | $23,252 +12.1% |
| 2004 | -- | $20,747 +0.8% |
| 2003 | -- | $20,577 +0.5% |
| 2002 | -- | $20,465 |
| 2001 | -- | $20,465 |
Find assessor info on the county website
Monthly payment
Est. payment
Payment breakdown
Explore the cost of this home by adjusting the details. Changes won't be saved.Climate risks
Neighborhood: Northwest
Nearby schools
Schools provided by the listing agent
- Elementary: Towles
- Middle: Clayton
- High: McQueen
Source: NNRMLS. This data may not be complete. We recommend contacting the local school district to confirm school assignments for this home.
Similar homes
- $445,0003 bd2 ba988 sqft3265 Downey Ave, Reno, NV 89503Active

 MLS ID #260012276, Michelle Barney, Century 21 Prime Nevada Prime Real Estate LLC. NNRMLS
 - $232,5002 bd2 ba1k sqft230 Bisset Ct Unit B, Reno, NV 89503Active
 MLS ID #260012117, Piedad Diaz-Camara, RE/MAX Gold. NNRMLS
 - $315,0002 bd1 ba988 sqft12003 Rocky Mountain St, Reno, NV 89506Active
 MLS ID #260011676, Felisa Cusimano-Martin, Dickson Realty - Sparks. NNRMLS
 - $330,0002 bd2 ba1.1k sqft9229 Lone Wolf Cir, Reno, NV 89506Active
 MLS ID #260011438, Heather Foreman, Gauler Realty, LLC. NNRMLS
 - $310,0002 bd1 ba988 sqft12101 Rocky Mountain St, Reno, NV 89506ActiveMLS ID #260010704, Felisa Cusimano-Martin, Dickson Realty - Sparks. NNRMLS
- $340,0002 bd2 ba1.2k sqft2151 Barberry Way, Reno, NV 89512ActiveMLS ID #260012209, Krisada Lue-amrung, RE/MAX Gold. NNRMLS
- $269,9992 bd1 ba960 sqft3865 E Leonesio Dr APT F2, Reno, NV 89512ActiveMLS ID #260012437, Alma Chilson, Solid Source Realty. NNRMLS
- $315,0002 bd2 ba1k sqft3230 Wedekind Rd APT 97, Sparks, NV 89431ActiveMLS ID #260008725, Jasson Mendoza, AMRE. NNRMLS
- $327,0002 bd2 ba1.1k sqft9248 Running Dog Cir, Reno, NV 89506ActiveMLS ID #260006046, Paul Williams, Coldwell Banker Select Mt Rose. NNRMLS
- $360,0002 bd1 ba1.2k sqft11483 Andes St, Reno, NV 89506ActiveMLS ID #260008859, Rodney Lee, Coldwell Banker Select Mt Rose. NNRMLS
- $310,0002 bd2 ba925 sqft1370 Castle Way, Reno, NV 89512ActiveMLS ID #260008904, Alexandra Barrera, LPT Realty, LLC. NNRMLS
- $319,5003 bd2 ba1.3k sqft1553 Steven Ct, Sparks, NV 89431ActiveMLS ID #260011142, Fritzie Williams, Clark Real Estate & Inv.. NNRMLS
- $370,0002 bd1 ba720 sqft1750 Collins Cir, Reno, NV 89506ActiveMLS ID #260011708, Gustavo Torres, Dickson Realty - Caughlin. NNRMLS
- $479,9003 bd2 ba1.2k sqft640 Nancy Cir, Reno, NV 89503ActiveMLS ID #260007006, Jack Cote, RE/MAX Gold. NNRMLS
- $315,0002 bd1 ba1k sqft1725 C St, Sparks, NV 89431ActiveMLS ID #260011627, Elizabeth Wilcox, Dickson Realty - Caughlin. NNRMLS
- $290,0002 bd2 ba1.1k sqft1531 Steven Ct, Sparks, NV 89431ActiveMLS ID #260011464, Jonathon Aguirre-Ramirez, The Agency Reno. NNRMLS
- $469,0003 bd1 ba1.1k sqft1075 University Ter, Reno, NV 89503ActiveMLS ID #260011412, Adele Senft, RE/MAX Gold. NNRMLS
- $370,0002 bd2 ba816 sqft1016 Prater Way, Sparks, NV 89431ActiveMLS ID #260012394, Jared English, Congress Realty, INC.. NNRMLS
- $350,0003 bd3 ba1.3k sqft9851 Coastal Fog Dr Lot 67, Reno, NV 89506ActiveMLS ID #260006730, Bonnie Bobrick, Roberson Realty. NNRMLS
- $275,0002 bd2 ba869 sqft2505 Garfield Ct, Sparks, NV 89431ActiveMLS ID #260011577, Jake Kellames, Chase International-Damonte. NNRMLS
