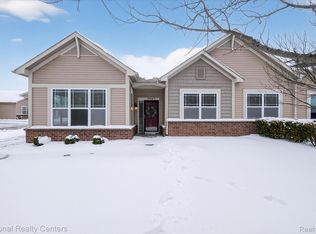
Immaculate end unit condo offering 1,714 sq. ft. of spacious, light-filled living! This home features 2 bedrooms, 2 full baths, and a versatile office that can serve as a 3rd bedroom. The inviting great room boasts a vaulted ceiling, large windows, and a gas fireplace, with the dining area just steps away—perfect for entertaining. The bright living room offers three large windows and warm wood flooring throughout. The large kitchen features granite countertops, wood flooring, recessed lighting, plenty of cabinetry, and new GE stainless steel Wi-Fi-enabled appliances. A convenient first-floor laundry with a stackable washer and dryer is located just off the kitchen. The primary suite includes a spacious walk-in closet, ample windows, and a private bath with dual vanity and ceramic tile flooring. The main bath offers a Bath Fitter shower. Additional highlights include a 24’ x 20’ attached 2-car garage, abundant storage, and a bright, open layout. Move-in ready and meticulously maintained—don’t miss this exceptional end unit! 55+ Community, current ration has not been met yet.
Sold for $325,000
$325,000
3635 Shepherd Ln, Canton, MI 48187
2beds
1,714sqft
Condominium
Built in 2012
-- sqft lot
$334,800 Zestimate®
$190/sqft
$2,543 Estimated rent
Home value
$334,800
$305,000 - $368,000
$2,543/mo
Zestimate® history
Owner options
List your home for rent
$2,543/mo
Rent Zestimate®
Find your next renter with Zillow Rental Manager. Plus, with online applications, you can quickly screen prospective tenants – for free.
$2,543/mo
Rent Zestimate®
Refinance and save
$2,598/mo
Est. payment
Refinancing to a lower rate could help reduce your monthly payments and save thousands over the life of the loan.
$2,598/mo
Est. payment
Explore your selling options
Work with a Zillow partner agent
Leverage their expertise and Zillow's premium Showcase listings to get your home seen by more buyers.
Get startedList with your own agent
Get your home in front of millions of buyers by listing it on Zillow.
Learn how to do itSell it yourself
Take full control of how buyers see your home on Zillow by listing For Sale by Owner (FSBO).
List your homeWhat's special
Zillow last checked:
Listing updated:
Listed by:
Lloyd C O'Dell 734-858-2000,
KW Professionals
Bought with:
Glenda Gerbstadt, 6501254157
Coldwell Banker Professionals-AA
Source: Realcomp II,MLS#: 20251047208
Facts & features
Interior
Bedrooms & bathrooms
- Bedrooms: 2
- Bathrooms: 2
- Full bathrooms: 2
Primary bedroom
- Level: Entry
- Area: 195
- Dimensions: 15 X 13
Bedroom
- Level: Entry
- Area: 121
- Dimensions: 11 X 11
Primary bathroom
- Level: Entry
- Area: 99
- Dimensions: 11 X 9
Other
- Level: Entry
- Area: 66
- Dimensions: 11 X 6
Dining room
- Level: Entry
- Area: 132
- Dimensions: 12 X 11
Great room
- Level: Entry
- Area: 210
- Dimensions: 15 X 14
Kitchen
- Level: Entry
- Area: 132
- Dimensions: 11 X 12
Laundry
- Level: Entry
- Area: 36
- Dimensions: 6 X 6
Library
- Level: Entry
- Area: 132
- Dimensions: 12 X 11
Living room
- Level: Entry
- Area: 168
- Dimensions: 14 X 12
Heating
- Forced Air, Natural Gas
Cooling
- Ceiling Fans, Central Air
Appliances
- Included: Dishwasher, Disposal, Dryer, Free Standing Gas Oven, Humidifier, Microwave, Washer
- Laundry: Electric Dryer Hookup, Laundry Room, Washer Hookup
Features
- Entrance Foyer, Programmable Thermostat
- Has basement: No
- Has fireplace: Yes
- Fireplace features: Gas, Great Room
Interior area
- Total interior livable area: 1,714 sqft
- Finished area above ground: 1,714
Property
Parking
- Total spaces: 2
- Parking features: Two Car Garage, Attached, Direct Access, Electricityin Garage, Garage Door Opener, Garage Faces Side, Side Entrance
- Attached garage spaces: 2
Accessibility
- Accessibility features: Accessible Bedroom, Accessible Entrance, Accessible Full Bath
Features
- Levels: One
- Stories: 1
- Entry location: GroundLevel
- Exterior features: Grounds Maintenance, Lighting, Private Entrance
Lot
- Features: Fifty Five Community, Corner Lot, Sprinklers
Details
- Parcel number: 71111100057000
- Special conditions: Short Sale No,Standard
Construction
Type & style
- Home type: Condo
- Architectural style: End Unit,Ranch
- Property subtype: Condominium
Materials
- Brick, Vinyl Siding, Wood Siding
- Foundation: Slab
- Roof: Asphalt
Condition
- New construction: No
- Year built: 2012
Details
- Warranty included: Yes
Utilities & green energy
- Electric: Circuit Breakers
- Sewer: Public Sewer
- Water: Public
- Utilities for property: Cable Available
Community & neighborhood
Security
- Security features: Smoke Detectors
Community
- Community features: Sidewalks
Senior living
- Senior community: Yes
Location
- Region: Canton
- Subdivision: REPLAT 4 OF WAYNE COUNTY CONDO SUB PLAN 859 THE VILLA
HOA & financial
HOA
- Has HOA: Yes
- HOA fee: $380 monthly
- Services included: Maintenance Grounds, Snow Removal, Water
- Association phone: 734-838-1520
Other
Other facts
- Listing agreement: Exclusive Right To Sell
- Listing terms: Cash,Conventional,FHA,Va Loan
Price history
| Date | Event | Price |
|---|---|---|
| 12/10/2025 | Sold | $325,000$190/sqft |
Source:  Realcomp II #20251047208 Report a problem Realcomp II #20251047208 Report a problem | ||
| 11/10/2025 | Pending sale | $325,000$190/sqft |
Source: Realcomp II #20251047208 Report a problem | ||
| 10/31/2025 | Listed for sale | $325,000$190/sqft |
Source: Realcomp II #20251047208 Report a problem | ||
Public tax history
Tax history is unavailable.
Neighborhood: 48187
Nearby schools
GreatSchools rating
- 5/10Tyler Road Elementary SchoolGrades: K-4Distance: 4 mi
- 5/10McBride Middle SchoolGrades: 6-9Distance: 3.7 mi
- 5/10Belleville High SchoolGrades: 7-12Distance: 5.5 mi
Get a cash offer in 3 minutes
Find out how much your home could sell for in as little as 3 minutes with a no-obligation cash offer.
Estimated market value
$334,800
Get a cash offer in 3 minutes
Find out how much your home could sell for in as little as 3 minutes with a no-obligation cash offer.
Estimated market value
$334,800
- Michigan
- Wayne County
- Canton
- 48187
- 3635 Shepherd Ln
Nearby cities
Nearby zip codes
Other Canton Topics
