Welcome home to this elegant contemporary brick split foyer on 5 acres of land!! This home has been completely remodeled.
The perfect blend of comfort and style! Offering 4 bedrooms, 3 full baths, a gorgeous living room with ceiling to floor windows. The custom designed kitchen is open to the living room and dining room, upgrades to the kitchen include all new cabinets, granite counter tops, new faucet and fixtures, new ceramic tile flooring, and new stainless appliances. The primary bedroom with ensuite bath is located on the main floor, as well as two additional bedrooms and a generous size hall bath. The lower level is where you will find the fourth bedroom and enjoy the cool and inviting wet bar completed with a beverage cooler and plenty of space to mix ups a special cocktail.. Also there are two bonus rooms that could be used for endless possibilities. Outside you will see a huge covered patio, a 2 car detached garage and paved driveway.
Pending
$420,000
3635 Spring Rd, Hopewell, VA 23860
4beds
3,168sqft
Single Family Residence
Built in 1960
5.75 Acres Lot
$420,500 Zestimate®
$133/sqft
$-- HOA
What's special
Paved drivewayGranite countertopsHuge covered patioTwo bonus roomsNew ceramic tile flooringNew faucet and fixturesGenerous size hall bath
- 6 days
- 16
- 0
Zillow last checked:
Listing updated:
Listed by:
Rhonda Canada 804-914-3998,
Rhonda Canada Realtor & Company 804-914-3998
Source: CVRMLS,MLS#: 2613271 Originating MLS: Central Virginia Regional MLS
Originating MLS: Central Virginia Regional MLSFacts & features
Interior
Bedrooms & bathrooms
- Bedrooms: 4
- Bathrooms: 3
- Full bathrooms: 3
Other
- Description: Tub & Shower
- Level: First
Other
- Description: Shower
- Level: Second
Heating
- Electric, Heat Pump
Cooling
- Central Air
Appliances
- Included: Cooktop, Electric Cooking, Range, Refrigerator, Wine Cooler
- Laundry: Washer Hookup, Dryer Hookup
Features
- Wet Bar, Bookcases, Built-in Features, Bedroom on Main Level, Bay Window, Ceiling Fan(s), Dining Area, Double Vanity, En Suite Bathroom, Full Bath on Main Level, Fireplace, High Speed Internet, Bath in Primary Bedroom, Recessed Lighting, Wired for Data
- Flooring: Tile, Vinyl, Wood
- Has basement: No
- Attic: Pull Down Stairs
- Number of fireplaces: 2
- Fireplace features: Wood Burning
Interior area
- Total interior livable area: 3,168 sqft
- Finished area above ground: 3,168
- Finished area below ground: 0
Property
Parking
- Total spaces: 2
- Parking features: Circular Driveway, Driveway, Detached, Garage, Paved
- Garage spaces: 2
- Has uncovered spaces: Yes
Features
- Levels: Two,Multi/Split
- Stories: 2
- Patio & porch: Rear Porch, Front Porch, Porch
- Exterior features: Lighting, Porch, Paved Driveway
- Pool features: None
Lot
- Size: 5.75 Acres
- Features: Dead End
- Residential vegetation: Mixed
Details
- Parcel number: 1190430
- Zoning description: R2
- Special conditions: Corporate Listing
Construction
Type & style
- Home type: SingleFamily
- Architectural style: Split-Foyer
- Property subtype: Single Family Residence
Materials
- Brick, Block, Drywall
- Roof: Composition
Condition
- Resale
- New construction: No
- Year built: 1960
Utilities & green energy
- Sewer: Public Sewer
- Water: Public
Community & HOA
Community
- Security: Smoke Detector(s)
- Subdivision: Roselawn
Location
- Region: Hopewell
Financial & listing details
- Price per square foot: $133/sqft
- Tax assessed value: $284,300
- Annual tax amount: $3,400
- Date on market: 9/7/2026
- Ownership: Corporate
- Ownership type: Corporation
Estimated market value
$420,500
$399,000 - $442,000
$2,890/mo
Price history
| Date | Event | Price |
|---|---|---|
| 8/13/2026 | Pending sale | $420,000$133/sqft |
Source:  CVRMLS #2613271 Report a problem CVRMLS #2613271 Report a problem | ||
| 8/13/2026 | Listed for sale | $420,000+68%$133/sqft |
Source: CVRMLS #2613271 Report a problem | ||
| 1/12/2026 | Sold | $250,000-25.4%$79/sqft |
Source: CVRMLS #2528729 Report a problem | ||
| 11/30/2025 | Pending sale | $335,000$106/sqft |
Source: CVRMLS #2528729 Report a problem | ||
| 11/19/2025 | Price change | $335,000-8.2%$106/sqft |
Source: CVRMLS #2528729 Report a problem | ||
| 11/5/2025 | Price change | $365,000-7.6%$115/sqft |
Source: CVRMLS #2528729 Report a problem | ||
| 11/2/2025 | Price change | $395,000-7.1%$125/sqft |
Source: CVRMLS #2528729 Report a problem | ||
| 10/12/2025 | Listed for sale | $425,000+245.2%$134/sqft |
Source: CVRMLS #2528729 Report a problem | ||
| 2/23/2010 | Sold | $123,100$39/sqft |
Source: Agent Provided Report a problem | ||
Public tax history
| Year | Property taxes | Tax assessment |
|---|---|---|
| 2025 | $3,326 -5% | $284,300 -5% |
| 2024 | $3,503 +3.5% | $299,400 |
| 2023 | $3,383 +30.9% | $299,400 +30.9% |
| 2022 | $2,585 | $228,800 |
| 2021 | $2,585 +18.8% | $228,800 +18.8% |
| 2020 | $2,176 | $192,600 |
| 2019 | $2,176 -0.8% | $192,600 -0.8% |
| 2018 | $2,193 +93.2% | $194,100 |
| 2017 | $1,135 | $194,100 -3.4% |
| 2016 | $1,135 -50% | $200,900 |
| 2015 | $2,270 -0.4% | $200,900 -2.1% |
| 2014 | $2,279 | $205,300 -13.6% |
| 2012 | -- | $237,500 |
| 2011 | -- | $237,500 -2% |
| 2010 | -- | $242,300 |
| 2009 | -- | $242,300 +9.1% |
| 2008 | -- | $222,100 |
| 2007 | -- | $222,100 +42.7% |
| 2006 | -- | $155,600 +13.2% |
| 2005 | -- | $137,500 |
| 2004 | -- | $137,500 |
| 2003 | -- | $137,500 +8.7% |
| 2002 | -- | $126,500 |
Find assessor info on the county website
Monthly payment
Est. payment
Payment breakdown
Explore the cost of this home by adjusting the details. Changes won't be saved.Climate risks
Neighborhood: 23860
Nearby schools
Schools provided by the listing agent
- Elementary: Harry James
- Middle: Carter G. Woodson
- High: Hopewell
Source: CVRMLS. This data may not be complete. We recommend contacting the local school district to confirm school assignments for this home.
Similar homes
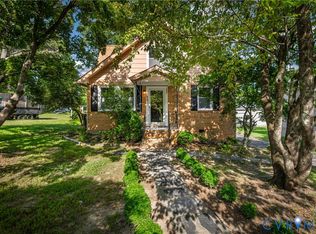
- $280,0004 bd2 ba1.7k sqft1901 Dinwiddie Ave, Hopewell, VA 23860For Sale
 MLS ID #2624865, Johanna Ordonez, EXP Realty LLC. CVRMLS
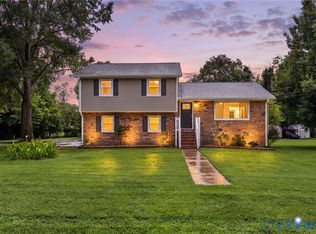
 - $409,9504 bd3 ba2.5k sqft2616 Liverman Dr, North Prince George, VA 23860For Sale
 MLS ID #2621768, Warren Jessup, RE/MAX Commonwealth. CVRMLS
 - $349,5004 bd2 ba1.9k sqft3307 Clay St, Hopewell, VA 23860For Sale
 MLS ID #2619943, Riley Ingram, Ingram & Associates-Hopewell. CVRMLS
 - $374,4003 bd2 ba2.8k sqft7805 Bronze Ln, Prince George, VA 23875For Sale
 MLS ID #2624733, Jonathan Minerick, Homecoin.com. CVRMLS
