Skip main navigation
Sold for $580,000
  • $580,000

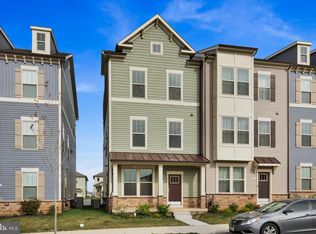
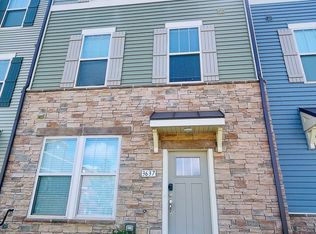
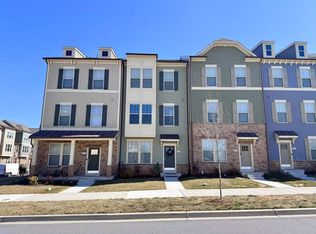
    3635 Stone Barn Dr, Frederick, MD 21704

    4beds
    2,350sqft
    Townhouse
    Built in 2021
    2,125 Square Feet Lot
    $582,200 Zestimate®
    $247/sqft
    $3,422 Estimated rent

    Home value

    $582,200

    Estimated sales range

    Not available

    $3,422/mo

    Zestimate® history
    Loading
    Loading...

    Owner options

    List your home for rent

    $3,422/mo

    Rent Zestimate®

    Find your next renter with Zillow Rental Manager. Plus, with online applications, you can quickly screen prospective tenants – for free.

    Learn more

    $3,422/mo

    Rent Zestimate®

    Refinance and save

    $3,679/mo

    Est. payment

    Refinancing to a lower rate could help reduce your monthly payments and save thousands over the life of the loan.

    See today's rates

    $3,679/mo

    Est. payment

    Explore your selling options

    Work with a Zillow partner agent

    Leverage their expertise and Zillow's premium Showcase listings to get your home seen by more buyers.

    Get started

    List with your own agent

    Get your home in front of millions of buyers by listing it on Zillow.

    Learn how to do it

    Sell it yourself

    Take full control of how buyers see your home on Zillow by listing For Sale by Owner (FSBO).

    List your home

    What's special

    Walk-in closetCorner-unit townhouseFull hall bathRecessed lightingStainless steel appliancesClean contemporary finishes throughoutPrivate balcony
    Welcome home to this exceptional corner-unit townhouse in the heart of sought-after Urbana, where modern design, thoughtful upgrades, and an unbeatable location come together beautifully. Built in 2021, this light-filled 4-bedroom, 2.5-bath home feels fresh, welcoming, and truly move-in ready. From the moment you step inside, you’ll appreciate the open, airy layout, enhanced by upgraded luxury vinyl plank flooring, recessed lighting, and clean contemporary finishes throughout. The Gourmet Kitchen is the heart of the home, featuring stainless steel appliances, generous cabinetry, and a large island that invites casual meals, conversations, and entertaining with ease. The entry level offers a versatile flex room perfect for a home office, workout space, playroom, or cozy den, along with direct access to the 2-car garage, complete with an EV charging plug, a thoughtful touch for today’s lifestyle. Upstairs, retreat to the serene primary suite, highlighted by a walk-in closet, private balcony, and a well-appointed en-suite bath—your own peaceful escape at the end of the day. Two additional bedrooms, a full hall bath, and a convenient upper-level laundry room provide comfort and functionality for family, guests, or work-from-home needs. Location truly sets this home apart. Situated directly across from the community gym and pool, and just minutes from I-270, I-70, Route 355, top-rated schools, shopping, dining, and parks, everything you need is right at your fingertips. As a resident of Urbana, you’ll enjoy access to two fitness centers, three pools (including a lazy river), scenic trails, tot lots, and sports courts, offering a vibrant, resort-style lifestyle year-round. Whether you’re a first-time buyer, growing family, or someone looking for a modern, low-maintenance home in an active community, this property offers the perfect balance of comfort, convenience, and connection. This isn’t just a house, it’s a place to truly call home, to live and enjoy.

    Zillow last checked:

    Listing updated:

    Listed by:

    Alfredo D. Duque 202-415-2080,

    Fairfax Realty Premier

    Bought with:

    Rex Thomas, 644032

    Samson Properties

    Source: Bright MLS,MLS#: MDFR2075044MLS Logo

    Facts & features

    Interior

    Bedrooms & bathrooms
    • Bedrooms: 4
    • Bathrooms: 3
    • Full bathrooms: 2
    • 1/2 bathrooms: 1
    • Main level bathrooms: 3
    • Main level bedrooms: 4
    Basement
    • Area: 0
    Heating
    • Central, Natural Gas
    Cooling
    • Other, Electric
    Appliances
    • Included: Microwave, Dishwasher, Disposal, Dryer, Exhaust Fan, Refrigerator, Stainless Steel Appliance(s), Cooktop, Water Heater, Washer, Oven/Range - Gas, Six Burner Stove, Gas Water Heater
    Features
    • Breakfast Area, Dining Area, Open Floorplan, Kitchen - Gourmet, Kitchen - Table Space, Recessed Lighting, Upgraded Countertops, Walk-In Closet(s)
    • Flooring: Ceramic Tile, Carpet, Hardwood, Wood
    • Has basement: No
    • Has fireplace: No
    Interior area
    • Total structure area: 2,350
    • Total interior livable area: 2,350 sqft
    • Finished area above ground: 2,350
    • Finished area below ground: 0

    Property

    Parking
    • Total spaces: 4
    • Parking features: Storage, Garage Faces Rear, Garage Door Opener, Inside Entrance, Oversized, Garage, Driveway, Off Street
    • Garage spaces: 2
    • Uncovered spaces: 2
    Accessibility
    • Accessibility features: None
    Features
    • Levels: Three
    • Stories: 3
    • Pool features: Community
    Lot
    • Size: 2,125 sqft
    Details
    • Additional structures: Above Grade, Below Grade
    • Parcel number: 1107600930
    • Zoning: RESIDENTIAL
    • Special conditions: Standard

    Construction

    Type & style
    • Home type: Townhouse
    • Architectural style: Contemporary
    • Property subtype: Townhouse
    Materials
    • Frame, Vinyl Siding, CPVC/PVC, Brick
    • Foundation: Permanent, Slab
    • Roof: Architectural Shingle
    Condition
    • Excellent
    • New construction: No
    • Year built: 2021
    Details
    • Builder model: Quincy
    • Builder name: Ryan

    Utilities & green energy

    • Sewer: Public Sewer
    • Water: None

    Community & neighborhood

    Security
    • Security features: Fire Sprinkler System
    Location
    • Region: Frederick
    • Subdivision: Villages Of Urbana

    HOA & financial

    HOA
    • Has HOA: Yes
    • HOA fee: $159 monthly
    • Amenities included: Baseball Field, Basketball Court, Clubhouse, Common Grounds, Community Center, Fitness Center, Jogging Path, Non-Lake Recreational Area, Pool, Recreation Facilities, Soccer Field, Tennis Court(s), Tot Lots/Playground
    • Services included: Common Area Maintenance, Health Club, Management, Pool(s), Recreation Facility, Snow Removal, Trash
    • Association name: VILLAGES OF URBANA COMMUNITY ASSOCIATION, INC.

    Other

    Other facts
    • Listing agreement: Exclusive Right To Sell
    • Listing terms: FHA,Conventional,VA Loan,Cash
    • Ownership: Fee Simple

    Price history

    DateEventPrice
    1/30/2026Sold$580,000+0%$247/sqft
    Source: Bright MLS #MDFR2075044 Report a problem
    1/21/2026Pending sale$579,900$247/sqft
    Source: Bright MLS #MDFR2075044 Report a problem
    1/6/2026Contingent$579,900$247/sqft
    Source: Bright MLS #MDFR2075044 Report a problem
    1/4/2026Listed for sale$579,900+17.9%$247/sqft
    Source: Bright MLS #MDFR2075044 Report a problem
    12/29/2025Listing removed$3,200$1/sqft
    Source: Bright MLS #MDFR2073460 Report a problem
    12/6/2025Price change$3,200-5.9%$1/sqft
    Source: Bright MLS #MDFR2073460 Report a problem
    11/15/2025Listed for rent$3,400+183.3%$1/sqft
    Source: Bright MLS #MDFR2073460 Report a problem
    9/21/2025Listing removed$1,200$1/sqft
    Source: Zillow Rentals Report a problem
    9/18/2025Listed for rent$1,200$1/sqft
    Source: Zillow Rentals Report a problem
    12/8/2021Sold$491,888$209/sqft
    Source: Public Record Report a problem

    Public tax history

    YearProperty taxesTax assessment
    2025$7,564 +33.2%$508,267 +9.4%
    2024$5,677 +6.4%$464,600 +2%
    2023$5,336 +225.2%$455,300 +225.2%
    2022$1,641 $140,000
    2021$1,641 $140,000

    Find assessor info on the county website

    Neighborhood: 21704

    Nearby schools

    GreatSchools rating
    Schools provided by the listing agent
    • Elementary: Sugarloaf
    • Middle: Urbana
    • High: Urbana
    • District: Frederick County Public Schools

    Source: Bright MLS. This data may not be complete. We recommend contacting the local school district to confirm school assignments for this home.

    Get a cash offer in 3 minutes
    Find out how much your home could sell for in as little as 3 minutes with a no-obligation cash offer.
    Estimated market value
    $582,200
    Get a cash offer in 3 minutes
    Find out how much your home could sell for in as little as 3 minutes with a no-obligation cash offer.
    Estimated market value
    $582,200