Skip main navigation
Off market
Street View
  • Zillow Home logoZestimate®
    $1,234,600

    3635 Vacation Ln, Arlington, VA 22207

    3beds
    2,250sqft
    Single Family Residence
    Built in ----
    -- sqft lot
    $1,234,600 Zestimate®
    $549/sqft
    $4,918 Estimated rent

    Home value

    $1,234,600

    $1.16M - $1.32M

    $4,918/mo

    Zestimate® history
    Loading
    Loading...

    Owner options

    List your home for rent

    $4,918/mo

    Rent Zestimate®

    Find your next renter with Zillow Rental Manager. Plus, with online applications, you can quickly screen prospective tenants – for free.

    Learn more

    $4,918/mo

    Rent Zestimate®

    Refinance and save

    $8,036/mo

    Est. payment

    Refinancing to a lower rate could help reduce your monthly payments and save thousands over the life of the loan.

    See today's rates

    $8,036/mo

    Est. payment

    Explore your selling options

    Work with a Zillow partner agent

    Leverage their expertise and Zillow's premium Showcase listings to get your home seen by more buyers.

    Get started

    List with your own agent

    Get your home in front of millions of buyers by listing it on Zillow.

    Learn how to do it

    Sell it yourself

    Take full control of how buyers see your home on Zillow by listing For Sale by Owner (FSBO).

    List your home

    What's special

    Mature greeneryThoughtfully designed drainageAttached one-car garageSleek countertopsRecessed lightingBeautifully updated kitchenAbundant storage

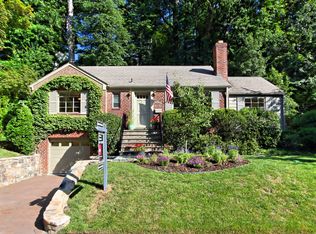
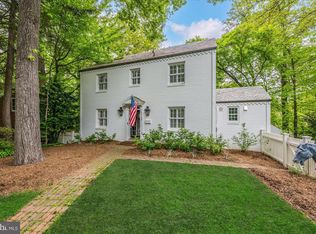
    Charming and meticulously maintained single-family home in Arlington's desirable Lorcom Grove neighborhood! Bright, exceptionally clean, and filled with character, this 3 bedroom, 3.5 bath residence offers more than 2,200 square feet of beautifully designed living space across three finished levels. Warm hardwood floors flow throughout the main level, where a spacious living room with a charming fireplace creates an inviting place to relax. The beautifully updated kitchen features crisp white cabinetry, sleek countertops, stainless steel appliances, recessed lighting, and an open connection to the adjoining living spaces. One of the home's most memorable features is the gorgeous sunroom, surrounded by windows and accented by exposed brick and a rich wood-paneled ceiling. It is a wonderful setting for morning coffee, dining, reading, or simply enjoying the natural light and peaceful surroundings. The main level includes a spacious primary bedroom with a private ensuite bathroom, along with a second bedroom and an additional full bath. The third level offers a generously sized third bedroom or private bonus suite with another full bathroom and two walk-in closets. The expansive basement level features a large recreation room, half bath, dedicated laundry room, and abundant storage, with plenty of space for a home office, fitness area, media room, or playroom. Step outside to a truly special four-season retreat. Remarkably quiet and secluded, the backyard features approximately 1,600 square feet of thermal flagstone patio, mature greenery, outdoor lighting, and thoughtfully designed drainage. Whether enjoying a quiet morning, dining outdoors, entertaining guests, or unwinding at the end of the day, this beautiful outdoor oasis offers an exceptional extension of the home's living space. An attached one-car garage adds even more everyday convenience. Enjoy a wonderful North Arlington location near the local shops, cafes, restaurants, and everyday conveniences of Cherrydale, Langston Boulevard, and Lee Heights Shops. Nearby Donaldson Run Park and Potomac Overlook Regional Park offer wooded trails, streams, and beautiful opportunities to enjoy the outdoors. Convenient access to the George Washington Memorial Parkway, I-66, Clarendon, Ballston, Georgetown, and Washington, D.C. makes this delightful home an exceptional combination of charm, comfort, and accessibility, with Georgetown less than a ten-minute drive away. *This home is professionally managed by Chambers Theory Property Management. *Please contact Kate C for details on viewing & applying for this home. *$67 per applicant, payable to Chambers Theory for processing *Applicants must provide verifiable gross income that demonstrates the ability to afford the rent *Income verification documents may include two recent pay stubs, W-2s, offer letters, transfer letters, or other forms of income documentation *A full financial review will be conducted, including credit history, payment patterns, outstanding debts, and overall financial responsibility *Creditworthiness will be assessed holistically, individual credit scores alone will not be the sole determining factor *A history of on-time rent payments and positive rental references is preferred *Any history of evictions, rental-related debt, or lease violations may impact application approval * AGENTS PLEASE ALLOW 2 BUSINESS DAYS for landlord review. * LEASING OFFICE IS CLOSED ON WKNDS WE WILL BE IN TOUCH AS SOON AS WE BEGIN PROCESSING APPLICATION when normal business hours resume *All Chambers Theory residents are enrolled in the Resident Benefits Package (RBP) and PestShare program which includes HVAC air filter delivery (for applicable properties), Renters Insurance from A-rated carrier, credit building, $1M identity protection, utility concierge service, best-in-class resident rewards program, pest control services and much more*Please see flyer attached in document section of listing *RBP: $42.95/month *Pest Share: $22/month (optional) *Pet Rent: $50/month per pet (if applicable) *Pet Screening: $30/pet (if applicable) Amenities: Owners will consider pets on case-by-case basis

    This property is not currently displayed as for sale or rent on Zillow. This may be different from what's on other websites or public sources.
    Zillow last checked:

    Listing updated:

    Source: Zillow Rentals

    Facts & features

    Interior

    Bedrooms & bathrooms
    • Bedrooms: 3
    • Bathrooms: 4
    • Full bathrooms: 3
    • 1/2 bathrooms: 1
    Interior area
    • Total interior livable area: 2,250 sqft

    Property

    Parking
    • Details: Contact manager
    Details
    • Parcel number: 05050032

    Construction

    Type & style
    • Home type: SingleFamily
    • Property subtype: Single Family Residence

    Community & HOA

    Community
    • Deposit fee: $4,600
    • Application fee: $67
    Location
    • Region: Arlington

    Financial & listing details

    • Price per square foot: $549/sqft
    • Tax assessed value: $1,077,200
    • Annual tax amount: $11,127
    • Date on market: 7/30/2026
    • Lease term: Contact For Details

    Price history

    DateEventPrice
    9/24/2026Listing removed$4,600$2/sqft
    Source: Zillow Rentals Report a problem
    9/21/2026Price change$4,600-4.2%$2/sqft
    Source: Zillow Rentals Report a problem
    9/1/2026Price change$4,800-4%$2/sqft
    Source: Zillow Rentals Report a problem
    8/24/2026Price change$5,000-3.8%$2/sqft
    Source: Zillow Rentals Report a problem
    7/30/2026Listed for rent$5,200$2/sqft
    Source: Zillow Rentals Report a problem
    1/3/2020Sold$899,900$400/sqft
    Source: Public Record Report a problem
    11/18/2019Price change$899,900-2.7%$400/sqft
    Source: Optime Realty #VAAR156676 Report a problem
    11/9/2019Listed for sale$924,900+8.9%$411/sqft
    Source: Optime Realty #VAAR156676 Report a problem
    10/30/2015Sold$849,000$377/sqft
    Source: Public Record Report a problem
    9/18/2015Listed for sale$849,000+27.7%$377/sqft
    Source: Keller Williams - Arlington #AR8749910 Report a problem
    12/6/2012Sold$665,000-0.7%$296/sqft
    Source: Public Record Report a problem
    9/29/2012Pending sale$669,900$298/sqft
    Source: Keller Williams Capital Properties #AR7899255 Report a problem
    9/21/2012Price change$669,900-2.2%$298/sqft
    Source: Keller Williams Capital Properties #AR7899255 Report a problem
    8/23/2012Price change$684,900-2%$304/sqft
    Source: Keller Williams Capital Properties #AR7899255 Report a problem
    8/3/2012Listed for sale$699,000+89.4%$311/sqft
    Source: Keller Williams Capital Properties #AR7899255 Report a problem
    7/16/2001Sold$369,000-6.6%$164/sqft
    Source: Public Record Report a problem
    10/18/2000Sold$395,000+29.1%$176/sqft
    Source: Public Record Report a problem
    1/3/1996Sold$306,000$136/sqft
    Source: Public Record Report a problem

    Public tax history

    YearProperty taxesTax assessment
    2025$11,127 +2.4%$1,077,200 +2.4%
    2024$10,864 +2%$1,051,700 +1.7%
    2023$10,652 +7%$1,034,200 +7%
    2022$9,955 +4.7%$966,500 +4.7%
    2021$9,506 +3.1%$922,900 +2.7%
    2020$9,220 +3.2%$898,600 +3.2%
    2019$8,932 +5.4%$870,600 +3.4%
    2018$8,473 +3%$842,200 +3%
    2017$8,226 +8.2%$817,700 +6.6%
    2016$7,600 +2%$766,900 +2.5%
    2015$7,452 +7%$748,200 +7%
    2014$6,964 +2.7%$699,200 +3.8%
    2013$6,778 +7%$673,800
    2012$6,338 +1.4%--
    2011$6,253 --
    2009-- --
    2008-- --
    2007-- --
    2006-- --
    2005-- --
    2004-- --
    2003-- --
    2002-- --
    2001-- $282,500
    Find assessor info on the county website

    Neighborhood: Cherrydale

    Nearby schools

    GreatSchools rating
    Get a cash offer in 3 minutes
    Find out how much your home could sell for in as little as 3 minutes with a no-obligation cash offer.
    Estimated market value
    $1,234,600
    Get a cash offer in 3 minutes
    Find out how much your home could sell for in as little as 3 minutes with a no-obligation cash offer.
    Estimated market value
    $1,234,600