Skip main navigation
Closed
  • $1,950,000

    3635 Valley Vista Rd, Nashville, TN 37205

    5beds
    3,815sqft
    Single Family Residence, Residential
    Built in 1925
    0.25 Acres Lot
    $1,865,300 Zestimate®
    $511/sqft
    $6,820 Estimated rent

    Home value

    $1,865,300

    $1.77M - $1.96M

    $6,820/mo

    Zestimate® history
    Loading
    Loading...

    Owner options

    List your home for rent

    $6,820/mo

    Rent Zestimate®

    Find your next renter with Zillow Rental Manager. Plus, with online applications, you can quickly screen prospective tenants – for free.

    Learn more

    $6,820/mo

    Rent Zestimate®

    Refinance and save

    $9,138/mo

    Est. payment

    Refinancing to a lower rate could help reduce your monthly payments and save thousands over the life of the loan.

    See today's rates

    $9,138/mo

    Est. payment

    Explore your selling options

    Work with a Zillow partner agent

    Leverage their expertise and Zillow's premium Showcase listings to get your home seen by more buyers.

    Get started

    List with your own agent

    Get your home in front of millions of buyers by listing it on Zillow.

    Learn how to do it

    Sell it yourself

    Take full control of how buyers see your home on Zillow by listing For Sale by Owner (FSBO).

    List your home

    What's special

    Tiered waterfallPartially finished lower-level spacePrivacy fencingSide-entry garageBeautifully established groundsExpansive pantryGraceful architectural details
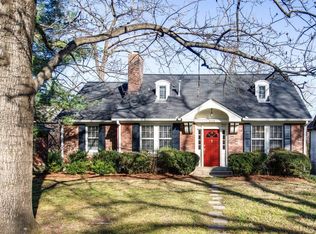
    Steeped in the timeless elegance of 1925, 3635 Valley Vista is an architecturally distinctive Tudor offering a rare blend of historic soul, gracious proportions and modern-day comfort. This is yesterday’s home, beautifully ready for today, where craftsmanship and character of another era meet the thoughtful updates desired for contemporary living. Approximately 5,300 SF, 3,800 SF above grade + 1,559 SF of partially finished lower-level space provides versatile & functional potential for a gym, recreation or media room, hobbies and abundant storage.The home celebrates the beauty of defined rooms, each with its own purpose, personality and sense of place. TWO BEDROOMS ON THE MAIN LEVEL provide exceptional flexibility, while graceful architectural details, abundant natural light and inviting gathering spaces create a home that feels both substantial and wonderfully livable. At its heart, the warm and welcoming kitchen serves as a natural gathering place, complemented by an expansive pantry and sun-filled breakfast room made for unhurried mornings. Throughout the home, grand proportions are softened by intimate details that invite you to settle in, make memories and make it your own. Outdoors, a private retreat awaits. Linger on the patio beside the glow of the fire pit, listen to the gentle sounds of the tiered waterfall, or enjoy an afternoon beneath the retractable awning. Privacy fencing and beautifully established grounds create a sense of seclusion rarely found in such a convenient in-town setting. A side-entry garage and three-year home warranty add everyday practicality and peace of mind. Ideally positioned near Nashville’s renowned private schools, universities, medical centers, parks, dining and shopping, this remarkable home offers something increasingly difficult to find: history, space, character and location - all in one enduring Nashville address. Some homes are simply places to live. Others have a story and invite you to become part of the next chapter.

    Zillow last checked:

    Listing updated:

    Listed by:

    Amy B Wyatt 615-300-1041,

    Compass RE

    Bought with:

    Josh Anderson, 304262

    The Anderson Group Real Estate Services, LLC

    Source: RealTracs MLS as distributed by MLS GRID,MLS#: 3593194MLS Logo

    Facts & features

    Interior

    Bedrooms & bathrooms
    • Bedrooms: 5
    • Bathrooms: 4
    • Full bathrooms: 4
    • Main level bedrooms: 2
    Bedroom 1
    • Features: Suite
    • Level: Suite
    • Area: 462 Square Feet
    • Dimensions: 22x21
    Bedroom 2
    • Features: Bath
    • Level: Bath
    • Area: 182 Square Feet
    • Dimensions: 13x14
    Bedroom 3
    • Area: 182 Square Feet
    • Dimensions: 13x14
    Bedroom 4
    • Features: Bath
    • Level: Bath
    • Area: 187 Square Feet
    • Dimensions: 17x11
    Primary bathroom
    • Features: Double Vanity
    • Level: Double Vanity
    Den
    • Features: Separate
    • Level: Separate
    • Area: 208 Square Feet
    • Dimensions: 16x13
    Dining room
    • Features: Formal
    • Level: Formal
    • Area: 224 Square Feet
    • Dimensions: 16x14
    Other
    • Features: Other
    • Level: Other
    • Area: 121 Square Feet
    • Dimensions: 11x11
    Kitchen
    • Features: Pantry
    • Level: Pantry
    • Area: 143 Square Feet
    • Dimensions: 13x11
    Living room
    • Features: Great Room
    • Level: Great Room
    • Area: 352 Square Feet
    • Dimensions: 22x16
    Other
    • Features: Bedroom 5
    • Level: Bedroom 5
    • Area: 168 Square Feet
    • Dimensions: 12x14
    Other
    • Features: Breakfast Room
    • Level: Breakfast Room
    • Area: 96 Square Feet
    • Dimensions: 8x12
    Recreation room
    • Features: Basement Level
    • Level: Basement Level
    • Area: 735 Square Feet
    • Dimensions: 35x21
    Heating
    • Central, Natural Gas
    Cooling
    • Central Air
    Appliances
    • Included: Double Oven, Electric Oven, Cooktop, Dishwasher, Disposal, Microwave, Refrigerator, Stainless Steel Appliance(s)
    Features
    • Pantry, Redecorated, Walk-In Closet(s)
    • Flooring: Wood, Tile
    • Basement: Partially Finished
    • Number of fireplaces: 1
    • Fireplace features: Gas, Great Room
    Interior area
    • Total structure area: 3,815
    • Total interior livable area: 3,815 sqft
    • Finished area above ground: 3,699
    • Finished area below ground: 116

    Property

    Parking
    • Total spaces: 2
    • Parking features: Garage Door Opener, Garage Faces Side
    • Garage spaces: 2
    Features
    • Levels: Three Or More
    • Stories: 2
    • Patio & porch: Patio, Covered, Porch
    Lot
    • Size: 0.25 Acres
    • Dimensions: 90 x 150
    Details
    • Parcel number: 10413021000
    • Special conditions: Standard
    • Other equipment: Irrigation System

    Construction

    Type & style
    • Home type: SingleFamily
    • Property subtype: Single Family Residence, Residential
    Materials
    • Brick
    Condition
    • New construction: No
    • Year built: 1925

    Utilities & green energy

    • Sewer: Public Sewer
    • Water: Public
    • Utilities for property: Natural Gas Available, Water Available

    Community & HOA

    Community
    • Subdivision: Bellwood
    HOA
    • Has HOA: No
    Location
    • Region: Nashville

    Financial & listing details

    • Price per square foot: $511/sqft
    • Tax assessed value: $1,485,200
    • Annual tax amount: $10,448
    • Date on market: 9/16/2026

    Price history

    DateEventPrice
    10/19/2026Sold$1,950,000-6.2%$511/sqft
    Source: RealTracs MLS as distributed by MLS GRID #3593194 Report a problem
    9/22/2026Contingent$2,079,000$545/sqft
    Source: MRED as distributed by MLS GRID #12762950 Report a problem
    9/17/2026Listed for sale$2,079,000-3.3%$545/sqft
    Source: MRED as distributed by MLS GRID #12762950 Report a problem
    12/15/2024Listing removed$2,150,000$564/sqft
    Source: RealTracs MLS as distributed by MLS GRID #2754491 Report a problem
    11/30/2024Price change$2,150,000-6.1%$564/sqft
    Source: RealTracs MLS as distributed by MLS GRID #2754491 Report a problem
    11/1/2024Listed for sale$2,289,000$600/sqft
    Source: RealTracs MLS as distributed by MLS GRID #2754491 Report a problem
    10/29/2024Listing removed$2,289,000$600/sqft
    Source: RealTracs MLS as distributed by MLS GRID #2609627 Report a problem
    7/16/2024Price change$2,289,000-4.2%$600/sqft
    Source: RealTracs MLS as distributed by MLS GRID #2609627 Report a problem
    4/11/2024Listed for sale$2,389,000-4%$626/sqft
    Source: RealTracs MLS as distributed by MLS GRID #2609627 Report a problem
    12/28/2023Listing removed$2,489,000$652/sqft
    Source: RealTracs MLS as distributed by MLS GRID #2586199 Report a problem
    11/2/2023Listed for sale$2,489,000+229.7%$652/sqft
    Source: RealTracs MLS as distributed by MLS GRID #2586199 Report a problem
    7/13/2012Sold$755,000-4.3%$198/sqft
    Source: Public Record Report a problem
    4/26/2012Price change$789,000-1.3%$207/sqft
    Source: TheDailyClassifieds.Com #1344637 Report a problem
    3/9/2012Listed for sale$799,000+42.9%$209/sqft
    Source: TheDailyClassifieds.Com #1344637 Report a problem
    7/13/2007Sold$559,000$147/sqft
    Source: Public Record Report a problem

    Public tax history

    YearProperty taxesTax assessment
    2025$10,448 +20.2%$371,300 +39%
    2024$8,694 $267,175
    2023$8,694 $267,175
    2022$8,694 -1%$267,175
    2021$8,785 +9.7%$267,175 +40.8%
    2020$8,007 +33.8%$189,700
    2019$5,985 $189,700
    2018$5,985 $189,700
    2017$5,985 $189,700 +7.4%
    2016$5,985 -25%$176,625
    2015$7,976 $176,625
    2014$7,976 $176,625
    2013-- $176,625 +15.9%
    2012-- $152,375
    2011-- $152,375
    2010-- $152,375
    2009-- $152,375 +48.6%
    2008-- $102,550
    2007-- $102,550
    2006-- --
    2005-- --
    2004-- --
    2003-- --
    2002-- --
    2001-- --
    2000-- --
    Find assessor info on the county website

    Neighborhood: Bowling Woodlawn

    Nearby schools

    GreatSchools rating
    Schools provided by the listing agent
    • Elementary: Eakin Elementary
    • Middle: West End Middle School
    • High: Hillsboro Comp High School

    Source: RealTracs MLS as distributed by MLS GRID. This data may not be complete. We recommend contacting the local school district to confirm school assignments for this home.

    Get a cash offer in 3 minutes
    Find out how much your home could sell for in as little as 3 minutes with a no-obligation cash offer.
    Estimated market value

    $1,865,300

    Get a cash offer in 3 minutes
    Find out how much your home could sell for in as little as 3 minutes with a no-obligation cash offer.
    Estimated market value

    $1,865,300