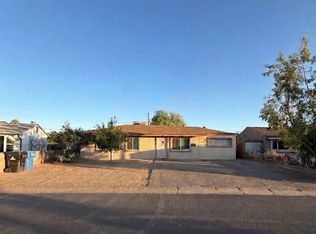
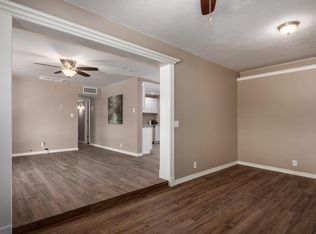
Welcome home to your dream oasis in Phoenix, Arizona. This home features newer paint, an updated bathroom, newer windows and AC, ample green space, and the opportunity to relocate the water heater and convert it to another bathroom. Additionally, there is a block workshop that can be converted into a casita or guest house. Potential (ADU) Accessory Dwelling Unit opportunity. Plus a bonus room right off of the living room that can stay the way it is or be converted into another bedroom or a hobby room. Houses like this do not stay on the market for long. Seize this opportunity before it is gone.
Sold for $345,000
$345,000
3635 W LEWIS Avenue, Phoenix, AZ 85009
3beds
1,360sqft
Single Family Residence
Built in 1954
7,449 Square Feet Lot
$331,200 Zestimate®
$254/sqft
$1,654 Estimated rent
Home value
$331,200
$301,000 - $364,000
$1,654/mo
Zestimate® history
Owner options
List your home for rent
$1,654/mo
Rent Zestimate®
Find your next renter with Zillow Rental Manager. Plus, with online applications, you can quickly screen prospective tenants – for free.
$1,654/mo
Rent Zestimate®
Refinance and save
$2,149/mo
Est. payment
Refinancing to a lower rate could help reduce your monthly payments and save thousands over the life of the loan.
$2,149/mo
Est. payment
Explore your selling options
Work with a Zillow partner agent
Leverage their expertise and Zillow's premium Showcase listings to get your home seen by more buyers.
Get startedList with your own agent
Get your home in front of millions of buyers by listing it on Zillow.
Learn how to do itSell it yourself
Take full control of how buyers see your home on Zillow by listing For Sale by Owner (FSBO).
List your homeWhat's special
Updated bathroomNewer paintNewer windowsBonus roomHobby roomAmple green space
Zillow last checked:
Listing updated:
Listed by:
James Patrick Sanson 602-617-3017,
Real Broker
Bought with:
Eduardo Alvarez Dagnino, SA705998000
HomeSmart Premier
Source: ARMLS,MLS#: 6926131
Facts & features
Interior
Bedrooms & bathrooms
- Bedrooms: 3
- Bathrooms: 1
- Full bathrooms: 1
Heating
- Natural Gas
Cooling
- Central Air, Ceiling Fan(s)
Appliances
- Included: Dryer, Washer, Gas Stub for Range, Built-in Microwave, Gas Range, Gas Oven, Gas Cooktop
Features
- High Speed Internet, Granite Counters, Eat-in Kitchen
- Flooring: Laminate, Tile
- Windows: Double Pane Windows, Vinyl Frame
- Has basement: No
- Number of fireplaces: 1
Interior area
- Total structure area: 1,360
- Total interior livable area: 1,360 sqft
Property
Parking
- Total spaces: 6
- Parking features: RV Gate
- Uncovered spaces: 6
Features
- Stories: 1
- Patio & porch: Covered, Patio
- Spa features: None
- Fencing: Other
Lot
- Size: 7,449 Square Feet
- Features: North/South Exposure, Sprinklers In Rear, Sprinklers In Front, Alley, Grass Front, Grass Back, Auto Timer H2O Front, Auto Timer H2O Back
Details
- Parcel number: 10813067
Construction
Type & style
- Home type: SingleFamily
- Property subtype: Single Family Residence
Materials
- Block
- Roof: Composition
Condition
- Year built: 1954
Utilities & green energy
- Sewer: Public Sewer
- Water: City Water
Community & HOA
Community
- Subdivision: DEL MONTE VILLAGE 2
HOA
- Has HOA: No
- Services included: No Fees
Location
- Region: Phoenix
Financial & listing details
- Price per square foot: $254/sqft
- Tax assessed value: $236,600
- Annual tax amount: $705
- Date on market: 9/30/2025
- Cumulative days on market: 37 days
- Listing terms: Cash,Conventional,FHA,VA Loan
- Ownership: Fee Simple
Price history
| Date | Event | Price |
|---|---|---|
| 11/26/2025 | Sold | $345,000$254/sqft |
Source:  ARMLS #6926131 Report a problem ARMLS #6926131 Report a problem | ||
| 11/7/2025 | Pending sale | $345,000$254/sqft |
Source: ARMLS #6926131 Report a problem | ||
| 9/30/2025 | Listed for sale | $345,000$254/sqft |
Source: ARMLS #6926131 Report a problem | ||
Public tax history
| Year | Property taxes | Tax assessment |
|---|---|---|
| 2025 | $696 -1.2% | $23,660 -5.9% |
| 2024 | $705 +2.7% | $25,150 +484.9% |
| 2023 | $686 +5.4% | $4,300 -73.5% |
| 2022 | $651 +6.5% | $16,230 +13% |
| 2021 | $611 +2.3% | $14,360 +15.5% |
| 2020 | $598 -5.6% | $12,430 +8.6% |
| 2019 | $633 | $11,450 +25.4% |
| 2018 | $633 +14% | $9,130 +29% |
| 2017 | $555 +13.4% | $7,080 +21.9% |
| 2016 | $490 +7.9% | $5,810 +20.5% |
| 2015 | $454 | $4,820 +39.3% |
| 2014 | -- | $3,460 +37.3% |
| 2013 | -- | $2,520 -10.3% |
| 2012 | -- | $2,810 -8.2% |
| 2011 | -- | $3,060 -44% |
| 2010 | -- | $5,460 -58.5% |
| 2009 | -- | $13,160 -9.2% |
| 2008 | -- | $14,500 +25.5% |
| 2007 | -- | $11,550 +50% |
| 2006 | -- | $7,700 |
| 2005 | -- | $7,700 +20.3% |
| 2004 | -- | $6,400 |
| 2003 | -- | $6,400 +36.2% |
| 2002 | -- | $4,700 |
Find assessor info on the county website
Neighborhood: Maryvale
Nearby homes
- $339,0004 bd2 ba1.4k sqft3641 W Lewis Ave, Phoenix, AZ 85009For Sale
- $284,100-- bd1 ba1.7k sqft3631 W Lewis Ave, Phoenix, AZ 85009Off Market
- $333,2003 bd2 ba1.3k sqft3630 W Vernon Ave, Phoenix, AZ 85009Off Market
- $285,8003 bd1 ba1.1k sqft3636 W Vernon Ave, Phoenix, AZ 85009Off Market

- $269,100-- bd1 ba1.3k sqft3647 W Lewis Ave, Phoenix, AZ 85009Off Market
- $272,800-- bd1 ba960 sqft3626 W Vernon Ave, Phoenix, AZ 85009Off Market
- $264,200-- bd1 ba1.3k sqft3627 W Lewis Ave, Phoenix, AZ 85009Off Market
- $335,0004 bd2 ba1.3k sqft3638 W Lewis Ave, Phoenix, AZ 85009Sold
Nearby schools
GreatSchools rating
- 2/10P T Coe Elementary SchoolGrades: K-5Distance: 0.3 mi
- 5/10Isaac Middle SchoolGrades: 6-8Distance: 0.6 mi
- 3/10Carl Hayden High SchoolGrades: 9-12Distance: 1.2 mi
Schools provided by the listing agent
- Elementary: P T Coe Elementary School
- Middle: Isaac Middle School
- High: Carl Hayden High School
- District: Isaac Elementary District
Source: ARMLS. This data may not be complete. We recommend contacting the local school district to confirm school assignments for this home.
Get a cash offer in 3 minutes
Find out how much your home could sell for in as little as 3 minutes with a no-obligation cash offer.
Estimated market value
$331,200
Get a cash offer in 3 minutes
Find out how much your home could sell for in as little as 3 minutes with a no-obligation cash offer.
Estimated market value
$331,200
- Arizona
- Maricopa County
- Phoenix
- 85009
- Maryvale
- 3635 W LEWIS Avenue
