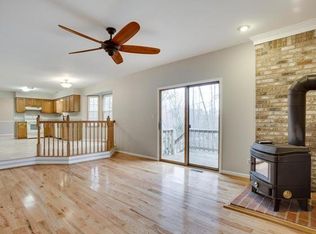
Welcome home to 3635 Wessex Lane, located in the Radcliffe subdivision of Huntingtown. This extremely well-maintained residence offers 3 bedrooms and 2.5 bathrooms across 3,084 square feet ( 359 sq. ft of unfinished basement storage) Located in a community with top-rated K-12 schools, the subdivision offers a tennis and a pickleball court.. This home is a MUST see. The large, elevated lot sits on a quiet cut-de-sac. Extensive, professional landscaping, mature trees, and charming groundcover, watered by an in- ground sprinkler system truly enhances the property’s charm. The kitchen features Corian countertops with an island, and modern stainless-steel appliances, creating an ideal space for both cooking and entertaining. A nice blend of maple hardwood floors and newer carpet runs throughout the main level. Crown molding and chair rails add to the elegance of the Dining Room and Living Room. Upstairs you will find all three bedrooms. The owner's suite was recently remodeled with a freestanding tub, tile floors, a custom shower, double sink vanity, and a sliding ‘barn' door. The shared bathroom has been updated with a new vanity and wainscot. One bedroom features a built-in bookcase and crown molding; the other includes a custom wood & metal wall shelve. The fully finished, walk-out basement is carpeted throughout and provides a large conditioned- living space, additional storage, and versatility. The Laundry Room includes a full-sized refrigerator, Washer and Dryer, and a cedar-lined closet. The two-car garage has a 220V-outlet and includes built-in shelves as well as steps to a spacious 19’x10’ lighted platform creating extensive storage space. View the rolling wooded back yard from a charming deck; the steps lead down to the well- manicured, fenced lawn with a custom-built shed and a picturesque paver patio that provides the perfect setting for outdoor gatherings. Recent upgrades include a durable new roof with 35-year architectural shingles (2013) and a high-quality, energy-efficient Thompson Creek windows and two sliding doors (2014). The chimney was cleaned and recapped in 2020 and carries a 10-yr warranty. New 6-inch gutters with Leaf Filter guards were installed in 2022; and the septic was cleaned, emptied, inspected, and given a clean bill of health in 2025.
Sold for $615,000
$615,000
3635 Wessex Ln, Huntingtown, MD 20639
3beds
2,725sqft
Single Family Residence
Built in 1991
0.92 Acres Lot
$623,200 Zestimate®
$226/sqft
$3,123 Estimated rent
Home value
$623,200
$567,000 - $686,000
$3,123/mo
Zestimate® history
Owner options
List your home for rent
$3,123/mo
Rent Zestimate®
Find your next renter with Zillow Rental Manager. Plus, with online applications, you can quickly screen prospective tenants – for free.
$3,123/mo
Rent Zestimate®
Refinance and save
$3,933/mo
Est. payment
Refinancing to a lower rate could help reduce your monthly payments and save thousands over the life of the loan.
$3,933/mo
Est. payment
Explore your selling options
Work with a Zillow partner agent
Leverage their expertise and Zillow's premium Showcase listings to get your home seen by more buyers.
Get startedList with your own agent
Get your home in front of millions of buyers by listing it on Zillow.
Learn how to do itSell it yourself
Take full control of how buyers see your home on Zillow by listing For Sale by Owner (FSBO).
List your homeWhat's special
Built-in bookcaseThompson creek windowsWalk-out basementElevated lotCedar-lined closetTwo-car garageDouble sink vanity
Zillow last checked:
Listing updated:
Listed by:
Steve Brien 410-474-8917,
Home Towne Real Estate
Bought with:
Jeff Burgess, 677929
RE/MAX United Real Estate
Source: Bright MLS,MLS#: MDCA2020900
Facts & features
Interior
Bedrooms & bathrooms
- Bedrooms: 3
- Bathrooms: 3
- Full bathrooms: 2
- 1/2 bathrooms: 1
- Main level bathrooms: 1
Basement
- Area: 780
Heating
- Heat Pump, Central, Electric, Propane
Cooling
- Heat Pump, Central Air, Electric
Appliances
- Included: Dishwasher, Dryer, ENERGY STAR Qualified Refrigerator, ENERGY STAR Qualified Dishwasher, Exhaust Fan, Ice Maker, Microwave, Oven, Self Cleaning Oven, Oven/Range - Electric, Range Hood, Refrigerator, Stainless Steel Appliance(s), Cooktop, Washer, Water Conditioner - Owned, Water Heater, Electric Water Heater
- Laundry: In Basement
Features
- Soaking Tub, Bathroom - Tub Shower, Built-in Features, Cedar Closet(s), Ceiling Fan(s), Chair Railings, Combination Kitchen/Living, Crown Molding, Dining Area, Family Room Off Kitchen, Floor Plan - Traditional, Formal/Separate Dining Room, Kitchen - Country, Kitchen Island, Pantry, Primary Bath(s), Recessed Lighting, Wainscotting, Walk-In Closet(s)
- Flooring: Carpet, Wood
- Doors: Storm Door(s)
- Windows: Bay/Bow, Double Hung, Double Pane Windows, Energy Efficient, Low Emissivity Windows, Screens, Vinyl Clad, Window Treatments
- Basement: Walk-Out Access,Side Entrance,Finished
- Number of fireplaces: 1
- Fireplace features: Gas/Propane, Insert, Mantel(s)
Interior area
- Total structure area: 3,084
- Total interior livable area: 2,725 sqft
- Finished area above ground: 2,304
- Finished area below ground: 421
Property
Parking
- Total spaces: 4
- Parking features: Garage Faces Side, Inside Entrance, Garage Door Opener, Asphalt, Attached, Driveway, Off Street
- Attached garage spaces: 2
- Uncovered spaces: 2
Accessibility
- Accessibility features: None
Features
- Levels: Two
- Stories: 2
- Patio & porch: Deck
- Exterior features: Extensive Hardscape, Underground Lawn Sprinkler, Chimney Cap(s), Rain Gutters, Satellite Dish, Stone Retaining Walls
- Pool features: None
- Fencing: Wood,Aluminum
- Has view: Yes
- View description: Trees/Woods, Street
Lot
- Size: 0.92 Acres
Details
- Additional structures: Above Grade, Below Grade
- Parcel number: 0502065924
- Zoning: R-1
- Special conditions: Standard
Construction
Type & style
- Home type: SingleFamily
- Architectural style: Colonial
- Property subtype: Single Family Residence
Materials
- Vinyl Siding
- Foundation: Concrete Perimeter
- Roof: Architectural Shingle
Condition
- Excellent
- New construction: No
- Year built: 1991
Utilities & green energy
- Electric: 120/240V
- Sewer: Private Septic Tank
- Water: Well
- Utilities for property: Propane
Community & HOA
Community
- Security: Smoke Detector(s)
- Subdivision: Radcliffe
HOA
- Has HOA: Yes
- HOA fee: $230 annually
Location
- Region: Huntingtown
Financial & listing details
- Price per square foot: $226/sqft
- Tax assessed value: $440,500
- Annual tax amount: $4,936
- Date on market: 5/15/2025
- Listing agreement: Exclusive Right To Sell
- Listing terms: Cash,Conventional,VA Loan
- Ownership: Fee Simple
Price history
| Date | Event | Price |
|---|---|---|
| 6/18/2025 | Sold | $615,000+7%$226/sqft |
Source:  Bright MLS #MDCA2020900 Report a problem Bright MLS #MDCA2020900 Report a problem | ||
| 5/16/2025 | Contingent | $575,000$211/sqft |
Source: Bright MLS #MDCA2020900 Report a problem | ||
| 5/15/2025 | Listed for sale | $575,000+152.2%$211/sqft |
Source: Bright MLS #MDCA2020900 Report a problem | ||
| 6/23/1999 | Sold | $228,000$84/sqft |
Source: Public Record Report a problem | ||
Public tax history
| Year | Property taxes | Tax assessment |
|---|---|---|
| 2025 | $4,753 +5% | $440,500 +5% |
| 2024 | $4,526 +6.6% | $419,500 +2.7% |
| 2023 | $4,245 +2.7% | $408,567 -2.6% |
| 2022 | $4,131 +2.8% | $419,500 +8.5% |
| 2021 | $4,018 +1.4% | $386,700 +1.9% |
| 2020 | $3,962 +1.4% | $379,533 -1.9% |
| 2019 | $3,906 +2% | $386,700 +5.9% |
| 2018 | $3,831 +0.6% | $365,200 +2% |
| 2017 | $3,809 -5% | $358,000 +2.1% |
| 2016 | $4,011 | $350,800 +2.1% |
| 2015 | $4,011 | $343,600 |
| 2014 | $4,011 | $343,600 |
| 2013 | -- | $343,600 -10.8% |
| 2012 | -- | $385,300 |
| 2011 | -- | $385,300 |
| 2010 | -- | $385,300 -28.8% |
| 2009 | -- | $541,360 +16.5% |
| 2008 | -- | $464,642 +19.8% |
| 2007 | -- | $387,926 +24.7% |
| 2006 | -- | $311,210 +7.6% |
| 2005 | -- | $289,162 +8.3% |
| 2004 | -- | $267,116 +9% |
| 2003 | -- | $245,070 +2.6% |
| 2002 | -- | $238,780 +2.7% |
| 2001 | -- | $232,490 |
Find assessor info on the county website
Neighborhood: 20639
Nearby homes
- $611,8004 bd4 ba2.9k sqft3625 Wessex Ln, Huntingtown, MD 20639Off Market
- $565,9003 bd3 ba2.4k sqft3665 Wessex Ln, Huntingtown, MD 20639Off Market
- $622,2004 bd2 ba1.9k sqft3655 Wessex Ln, Huntingtown, MD 20639Off Market
- $557,800-- bd2 ba1.9k sqft3630 Wessex Ln, Huntingtown, MD 20639Off Market
- $671,0004 bd3 ba3.3k sqft3675 Wessex Ln, Huntingtown, MD 20639Off Market
- $650,0004 bd4 ba2.8k sqft31 Radcliffe Dr, Huntingtown, MD 20639Coming Soon
- $644,0004 bd3 ba3.8k sqft25 Radcliffe Dr, Huntingtown, MD 20639Off Market
- $608,000-- bd2 ba2.2k sqft3601 Wessex Ln, Huntingtown, MD 20639Off Market
Nearby schools
GreatSchools rating
- 8/10Huntingtown Elementary SchoolGrades: PK-5Distance: 1 mi
- 8/10Northern Middle SchoolGrades: 6-8Distance: 5.5 mi
- 8/10Huntingtown High SchoolGrades: 9-12Distance: 0.7 mi
Schools provided by the listing agent
- Elementary: Huntingtown
- Middle: Northern
- High: Huntingtown
- District: Calvert County Public Schools
Source: Bright MLS. This data may not be complete. We recommend contacting the local school district to confirm school assignments for this home.
Get a cash offer in 3 minutes
Find out how much your home could sell for in as little as 3 minutes with a no-obligation cash offer.
Estimated market value
$623,200
Get a cash offer in 3 minutes
Find out how much your home could sell for in as little as 3 minutes with a no-obligation cash offer.
Estimated market value
$623,200
- Maryland
- Calvert County
- Huntingtown
- 20639
- 3635 Wessex Ln
Nearby cities
Nearby zip codes
Other Huntingtown Topics
