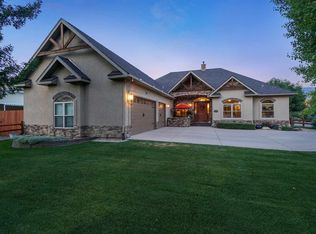
***EXCLUSIVE FINANCING OFFER ON THIS HOME ONLY. SELLER TO SUBSIDIZE BUYERS PAYMENT FOR UP TO 2 YEARS. BUYER TO RECEIVE UP TO 2% BELOW MARKET RATE WITH A 2/1 TEMPORARY BUYDOWN STRATEGY* Custom built Palisade chateau on a half-acre established corner lot with quintessential views of Mount Garfield and adjacent orchard that encapsulate premier and coveted Palisade Wine Country living! Enjoy energy efficient and sustainable living with OWNED solar package, which substantially reduces electric bills! Entry through the custom solid wood door ushers you into a home that's been thoughtfully designed, with abundant and useful space, a neutral color palette and premium finishes and features throughout! Open living/kitchen area is accented by gas log fireplace, for added ambiance. Chef's quality kitchen boasts premium cabinetry adorned by upgraded granite counter tops, too-of-the-line stainless appliances, tile backsplash and a large walk-in pantry for all your storage needs! Convenient eat-in kitchen area overlooks the adjacent orchard views, with an additional formal dining room, fit to host the most spectacular holiday gatherings and entertaining nights! Junior suite on main level features attached bath with walk-in shower; perfect guest quarters for added privacy! Additional office area and spacious laundry room on main level for ease of access. Upper level offers an OVERSIZED family room/bonus room that is fit for family movie nights, kids' landing pad or play/flex area! Primary suite on sits through lovely french doors, with abundant closet storage space and spa-like attached bath that offers a relaxation haven with freestanding tub, dual vanities with stunning granite counters and a generously sized walk-in shower with bench seating and several built-in tile niches. Two additional bedrooms on the upper level share a full bathroom that offers plenty of solid surface counter space, dual vanities and a convenient tub/shower combo! Stellar added BONUS of having the attached ADU unit, which consists of kitchen/living room combo, one bedroom, 3/4 bath and dedicated laundry area to use as short term rental or extended generational living quarters! Two expansive patios on the south side of the home offer picturesque views of the Grand Mesa and surrounding Valley! In-ground swimming pool, built-in gas fire-pit with surrounding bench seating, embedded steel trough planters and privacy paneling that creates a more intimate area to enjoy the outdoor amenities!
Sold for $1,098,000
$1,098,000
3635 White Lily Ave, Palisade, CO 81526
6beds
5baths
4,231sqft
Single Family Residence
Built in 2015
0.5 Acres Lot
$1,226,200 Zestimate®
$260/sqft
$4,606 Estimated rent
Home value
$1,226,200
$1.15M - $1.31M
$4,606/mo
Zestimate® history
Owner options
List your home for rent
$4,606/mo
Rent Zestimate®
Find your next renter with Zillow Rental Manager. Plus, with online applications, you can quickly screen prospective tenants – for free.
$4,606/mo
Rent Zestimate®
Refinance and save
$6,703/mo
Est. payment
Refinancing to a lower rate could help reduce your monthly payments and save thousands over the life of the loan.
$6,703/mo
Est. payment
Explore your selling options
Work with a Zillow partner agent
Leverage their expertise and Zillow's premium Showcase listings to get your home seen by more buyers.
Get startedList with your own agent
Get your home in front of millions of buyers by listing it on Zillow.
Learn how to do itSell it yourself
Take full control of how buyers see your home on Zillow by listing For Sale by Owner (FSBO).
List your homeWhat's special
Zillow last checked:
Listing updated:
Listed by:
WALZ CARLISLE TEAM 970-248-8501,
RIVER CITY REAL ESTATE, LLC
Bought with:
NON MEMBER
GRAND JUNCTION AREA REALTOR ASSOC
Source: GJARA,MLS#: 20234950
Facts & features
Interior
Bedrooms & bathrooms
- Bedrooms: 6
- Bathrooms: 5
Primary bedroom
- Level: Upper
- Dimensions: 17'x18'
Bedroom 2
- Level: Upper
- Dimensions: 13'11"x13'
Bedroom 3
- Level: Upper
- Dimensions: 12'10"x13'
Bedroom 4
- Level: Upper
- Dimensions: 13'x12'
Bedroom 5
- Level: Main
- Dimensions: 16'x10'
Dining room
- Level: Main
- Dimensions: 17'11"x11'5"
Family room
- Level: Upper
- Dimensions: 25'x25'10"
Kitchen
- Level: Main
- Dimensions: 16'9"x13'
Laundry
- Level: Main
- Dimensions: 14'x5'
Living room
- Level: Main
- Dimensions: 18'x16'9"
Other
- Level: Main
- Dimensions: 11'x10'
Heating
- Forced Air, Natural Gas
Cooling
- Central Air
Appliances
- Included: Dryer, Dishwasher, Gas Oven, Gas Range, Microwave, Other, Refrigerator, Range Hood, See Remarks, Washer
- Laundry: Laundry Room, Washer Hookup, Dryer Hookup
Features
- Ceiling Fan(s), Separate/Formal Dining Room, Granite Counters, Pantry, Upper Level Primary, Walk-In Closet(s), Walk-In Shower, Programmable Thermostat
- Flooring: Carpet, Tile
- Windows: Low-Emissivity Windows, Window Coverings
- Basement: Crawl Space
- Has fireplace: Yes
- Fireplace features: Gas Log, Living Room
Interior area
- Total structure area: 4,231
- Total interior livable area: 4,231 sqft
Property
Parking
- Total spaces: 3
- Parking features: Attached, Garage, Garage Door Opener
- Attached garage spaces: 3
Accessibility
- Accessibility features: None, Low Threshold Shower
Features
- Levels: Two
- Stories: 2
- Patio & porch: Covered, Patio
- Exterior features: Pool, Shed
- Has private pool: Yes
- Pool features: In Ground
- Fencing: None
Lot
- Size: 0.5 Acres
- Dimensions: 198' x 111'
- Features: Corner Lot, Xeriscape
Details
- Additional structures: Shed(s)
- Parcel number: 293708311004
- Zoning description: AFT
Construction
Type & style
- Home type: SingleFamily
- Architectural style: Two Story
- Property subtype: Single Family Residence
Materials
- Stucco, Wood Frame
- Foundation: Stem Wall
- Roof: Asphalt,Composition
Condition
- Year built: 2015
Utilities & green energy
- Sewer: Septic Tank
- Water: Public
Green energy
- Energy efficient items: Windows
- Energy generation: Solar
- Water conservation: Water-Smart Landscaping
Community & HOA
Community
- Subdivision: White Lily
HOA
- Has HOA: Yes
- Services included: Sprinkler
- HOA fee: $100 annually
Location
- Region: Palisade
- Elevation: 4597
Financial & listing details
- Price per square foot: $260/sqft
- Tax assessed value: $1,071,050
- Annual tax amount: $4,715
- Date on market: 11/17/2023
- Road surface type: Paved
Price history
| Date | Event | Price |
|---|---|---|
| 8/30/2024 | Sold | $1,098,000$260/sqft |
Source: GJARA #20234950 Report a problem | ||
| 8/7/2024 | Pending sale | $1,098,000$260/sqft |
Source: GJARA #20234950 Report a problem | ||
| 8/5/2024 | Price change | $1,098,000-4.9%$260/sqft |
Source: GJARA #20234950 Report a problem | ||
| 7/29/2024 | Price change | $1,154,000-0.4%$273/sqft |
Source: GJARA #20234950 Report a problem | ||
| 7/29/2024 | Pending sale | $1,159,000$274/sqft |
Source: GJARA #20234950 Report a problem | ||
| 7/19/2024 | Price change | $1,159,000-0.4%$274/sqft |
Source: GJARA #20234950 Report a problem | ||
| 7/12/2024 | Price change | $1,164,000-0.4%$275/sqft |
Source: GJARA #20234950 Report a problem | ||
| 7/1/2024 | Price change | $1,169,000-0.9%$276/sqft |
Source: GJARA #20234950 Report a problem | ||
| 6/10/2024 | Listed for sale | $1,179,900$279/sqft |
Source: GJARA #20234950 Report a problem | ||
| 4/9/2024 | Pending sale | $1,179,900$279/sqft |
Source: GJARA #20234950 Report a problem | ||
| 3/21/2024 | Price change | $1,179,900-0.8%$279/sqft |
Source: GJARA #20234950 Report a problem | ||
| 2/14/2024 | Price change | $1,189,900-0.4%$281/sqft |
Source: GJARA #20234950 Report a problem | ||
| 1/29/2024 | Price change | $1,195,000-4.4%$282/sqft |
Source: GJARA #20234950 Report a problem | ||
| 1/5/2024 | Price change | $1,250,000-3.8%$295/sqft |
Source: GJARA #20234950 Report a problem | ||
| 11/17/2023 | Listed for sale | $1,300,000+1138.1%$307/sqft |
Source: GJARA #20234950 Report a problem | ||
| 12/15/2014 | Sold | $105,000$25/sqft |
Source: Public Record Report a problem | ||
Public tax history
| Year | Property taxes | Tax assessment |
|---|---|---|
| 2025 | $4,715 +3.5% | $75,510 +7.8% |
| 2024 | $4,555 +35.1% | $70,050 -1.5% |
| 2023 | $3,371 +2.4% | $71,150 +52% |
| 2022 | $3,291 +18% | $46,800 -0.1% |
| 2021 | $2,789 | $46,870 +15.8% |
| 2020 | $2,789 -5.8% | $40,470 -0.7% |
| 2019 | $2,961 | $40,750 -2.4% |
| 2018 | $2,961 +201.9% | $41,760 |
| 2017 | $981 | $41,760 +174% |
| 2016 | $981 -37.8% | $15,240 -38.2% |
| 2015 | $1,576 +0.8% | $24,650 |
| 2014 | $1,564 | $24,650 |
| 2013 | -- | $24,650 -26.1% |
| 2012 | $2,031 | $33,350 |
| 2011 | -- | $33,350 -11.5% |
| 2010 | -- | $37,700 |
| 2009 | -- | $37,700 +165.3% |
| 2008 | $920 -7.1% | $14,210 +2.1% |
| 2007 | $991 | $13,920 |
Find assessor info on the county website
Neighborhood: 81526
Nearby homes
- $905,9003 bd3 ba2.7k sqft714-36 3/10 Rd, Palisade, CO 81526Off Market
- $--0.25 Acres712 36 3/10, Palisade, CO 81526Off Market
- $515,8004 bd1 ba2.2k sqft715-36 3/10 Rd, Palisade, CO 81526Off Market
- $1,136,7003 bd3 ba3k sqft3639 White Lily Ave, Palisade, CO 81526Off Market
- $705,2002 bd2 ba1.3k sqft713-36 3/10 Rd #A, Palisade, CO 81526Off Market
- $1,155,8004 bd3 ba3.1k sqft3638 White Lily Ave, Palisade, CO 81526Off Market
- $463,7003 bd2 ba1.4k sqft717-36 3/10 Rd, Palisade, CO 81526Off Market
- $1,399,9994 bd6 ba4.7k sqft703 Mount Lincoln St, Palisade, CO 81526Sold
Nearby schools
GreatSchools rating
- 8/10Taylor Elementary SchoolGrades: PK-5Distance: 1.3 mi
- 5/10Mount Garfield Middle SchoolGrades: 6-8Distance: 1.7 mi
- 5/10Palisade High SchoolGrades: 9-12Distance: 0.6 mi
Schools provided by the listing agent
- Elementary: Taylor
- Middle: MT Garfield (Mesa County)
- High: Palisade
Source: GJARA. This data may not be complete. We recommend contacting the local school district to confirm school assignments for this home.


Get pre-qualified for a loan
At Zillow Home Loans, we can pre-qualify you in as little as 5 minutes with no impact to your credit score.An equal housing lender. NMLS #10287.
Sell for more on Zillow
Get a Zillow Showcase℠ listing at no additional cost and you could sell for .
$1,226,200
2% more
+$24,524
With Zillow Showcase(estimated)
$1,250,724
- Colorado
- Mesa County
- Palisade
- 81526
- 3635 White Lily Ave
Nearby cities
Nearby zip codes
Other Palisade Topics
