Skip main navigation
Sold for $300,000
  • $300,000

    3635 Wildcat Run, Lakeland, FL 33810

    3beds
    1,666sqft
    Single Family Residence
    Built in 1993
    5,998 Square Feet Lot
    $317,700 Zestimate®
    $180/sqft
    $2,179 Estimated rent

    Home value

    $317,700

    $302,000 - $334,000

    $2,179/mo

    Zestimate® history
    Loading
    Loading...

    Owner options

    List your home for rent

    $2,179/mo

    Rent Zestimate®

    Find your next renter with Zillow Rental Manager. Plus, with online applications, you can quickly screen prospective tenants – for free.

    Learn more

    $2,179/mo

    Rent Zestimate®

    Refinance and save

    $2,220/mo

    Est. payment

    Refinancing to a lower rate could help reduce your monthly payments and save thousands over the life of the loan.

    See today's rates

    $2,220/mo

    Est. payment

    Explore your selling options

    Work with a Zillow partner agent

    Leverage their expertise and Zillow's premium Showcase listings to get your home seen by more buyers.

    Get started

    List with your own agent

    Get your home in front of millions of buyers by listing it on Zillow.

    Learn how to do it

    Sell it yourself

    Take full control of how buyers see your home on Zillow by listing For Sale by Owner (FSBO).

    List your home

    What's special

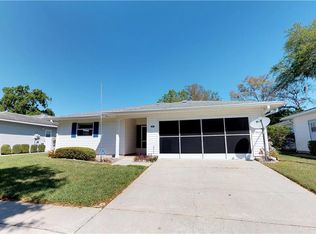
    Welcome to this vibrant 55+ community! This beautifully landscaped 3 bedroom, 2 bathroom, 2 car garage, heated POOL home offers an open floor plan and a convenient location. The roof was replaced in 2023 and waterproof laminate flooring installed in the living room, dining room, kitchen and laundry room, as well as granite being installed in 2024 as well! NEW AC being installed this week! Home was recently pressure washed and gutters cleaned! The open floor plan seamlessly connects the living and dining room areas, creating an atmosphere of easy, carefree living. The spacious galley kitchen offers plenty of cabinet and countertop space, and a window over your sink with a view of your sparkling pool! The indoor laundry includes the washer and dryer that convey with the sale and is located just off your kitchen with convenient access to your 2 car garage. Just off the living area, you'll find a sunroom with access to your fully screened in patio and sparkling pool! The main suite boasts an en-suite bathroom with dual vanity and stand up shower along with a walk in closet. The remaining two bedrooms share the hall bathroom. Your new home is perfectly located within this 55+community, offering a wealth of amenities and social opportunities. Enjoy the benefits of an active lifestyle with features such as a clubhouse, swimming pool, golf course, shuffleboard and tennis courts, along with organized events and gatherings that will keep you engaged and entertained. Don't miss the chance to make this beautiful home your own! Schedule your private showing today and embark on the next exciting chapter of your life!

    Zillow last checked:

    Listing updated:

    Listed by:

    Casandra Vann 863-221-4982,

    KELLER WILLIAMS REALTY SMART 863-577-1234,

    Luke Pittman,

    KELLER WILLIAMS REALTY SMART

    Bought with:

    Patricia Doud LLC, 3284520

    HARPER REALTY FL, LLC

    Source: Stellar MLS,MLS#: L4943504MLS LogoOriginating MLS: Lakeland

    Facts & features

    Interior

    Bedrooms & bathrooms
    • Bedrooms: 3
    • Bathrooms: 2
    • Full bathrooms: 2
    Primary bedroom
    • Features: Walk-In Closet(s)
    • Level: First
    • Dimensions: 16x17
    Bedroom 1
    • Features: Built-in Closet
    • Level: First
    • Dimensions: 13x12
    Bedroom 2
    • Features: Built-in Closet
    • Level: First
    • Dimensions: 13x11
    Primary bathroom
    • Level: First
    • Dimensions: 13x11
    Balcony porch lanai
    • Level: First
    • Dimensions: 15x4
    Dining room
    • Level: First
    • Dimensions: 16x9
    Kitchen
    • Level: First
    • Dimensions: 9x15
    Laundry
    • Level: First
    • Dimensions: 9x7
    Living room
    • Level: First
    • Dimensions: 18x21
    Heating
    • Central
    Cooling
    • Central Air
    Appliances
    • Included: Dishwasher, Dryer, Microwave, Range, Refrigerator, Washer
    • Laundry: Inside, Laundry Room
    Features
    • Ceiling Fan(s), Living Room/Dining Room Combo, Solid Surface Counters, Walk-In Closet(s)
    • Flooring: Carpet, Laminate, Tile
    • Doors: Sliding Doors
    • Has fireplace: No
    Interior area
    • Total structure area: 2,314
    • Total interior livable area: 1,666 sqft

    Property

    Parking
    • Total spaces: 2
    • Parking features: Garage - Attached
    • Attached garage spaces: 2
    Features
    • Levels: One
    • Stories: 1
    • Patio & porch: Porch, Rear Porch, Screened
    • Exterior features: Lighting, Sidewalk
    • Has private pool: Yes
    • Pool features: Heated, In Ground, Screen Enclosure
    Lot
    • Size: 5,998 Square Feet
    • Features: Landscaped, Sidewalk
    • Residential vegetation: Mature Landscaping
    Details
    • Parcel number: 232734013004006730
    • Special conditions: None

    Construction

    Type & style
    • Home type: SingleFamily
    • Property subtype: Single Family Residence
    Materials
    • Vinyl Siding, Wood Frame
    • Foundation: Slab
    • Roof: Shingle
    Condition
    • New construction: No
    • Year built: 1993

    Utilities & green energy

    • Sewer: Public Sewer
    • Water: Public
    • Utilities for property: BB/HS Internet Available, Cable Available, Electricity Available, Phone Available

    Community & HOA

    Community
    • Features: Clubhouse, Golf Carts OK, Golf, Pool, Sidewalks
    • Pet fee: $0 monthly
    • Senior community: Yes
    • Subdivision: HIGHLAND FAIRWAYS PH 03C
    HOA
    • Has HOA: Yes
    • Services included: Cable TV, Community Pool, Internet, Maintenance Grounds, Recreational Facilities
    • HOA fee: $218 monthly
    • HOA name: Highland Fairways Golf Community
    • HOA phone: 863-859-2212
    Location
    • Region: Lakeland

    Financial & listing details

    • Price per square foot: $180/sqft
    • Tax assessed value: $237,838
    • Annual tax amount: $1,672
    • Date on market: 4/2/2024
    • Cumulative days on market: 89 days
    • Listing terms: Cash,Conventional,FHA,VA Loan
    • Ownership: Fee Simple
    • Total actual rent: 0
    • Electric utility on property: Yes
    • Road surface type: Paved

    Price history

    DateEventPrice
    7/18/2024Sold$300,000$180/sqft
    Source: Stellar MLS #L4943504 Report a problem
    7/1/2024Pending sale$300,000$180/sqft
    Source: Stellar MLS #L4943504 Report a problem
    6/27/2024Price change$300,000-7.7%$180/sqft
    Source: Stellar MLS #L4943504 Report a problem
    5/16/2024Price change$325,000-8.5%$195/sqft
    Source: Stellar MLS #L4943504 Report a problem
    5/7/2024Price change$355,000-2.7%$213/sqft
    Source: Stellar MLS #L4943504 Report a problem
    4/2/2024Listed for sale$365,000+32.7%$219/sqft
    Source: Stellar MLS #L4943504 Report a problem
    6/6/2022Sold$275,000$165/sqft
    Source: Public Record Report a problem
    6/4/2022Listing removed--
    Source: Zillow Rental Network_1 Report a problem
    6/3/2022Listed for rent$2,000$1/sqft
    Source: Zillow Rental Network_1 Report a problem
    5/25/2022Listing removed--
    Source: Zillow Rental Network_1 Report a problem
    5/13/2022Listed for rent$2,000$1/sqft
    Source: Zillow Rental Network_1 Report a problem
    5/5/2022Pending sale$275,000$165/sqft
    Source: Stellar MLS #L4929604 Report a problem
    5/1/2022Listed for sale$275,000+52.8%$165/sqft
    Source: Stellar MLS #L4929604 Report a problem
    12/9/2005Sold$180,000+97.2%$108/sqft
    Source: Public Record Report a problem
    10/21/1993Sold$91,300$55/sqft
    Source: Public Record Report a problem

    Public tax history

    YearProperty taxesTax assessment
    2025$3,156 +50.7%$222,900 +13.6%
    2024$2,095 +25.3%$196,164 +14.8%
    2023$1,672 -47.9%$170,878 +2%
    2022$3,209 +14.4%$167,599 +10%
    2021$2,806 +6.9%$152,363 +7.8%
    2020$2,624 +2.9%$141,339 +5.3%
    2019$2,549 $134,259 +2.8%
    2018$2,549 +1.8%$130,611 +7.4%
    2017$2,503 +14.3%$121,664 +8.2%
    2016$2,190 -0.6%$112,474 +1.3%
    2015$2,203 +18.1%$111,042 +9.6%
    2014$1,866 +4.2%$101,274 +10%
    2013$1,792 +1.3%$92,067 +2.4%
    2012$1,768 -16.8%$89,913 -19.2%
    2011$2,124 +2.3%$111,245 +4.7%
    2010$2,077 -21.2%$106,289 -20%
    2009$2,637 -0.8%$132,942 -7.2%
    2008$2,657 $143,289
    2007-- --
    2006$2,984 --
    2005-- --
    2004-- --
    2003$1,243 +4.2%$86,535 +2.4%
    2002$1,194 +2.3%$84,507 +1.6%
    2001$1,167 $83,176
    Find assessor info on the county website

    Neighborhood: 33810

    Nearby schools

    GreatSchools rating
    Schools provided by the listing agent
    • Elementary: Griffin Elem
    • Middle: Sleepy Hill Middle
    • High: Kathleen High

    Source: Stellar MLS. This data may not be complete. We recommend contacting the local school district to confirm school assignments for this home.

    Get a cash offer in 3 minutes
    Find out how much your home could sell for in as little as 3 minutes with a no-obligation cash offer.
    Estimated market value
    $317,700
    Get a cash offer in 3 minutes
    Find out how much your home could sell for in as little as 3 minutes with a no-obligation cash offer.
    Estimated market value
    $317,700