Discover the charm of this recently renovated 2-bedroom home, complete with a generous bonus room that can serve as an ideal home office or a versatile 3rd bedroom. The property boasts two updated full baths and is situated on a spacious corner lot, featuring a detached 3-car garage. A freshly painted exterior, professionally landscaped surroundings, and a welcoming circular driveway create a delightful first impression. Step inside to experience the inviting open-concept layout, adorned with updated luxury flooring, vaulted ceilings, tasteful neutral paint tones, built-in shelves, a wood-burning fireplace, and an abundance of natural light. The beautifully remodeled kitchen is equipped with upgraded stainless steel appliances, ample counter space, a convenient wine rack, and a pass-through window. The primary suite is a retreat with his and her closets, built-in features, and a private en-suite bath. The secondary bedroom is generously sized, featuring a large closet and expansive windows. Embrace the essence of Florida living on the .24-acre lot, providing ample space for your dream pool. Conveniently located just minutes away from Key Vista Nature Park, shopping centers, restaurants, and medical services, this house offers the perfect blend of comfort and accessibility. Seize the chance to call this place home—book your exclusive viewing today! Explore the potential of converting the garage into a functional efficiency space with available blueprints. Don't let this opportunity pass you by!
Sold for $355,000
$355,000
3635 WILTSHIRE DRIVE, HOLIDAY, FL 34691
3beds
1,834sqft
Single Family Residence
Built in 1968
10,320 Square Feet Lot
$322,900 Zestimate®
$194/sqft
$2,339 Estimated rent
Home value
$322,900
$307,000 - $339,000
$2,339/mo
Zestimate® history
Owner options
List your home for rent
$2,339/mo
Rent Zestimate®
Find your next renter with Zillow Rental Manager. Plus, with online applications, you can quickly screen prospective tenants – for free.
$2,339/mo
Rent Zestimate®
Refinance and save
$2,459/mo
Est. payment
Refinancing to a lower rate could help reduce your monthly payments and save thousands over the life of the loan.
$2,459/mo
Est. payment
Explore your selling options
Work with a Zillow partner agent
Leverage their expertise and Zillow's premium Showcase listings to get your home seen by more buyers.
Get startedList with your own agent
Get your home in front of millions of buyers by listing it on Zillow.
Learn how to do itSell it yourself
Take full control of how buyers see your home on Zillow by listing For Sale by Owner (FSBO).
List your homeWhat's special
Expansive windowsGenerous bonus roomShopping centersLarge closetFreshly painted exteriorConvenient wine rackBuilt-in shelves
Zillow last checked:
Listing updated:
Listed by:
William Garcia, Jr. 646-235-6634,
COMPASS FLORIDA, LLC 305-851-2820
Bought with:
Sirky Medina Gracia, 3464432
YANY REALTY LLC
Source: Stellar MLS,MLS#: T3479137 Originating MLS: Tampa
Originating MLS: Tampa
Facts & features
Interior
Bedrooms & bathrooms
- Bedrooms: 3
- Bathrooms: 2
- Full bathrooms: 2
Rooms
- Room types: Bonus Room
Primary bedroom
- Features: Ceiling Fan(s), Walk-In Closet(s)
- Level: First
- Dimensions: 29x15
Bedroom 2
- Features: Exhaust Fan
- Level: First
- Dimensions: 11x14
Bonus room
- Level: First
- Dimensions: 11x12
Kitchen
- Level: First
Living room
- Features: Ceiling Fan(s)
- Level: First
- Dimensions: 14x14
Heating
- Central
Cooling
- Central Air
Appliances
- Included: Dishwasher, Dryer, Microwave, Range, Refrigerator, Washer
- Laundry: Laundry Room
Features
- Ceiling Fan(s), Open Floorplan, Thermostat
- Flooring: Laminate
- Has fireplace: Yes
- Fireplace features: Wood Burning
- Common walls with other units/homes: Corner Unit
Interior area
- Total structure area: 10,323
- Total interior livable area: 1,834 sqft
Property
Parking
- Total spaces: 3
- Parking features: Garage
- Garage spaces: 3
Features
- Levels: One
- Stories: 1
- Exterior features: Rain Gutters
Lot
- Size: 10,320 Square Feet
Details
- Parcel number: 152624003.0000.01040.0
- Zoning: R4
- Special conditions: None
Construction
Type & style
- Home type: SingleFamily
- Property subtype: Single Family Residence
Materials
- Block, Stucco
- Foundation: Slab
- Roof: Shingle
Condition
- New construction: No
- Year built: 1968
Utilities & green energy
- Sewer: Septic Tank
- Water: Public
- Utilities for property: BB/HS Internet Available, Cable Available, Electricity Available, Electricity Connected, Water Available, Water Connected
Community & HOA
Community
- Pet fee: $0 monthly
- Subdivision: BEACON SQUARE
HOA
- Has HOA: No
Location
- Region: Holiday
Financial & listing details
- Price per square foot: $194/sqft
- Tax assessed value: $265,676
- Annual tax amount: $631
- Date on market: 10/12/2023
- Cumulative days on market: 91 days
- Listing terms: Cash,Conventional,FHA,VA Loan
- Ownership: Fee Simple
- Total actual rent: 0
- Electric utility on property: Yes
- Road surface type: Gravel
Price history
| Date | Event | Price |
|---|---|---|
| 4/4/2024 | Sold | $355,000+1.9%$194/sqft |
Source:  Stellar MLS #T3479137 Report a problem Stellar MLS #T3479137 Report a problem | ||
| 3/5/2024 | Pending sale | $348,500$190/sqft |
Source: Stellar MLS #T3479137 Report a problem | ||
| 2/20/2024 | Price change | $348,500-2.9%$190/sqft |
Source: Stellar MLS #T3479137 Report a problem | ||
| 1/15/2024 | Listed for sale | $359,000$196/sqft |
Source: Stellar MLS #T3479137 Report a problem | ||
| 11/23/2023 | Pending sale | $359,000$196/sqft |
Source: Stellar MLS #T3479137 Report a problem | ||
| 11/9/2023 | Price change | $359,000-5%$196/sqft |
Source: Stellar MLS #T3479137 Report a problem | ||
| 10/12/2023 | Listed for sale | $378,000$206/sqft |
Source: Stellar MLS #T3479137 Report a problem | ||
Public tax history
| Year | Property taxes | Tax assessment |
|---|---|---|
| 2024 | $4,045 -8.3% | $265,676 +8.8% |
| 2023 | $4,413 +598.7% | $244,118 +28.4% |
| 2022 | $632 +1.4% | $190,149 +250.6% |
| 2021 | $623 +1.7% | $54,230 +1.4% |
| 2020 | $613 +0.2% | $53,490 +2.3% |
| 2019 | $611 | $52,290 +1.9% |
| 2018 | $611 +1.9% | $51,318 |
| 2017 | $600 -0.2% | $51,318 +4.2% |
| 2016 | $601 +8.5% | $49,228 +0.7% |
| 2015 | $554 +4.4% | $48,886 -4.7% |
| 2014 | $531 | $51,318 +4.1% |
| 2013 | -- | $49,308 -15.3% |
| 2012 | -- | $58,207 -16.2% |
| 2011 | -- | $69,426 -0.6% |
| 2010 | -- | $69,828 -0.7% |
| 2009 | -- | $70,311 -38% |
| 2008 | -- | $113,480 -18.4% |
| 2007 | -- | $139,133 +1.5% |
| 2006 | -- | $137,014 +30.9% |
| 2005 | -- | $104,679 +12% |
| 2004 | -- | $93,423 +14.1% |
| 2003 | -- | $81,869 +11.1% |
| 2002 | -- | $73,721 +13.7% |
| 2000 | -- | $64,833 |
| 1999 | -- | $64,833 |
Find assessor info on the county website
Neighborhood: 34691
Nearby homes
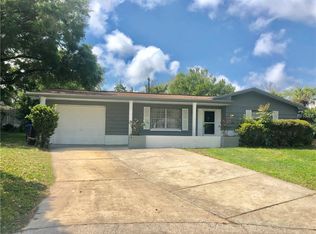
- $212,0002 bd2 ba1k sqft3616 Annona Ct, Holiday, FL 34691Off Market
- $227,700-- bd1 ba1.3k sqft3627 Wiltshire Dr, Holiday, FL 34691Off Market
- $183,5003 bd1 ba1k sqft3630 Wiltshire Dr, Holiday, FL 34691Off Market
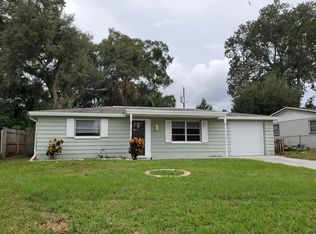
- $203,4002 bd2 ba-- sqft3636 Wiltshire Dr, Holiday, FL 34691Off Market
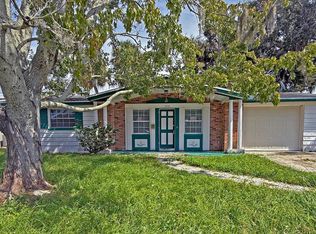
- $27,257-- bd1 ba848 sqft3621 Annona Ct, Holiday, FL 34691Off Market
- $204,2002 bd1 ba1.1k sqft3627 Annona Ct, Holiday, FL 34691Off Market
- $247,7003 bd2 ba1.3k sqft3615 Annona Ct, Holiday, FL 34691Off Market
- $205,0002 bd1 ba816 sqft3624 Wiltshire Dr, Holiday, FL 34691Sold
Nearby schools
GreatSchools rating
- 5/10Gulf Trace Elementary SchoolGrades: PK-5Distance: 0.9 mi
- 3/10Paul R. Smith Middle SchoolGrades: 6-8Distance: 2.6 mi
- 3/10Anclote High SchoolGrades: 9-12Distance: 2.5 mi
Get a cash offer in 3 minutes
Find out how much your home could sell for in as little as 3 minutes with a no-obligation cash offer.
Estimated market value
$322,900
Get a cash offer in 3 minutes
Find out how much your home could sell for in as little as 3 minutes with a no-obligation cash offer.
Estimated market value
$322,900
- Florida
- Pasco County
- Holiday
- 34691
- 3635 WILTSHIRE DRIVE
Nearby cities
Nearby neighborhoods
Nearby zip codes
Other Holiday Topics
