Skip main navigation
Sold
  • $195,000

    3635 Woodglen Way, Anderson, IN 46011

    2beds
    1,543sqft
    Residential, Condominium
    Built in 1984
    -- sqft lot
    $221,400 Zestimate®
    $126/sqft
    $1,514 Estimated rent

    Home value

    $221,400

    $206,000 - $237,000

    $1,514/mo

    Zestimate® history
    Loading
    Loading...

    Owner options

    List your home for rent

    $1,514/mo

    Rent Zestimate®

    Find your next renter with Zillow Rental Manager. Plus, with online applications, you can quickly screen prospective tenants – for free.

    Learn more

    $1,514/mo

    Rent Zestimate®

    Refinance and save

    $1,865/mo

    Est. payment

    Refinancing to a lower rate could help reduce your monthly payments and save thousands over the life of the loan.

    See today's rates

    $1,865/mo

    Est. payment

    Explore your selling options

    Work with a Zillow partner agent

    Leverage their expertise and Zillow's premium Showcase listings to get your home seen by more buyers.

    Get started

    List with your own agent

    Get your home in front of millions of buyers by listing it on Zillow.

    Learn how to do it

    Sell it yourself

    Take full control of how buyers see your home on Zillow by listing For Sale by Owner (FSBO).

    List your home

    What's special

    Blank canvasCustom cabinets
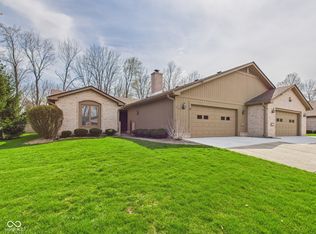
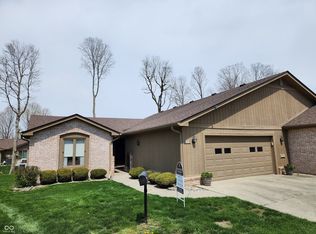
    Welcome to this delightful 2-bedroom, 2-bath condo, offering an incredible opportunity for to create your dream home. Located in a quiet and well-maintained community, this property features a 2-car garage with custom cabinets, a 6-year-old roof, and an 11-year-old heat pump, providing a solid foundation for your renovation endeavors. This condo presents a blank canvas for your personal touch. It's an ideal opportunity to put your design and renovation skills to work, tailoring this space to your unique style and needs. With the necessary updates, including flooring, appliances, and windows, you can turn this condo into a true masterpiece, increasing both its value and your quality of life.

    Zillow last checked:

    Listing updated:

    Listing Provided by:

    Charlotte Cotton 765-278-8340,

    RE/MAX Real Estate Solutions

    Bought with:

    Stephen Horn

    Town & Country Realty

    Source: MIBOR as distributed by MLS GRID,MLS#: 21946330MLS Logo

    Facts & features

    Interior

    Bedrooms & bathrooms
    • Bedrooms: 2
    • Bathrooms: 2
    • Full bathrooms: 2
    • Main level bathrooms: 2
    • Main level bedrooms: 2
    Primary bedroom
    • Features: Carpet
    • Level: Main
    • Area: 208 Square Feet
    • Dimensions: 16x13
    Bedroom 2
    • Features: Carpet
    • Level: Main
    • Area: 143 Square Feet
    • Dimensions: 11x13
    Kitchen
    • Features: Vinyl
    • Level: Main
    • Area: 108 Square Feet
    • Dimensions: 12x9
    Library
    • Features: Carpet
    • Level: Main
    • Area: 209 Square Feet
    • Dimensions: 11x19
    Living room
    • Features: Carpet
    • Level: Main
    • Area: 285 Square Feet
    • Dimensions: 19x15
    Heating
    • Heat Pump
    Cooling
    • Has cooling: Yes
    Appliances
    • Included: Dishwasher, Dryer, Electric Water Heater, Kitchen Exhaust, Electric Oven, Range Hood, Refrigerator, Washer
    Features
    • Attic Pull Down Stairs
    • Has basement: No
    • Attic: Pull Down Stairs
    • Number of fireplaces: 1
    • Fireplace features: Wood Burning
    • Common walls with other units/homes: 1 Common Wall
    Interior area
    • Total structure area: 1,543
    • Total interior livable area: 1,543 sqft
    • Finished area below ground: 0

    Property

    Parking
    • Total spaces: 2
    • Parking features: Attached
    • Attached garage spaces: 2
    Features
    • Levels: One
    • Stories: 1
    • Entry location: Building Private Entry,Ground Level
    Details
    • Parcel number: 481109400121000003
    • Horse amenities: None

    Construction

    Type & style
    • Home type: Condo
    • Architectural style: Ranch
    • Property subtype: Residential, Condominium
    • Attached to another structure: Yes
    Materials
    • Brick
    • Foundation: Block
    Condition
    • New construction: No
    • Year built: 1984

    Utilities & green energy

    • Water: Municipal/City

    Community & neighborhood

    Location
    • Region: Anderson
    • Subdivision: Longfellow Woods

    HOA & financial

    HOA
    • Has HOA: Yes
    • HOA fee: $622 quarterly

    Price history

    DateEventPrice
    3/15/2024Sold$195,000-2%$126/sqft
    Source: MIBOR as distributed by MLS GRID #21946330 Report a problem
    2/2/2024Pending sale$198,999$129/sqft
    Source: MIBOR as distributed by MLS GRID #21946330 Report a problem
    10/14/2023Price change$198,9990%$129/sqft
    Source: MIBOR as distributed by MLS GRID #21946330 Report a problem
    10/2/2023Listed for sale$199,000$129/sqft
    Source: MIBOR as distributed by MLS GRID #21946330 Report a problem

    Public tax history

    YearProperty taxesTax assessment
    2025$1,605 +9.8%$163,300 +9.2%
    2024$1,462 -0.9%$149,500 +9.2%
    2023$1,476 +8.9%$136,900 -0.4%
    2022$1,355 +2.2%$137,400 +8.6%
    2021$1,326 +5.2%$126,500 +3.1%
    2020$1,260 +5.1%$122,700 +4.9%
    2019$1,199 +9.4%$117,000 +5.8%
    2018$1,096 +0.3%$110,600 +0.9%
    2017$1,093 +17.4%$109,600 +0.3%
    2016$931 +13.7%$109,300 +17.1%
    2014$819 +1.3%$93,300
    2013$808 +27.3%$93,300 +3.1%
    2012$635 $90,500 -12.1%
    2011-- $102,900
    2010$535 -33.6%$102,900 -11.8%
    2009$806 $116,700 -1.8%
    2006-- $118,800 -1.5%
    2005-- $120,600

    Find assessor info on the county website

    Neighborhood: 46011

    Nearby schools

    GreatSchools rating
    Get a cash offer in 3 minutes
    Find out how much your home could sell for in as little as 3 minutes with a no-obligation cash offer.
    Estimated market value
    $221,400
    Get a cash offer in 3 minutes
    Find out how much your home could sell for in as little as 3 minutes with a no-obligation cash offer.
    Estimated market value
    $221,400