Welcome Smith Ranch! PAID SOLAR: Come explore this beautifully appointed 5-bedroom, 3-bath home offering 3,322 sq ft of thoughtfully designed living space and standout curb appeal. From the moment you arrive, you’re greeted by a large, neighbor-friendly front porch—perfect for morning coffee or winding down in the evening. Step inside to soaring cathedral ceilings and a grand entry that sets the tone. A central hallway creates a natural flow, with a formal dining room to the left and a versatile den to the right—ideal as a home office or easily converted into a 6th bedroom. The main level also features a full bedroom and bath, perfect for guests or multi-generational living. At the heart of the home is a highly upgraded kitchen designed to impress, featuring natural stone countertops, a striking waterfall island, stainless steel appliances, built-in cooktop, and double ovens. The kitchen opens seamlessly to the breakfast nook and spacious family room, where a cozy fireplace and direct access to the backyard create the perfect setup for both everyday living and entertaining. Upstairs, the open rail catwalk enhances the home’s airy feel and leads to a sprawling bonus room—ideal for movie nights, game days, or a second living space. The primary suite offers a private retreat with a well-appointed bath, dual sink vanity, separate tub and shower, and generous his-and-hers closets. Down the hall, you’ll find three additional bedrooms and a full hallway bath, providing plenty of space for family or guests. Step outside to a private backyard designed for year-round enjoyment. With no rear neighbors, you’ll appreciate the added privacy, while the full-length Alumawood patio cover provides shade and protection from the elements. Homes like this don't come around very often but when they do they go fast! Come check it out, we think you'll agree, this is home!
Sold for $734,900
Listed by: eXp Realty of California, Inc. • Lorie Anne Auer • Contact: 888-832-7179
Bought with: Elite Homes Realty
$734,900
36350 Mustang Spirit Ln, Wildomar, CA 92595
5beds
3,322sqft
Single Family Residence
Built in 2005
7,841 Square Feet Lot
$734,400 Zestimate®
$221/sqft
$3,520 Estimated rent
Home value
$734,400
$698,000 - $771,000
$3,520/mo
Zestimate® history
Owner options
List your home for rent
$3,520/mo
Rent Zestimate®
Find your next renter with Zillow Rental Manager. Plus, with online applications, you can quickly screen prospective tenants – for free.
$3,520/mo
Rent Zestimate®
Refinance and save
$4,778/mo
Est. payment
Refinancing to a lower rate could help reduce your monthly payments and save thousands over the life of the loan.
$4,778/mo
Est. payment
Explore your selling options
Work with a Zillow partner agent
Leverage their expertise and Zillow's premium Showcase listings to get your home seen by more buyers.
Get startedList with your own agent
Get your home in front of millions of buyers by listing it on Zillow.
Learn how to do itSell it yourself
Take full control of how buyers see your home on Zillow by listing For Sale by Owner (FSBO).
List your homeWhat's special
Cozy fireplacePrivate backyardStriking waterfall islandWell-appointed bathGrand entryVersatile denOpen rail catwalk
Zillow last checked:
Listing updated:
Listed by:
Lorie Anne Auer DRE #01333932 951-204-6150,
eXp Realty of California, Inc.,
Bryan Auer DRE #01855451,
eXp Realty of California, Inc.
Bought with:
Aida Jimenez, DRE #01886701
Elite Homes Realty
Source: CRMLS,MLS#: SW26074416 Originating MLS: California Regional MLS
Originating MLS: California Regional MLSFacts & features
Interior
Bedrooms & bathrooms
- Bedrooms: 5
- Bathrooms: 3
- Full bathrooms: 3
- Main level bathrooms: 1
- Main level bedrooms: 1
Rooms
- Room types: Other, Dining Room
Bathroom
- Features: Bathroom Exhaust Fan, Bathtub, Full Bath on Main Level, Soaking Tub, Tub Shower, Upgraded, Vanity, Walk-In Shower
Kitchen
- Features: Kitchen Island, Stone Counters, Walk-In Pantry
Heating
- Central
Cooling
- Central Air
Appliances
- Included: Built-In Range, Double Oven, Dishwasher, Disposal, Microwave, Water To Refrigerator, Water Heater
- Laundry: Inside, Laundry Room
Features
- Breakfast Bar, Breakfast Area, Ceiling Fan(s), Cathedral Ceiling(s), Separate/Formal Dining Room, Eat-in Kitchen, High Ceilings, Open Floorplan, Pantry, Stone Counters, Recessed Lighting, Tandem, Wired for Data
- Flooring: Carpet, Wood
- Doors: Sliding Doors
- Windows: Double Pane Windows
- Has fireplace: Yes
- Fireplace features: Family Room
- Common walls with other units/homes: No Common Walls
Interior area
- Total interior livable area: 3,322 sqft
- Finished area below ground: 0
Property
Parking
- Total spaces: 3
- Parking features: Driveway, Garage
- Attached garage spaces: 3
Accessibility
- Accessibility features: Accessible Doors
Features
- Levels: Two
- Stories: 2
- Entry location: 1
- Patio & porch: Concrete, Covered, Front Porch
- Exterior features: Lighting
- Pool features: None
- Spa features: None
- Fencing: Average Condition
- Has view: Yes
- View description: Neighborhood
Lot
- Size: 7,841 Square Feet
- Features: Back Yard, Front Yard
Details
- Additional structures: Gazebo, Outbuilding
- Parcel number: 380370008
- Special conditions: Standard
Construction
Type & style
- Home type: SingleFamily
- Architectural style: Traditional
- Property subtype: Single Family Residence
Materials
- Stucco, Copper Plumbing
- Foundation: Slab
- Roof: Tile
Condition
- Turnkey
- New construction: No
- Year built: 2005
Utilities & green energy
- Electric: Standard
- Sewer: Public Sewer
- Water: Public
- Utilities for property: Cable Connected, Electricity Connected, Natural Gas Connected, Phone Connected, Sewer Connected, Water Connected
Community & HOA
Community
- Features: Suburban
- Security: Carbon Monoxide Detector(s), Smoke Detector(s)
HOA
- Has HOA: Yes
- Amenities included: Management
- HOA fee: $82 monthly
- HOA name: Clayton Ranch
- HOA phone: 951-698-8511
Location
- Region: Wildomar
Financial & listing details
- Price per square foot: $221/sqft
- Tax assessed value: $414,321
- Annual tax amount: $6,956
- Date on market: 4/9/2026
- Cumulative days on market: 45 days
- Listing terms: Cash,Cash to New Loan,Conventional,FHA,VA Loan
- Inclusions: PAID SOLAR
- Road surface type: Paved
Price history
| Date | Event | Price |
|---|---|---|
| 7/13/2026 | Sold | $734,900$221/sqft |
Source:  CRMLS #SW26074416 Report a problem CRMLS #SW26074416 Report a problem | ||
| 6/18/2026 | Pending sale | $734,900$221/sqft |
Source: CRMLS #SW26074416 Report a problem | ||
| 6/9/2026 | Price change | $734,900-1.9%$221/sqft |
Source: CRMLS #SW26074416 Report a problem | ||
| 5/14/2026 | Pending sale | $749,000$225/sqft |
Source: CRMLS #SW26074416 Report a problem | ||
| 4/9/2026 | Listed for sale | $749,000+114%$225/sqft |
Source: CRMLS #SW26074416 Report a problem | ||
| 7/21/2015 | Sold | $350,000$105/sqft |
Source: Public Record Report a problem | ||
| 6/2/2015 | Listed for sale | $350,000$105/sqft |
Source: RE/MAX DIAMOND #PW14182674 Report a problem | ||
| 5/5/2015 | Pending sale | $350,000$105/sqft |
Source: RE/MAX DIAMOND #PW14182674 Report a problem | ||
| 4/30/2015 | Price change | $350,000+6.4%$105/sqft |
Source: RE/MAX DIAMOND #PW14182674 Report a problem | ||
| 10/28/2014 | Pending sale | $329,000$99/sqft |
Source: ReMax Diamond #PW14182674 Report a problem | ||
| 9/23/2014 | Price change | $329,000+26.5%$99/sqft |
Source: ReMax Diamond #PW14182674 Report a problem | ||
| 9/22/2014 | Price change | $260,000-27.6%$78/sqft |
Source: ReMax Diamond #PW14182674 Report a problem | ||
| 8/26/2014 | Price change | $359,000-2.7%$108/sqft |
Source: RE/MAX DIAMOND #PW14182674 Report a problem | ||
| 7/7/2014 | Price change | $369,000-2.6%$111/sqft |
Source: RE/MAX DIAMOND #PW14102570 Report a problem | ||
| 5/23/2014 | Price change | $379,000-2.3%$114/sqft |
Source: RE/MAX DIAMOND #PW14102570 Report a problem | ||
| 5/18/2014 | Listed for sale | $388,000+17.6%$117/sqft |
Source: ReMax Diamond #PW14102570 Report a problem | ||
| 1/8/2008 | Sold | $330,000-19.1%$99/sqft |
Source: Public Record Report a problem | ||
| 5/22/2007 | Sold | $408,000-18.3%$123/sqft |
Source: Public Record Report a problem | ||
| 9/16/2005 | Sold | $499,500$150/sqft |
Source: Public Record Report a problem | ||
Public tax history
| Year | Property taxes | Tax assessment |
|---|---|---|
| 2025 | $6,956 +2.9% | $414,321 +2% |
| 2024 | $6,758 +0.8% | $406,198 +2% |
| 2023 | $6,703 +1.2% | $398,234 +2% |
| 2022 | $6,621 +1.2% | $390,427 +2% |
| 2021 | $6,541 +0.6% | $382,773 +1% |
| 2020 | $6,499 +1.2% | $378,849 +2% |
| 2019 | $6,421 +1.2% | $371,422 +2% |
| 2018 | $6,345 +1.2% | $364,140 +2% |
| 2017 | $6,270 | $357,000 +2% |
| 2016 | $6,270 -0.4% | $350,000 -2.5% |
| 2015 | $6,296 +2.5% | $359,000 +2.9% |
| 2014 | $6,144 | $349,000 +15.6% |
| 2013 | -- | $302,000 +12.3% |
| 2012 | -- | $269,000 +2.7% |
| 2011 | -- | $262,000 -8.7% |
| 2010 | -- | $287,000 -14.7% |
| 2009 | -- | $336,600 -10.2% |
| 2008 | -- | $375,000 -26.4% |
| 2007 | -- | $509,490 +2% |
| 2006 | -- | $499,500 +971.2% |
| 2005 | -- | $46,629 |
Find assessor info on the county website
Neighborhood: 92595
Nearby homes
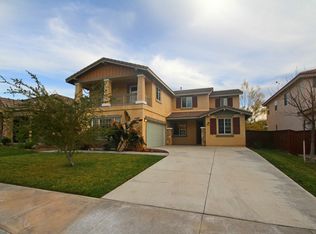
- $730,5004 bd3 ba3.2k sqft36338 Mustang Spirit Ln, Wildomar, CA 92595Off Market
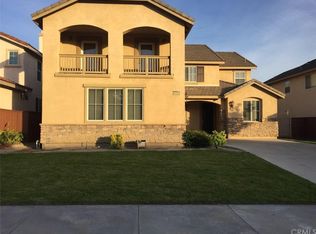
- $780,5004 bd3 ba3.2k sqft36362 Mustang Spirit Ln, Wildomar, CA 92595Off Market
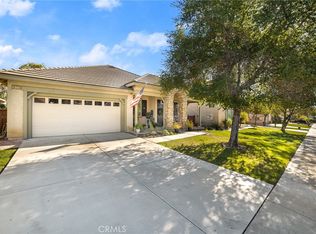
- $665,0004 bd3 ba2.6k sqft36326 Mustang Spirit Ln, Wildomar, CA 92595Sold
- $751,8005 bd3 ba3.3k sqft36374 Mustang Spirit Ln, Wildomar, CA 92595Off Market
- $752,0005 bd3 ba3.3k sqft36314 Mustang Spirit Ln, Wildomar, CA 92595Off Market
- $764,9005 bd3 ba3.3k sqft36341 Mustang Spirit Ln, Wildomar, CA 92595Off Market
- $663,8004 bd3 ba2.6k sqft36353 Mustang Spirit Ln, Wildomar, CA 92595Off Market
- $713,5004 bd3 ba2.6k sqft36386 Mustang Spirit Ln, Wildomar, CA 92595Off Market
Nearby schools
GreatSchools rating
- 6/10Donald Graham Elementary SchoolGrades: K-5Distance: 2.2 mi
- 4/10David A. Brown Middle SchoolGrades: 6-8Distance: 3.1 mi
- 5/10Elsinore High SchoolGrades: 9-12Distance: 4 mi
Get a cash offer in 3 minutes
Find out how much your home could sell for in as little as 3 minutes with a no-obligation cash offer.
Estimated market value
$734,400
Get a cash offer in 3 minutes
Find out how much your home could sell for in as little as 3 minutes with a no-obligation cash offer.
Estimated market value
$734,400
- California
- Riverside County
- Wildomar
- 92595
- 36350 Mustang Spirit Ln
Nearby cities
Nearby zip codes
Other Wildomar Topics
