Welcome to this beautifully upgraded 4-bedroom, 3-bathroom home with PAID SOLAR in the desirable French Valley area of Winchester, just minutes from Temecula Wine Country and Lake Skinner. Nestled on one of the larger lots in the Tierra Del Sol community, this home offers both luxury and functionality with thoughtful upgrades throughout. Step inside to find an open and inviting floor plan featuring upgraded appliances, a premium design and smart home packages, and a WHOLE-HOME WATER SOFTENING & PURIFICATION SYSTEM. Smart home features include a smart hub control panel, 3 of 6 remote ceiling fan access, remote garage door access and landscape lighting enhance convenience and energy efficiency. Plush upgraded Berber carpet and stylish blinds, including Pottery Barn window coverings, add a designer touch. Matte black door handles, hinges, faucets and accents bring a timeless, sophisticated touch to any home. Complete with a custom-built electric fireplace with chunky distressed wood mantle to house your 75" TV. The backyard is an entertainer’s dream, a spacious detached patio with a ceiling fan, and professionally designed landscaping. New turf ensures a lush, low-maintenance outdoor space, while the fully paid-off solar system provides incredible energy savings. Additional highlights include a 2-car garage with extra hanging shelf storage and an electric car plug-in, rain gutters and no rear neighbors. The community offers a family-friendly environment with a nearby kids’ park, access to scenic hiking trails, and close proximity to shopping and dining. Within the highly regarded public school system, Temecula Valley Unified, recognized for its academic performance, school recognition and High School achievements.
Don’t miss the opportunity to own this exceptional home in a prime location!
Sold for $627,000
Listed by: ACE Realty, Inc. • Sylvia Adams • Contact: 951-522-8232
Bought with: BESTARTING GROUP CORP
Tax assessed value
$627,000
36354 Shine Dr, Winchester, CA 92596
4beds
1,931sqft
Single Family Residence
Built in 2022
3,920 Square Feet Lot
$632,100 Zestimate®
$325/sqft
$3,693 Estimated rent
Home value
$632,100
$569,000 - $702,000
$3,693/mo
Zestimate® history
Owner options
List your home for rent
$3,693/mo
Rent Zestimate®
Find your next renter with Zillow Rental Manager. Plus, with online applications, you can quickly screen prospective tenants – for free.
$3,693/mo
Rent Zestimate®
Refinance and save
$4,077/mo
Est. payment
Refinancing to a lower rate could help reduce your monthly payments and save thousands over the life of the loan.
$4,077/mo
Est. payment
Explore your selling options
Work with a Zillow partner agent
Leverage their expertise and Zillow's premium Showcase listings to get your home seen by more buyers.
Get startedList with your own agent
Get your home in front of millions of buyers by listing it on Zillow.
Learn how to do itSell it yourself
Take full control of how buyers see your home on Zillow by listing For Sale by Owner (FSBO).
List your homeWhat's special
Custom-built electric fireplaceLarger lotsStylish blindsPremium designMatte black door handlesSpacious detached patioSmart home packages
Zillow last checked:
Listing updated:
Listed by:
Sylvia Adams DRE #02014370 951-522-8232,
ACE Realty, Inc.
Bought with:
Zhenchen Wan, DRE #01971956
BESTARTING GROUP CORP
Source: CRMLS,MLS#: SW25034154 Originating MLS: California Regional MLS
Originating MLS: California Regional MLSFacts & features
Interior
Bedrooms & bathrooms
- Bedrooms: 4
- Bathrooms: 3
- Full bathrooms: 3
- Main level bathrooms: 1
- Main level bedrooms: 1
Rooms
- Room types: Bedroom, Great Room, Kitchen, Laundry, Primary Bathroom, Primary Bedroom, Other
Bedroom
- Features: Bedroom on Main Level
Bathroom
- Features: Bathroom Exhaust Fan, Bathtub, Dual Sinks, Full Bath on Main Level, Quartz Counters, Tub Shower
Kitchen
- Features: Kitchen Island, Kitchen/Family Room Combo, Quartz Counters
Other
- Features: Walk-In Closet(s)
Heating
- Central
Cooling
- Central Air
Appliances
- Included: Dishwasher, Free-Standing Range, Disposal, Microwave, Water Softener, Tankless Water Heater, Water To Refrigerator, Water Purifier
- Laundry: Laundry Room, Upper Level
Features
- Built-in Features, Block Walls, Ceiling Fan(s), Open Floorplan, Pantry, Quartz Counters, Recessed Lighting, Storage, Bedroom on Main Level, Walk-In Closet(s)
- Flooring: Carpet, Vinyl
- Windows: Blinds, Drapes, Screens
- Has fireplace: Yes
- Fireplace features: Electric, Family Room
- Common walls with other units/homes: No Common Walls
Interior area
- Total interior livable area: 1,931 sqft
Property
Parking
- Total spaces: 4
- Parking features: Direct Access, Driveway, Garage Faces Front, Garage
- Attached garage spaces: 2
- Uncovered spaces: 2
Features
- Levels: Two
- Stories: 2
- Entry location: left side
- Patio & porch: Concrete, Patio, Wood
- Exterior features: Lighting, Rain Gutters
- Pool features: None
- Spa features: None
- Fencing: Block,Vinyl
- Has view: Yes
- View description: Hills, Mountain(s), Neighborhood
Lot
- Size: 3,920 Square Feet
- Features: Back Yard, Drip Irrigation/Bubblers, Front Yard, Gentle Sloping, Sprinklers In Rear, Landscaped, Near Park, Sprinklers Timer, Sprinkler System, Sloped Up, Yard
Details
- Additional structures: Shed(s)
- Parcel number: 963500008
- Special conditions: Standard
Construction
Type & style
- Home type: SingleFamily
- Property subtype: Single Family Residence
Condition
- Turnkey
- New construction: No
- Year built: 2022
Utilities & green energy
- Electric: Photovoltaics Seller Owned
- Sewer: Public Sewer
- Water: Public
Community & HOA
Community
- Features: Curbs, Street Lights, Sidewalks, Park
- Security: Security System, Closed Circuit Camera(s), Carbon Monoxide Detector(s), Fire Detection System, Fire Sprinkler System, Key Card Entry, Smoke Detector(s)
HOA
- Has HOA: Yes
- Amenities included: Picnic Area, Playground
- HOA fee: $73 monthly
- HOA name: Tierra Del Sol
- HOA phone: 949-541-5433
Location
- Region: Winchester
Financial & listing details
- Price per square foot: $325/sqft
- Tax assessed value: $627,000
- Date on market: 3/20/2025
- Cumulative days on market: 75 days
- Listing terms: Cash,Conventional,FHA,VA Loan
- Inclusions: shed, hubspace landscape lighting, front door google doorbell, backyard and front cameras.
- Exclusions: personal items
Price history
| Date | Event | Price |
|---|---|---|
| 3/26/2026 | Listing removed | $3,200$2/sqft |
Source: Zillow Rentals Report a problem | ||
| 3/17/2026 | Listed for rent | $3,200$2/sqft |
Source: Zillow Rentals Report a problem | ||
| 7/1/2025 | Sold | $627,000-4.1%$325/sqft |
Source:  CRMLS #SW25034154 Report a problem CRMLS #SW25034154 Report a problem | ||
| 6/24/2025 | Pending sale | $654,000$339/sqft |
Source: CRMLS #SW25034154 Report a problem | ||
| 6/3/2025 | Contingent | $654,000$339/sqft |
Source: CRMLS #SW25034154 Report a problem | ||
| 5/12/2025 | Price change | $654,000-0.8%$339/sqft |
Source: CRMLS #SW25034154 Report a problem | ||
| 4/30/2025 | Price change | $659,000-0.8%$341/sqft |
Source: CRMLS #SW25034154 Report a problem | ||
| 4/11/2025 | Price change | $664,000-1.6%$344/sqft |
Source: CRMLS #SW25034154 Report a problem | ||
| 3/21/2025 | Listed for sale | $675,000+20.2%$350/sqft |
Source: CRMLS #SW25034154 Report a problem | ||
| 12/19/2022 | Sold | $561,500+0%$291/sqft |
Source: Public Record Report a problem | ||
| 10/19/2022 | Pending sale | $561,295$291/sqft |
Source: CRMLS #OC22157304 Report a problem | ||
| 10/18/2022 | Price change | $561,295-4.3%$291/sqft |
Source: CRMLS #OC22157304 Report a problem | ||
| 7/26/2022 | Price change | $586,295-3.3%$304/sqft |
Source: CRMLS #OC22157304 Report a problem | ||
| 6/14/2022 | Listed for sale | $606,295$314/sqft |
Source:  Meritage Homes Report a problem Meritage Homes Report a problem | ||
Public tax history
| Year | Property taxes | Tax assessment |
|---|---|---|
| 2026 | -- | $627,000 +7.4% |
| 2025 | $9,402 +0.7% | $583,968 +2% |
| 2024 | $9,337 -3.3% | $572,519 +2% |
| 2023 | $9,656 +820% | $561,295 +1174.9% |
| 2022 | $1,050 | $44,027 |
Find assessor info on the county website
Neighborhood: 92596
Nearby homes
- $577,1003 bd3 ba1.6k sqft36380 Shine Dr, Winchester, CA 92596Off Market
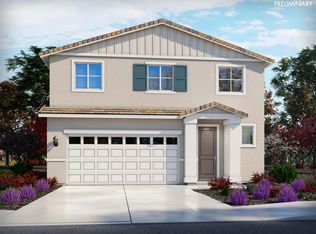
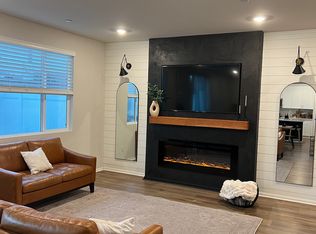
- $650,200-- bd-- ba-- sqft36328 Shine Dr, Winchester, CA 92596Off Market
- $631,4005 bd3 ba2.4k sqft36406 Shine Dr, Winchester, CA 92596Off Market
- $625,0004 bd3 ba1.8k sqft36276 Shine Dr, Winchester, CA 92596Sold
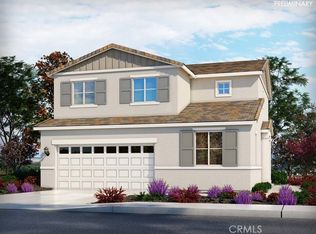
- $635,8003 bd3 ba1.6k sqft36302 Shine Dr, Winchester, CA 92596Off Market
- $557,6003 bd3 ba1.7k sqft36432 Shine Dr, Winchester, CA 92596Off Market
- $591,4004 bd3 ba1.8k sqft36391 Shine Dr, Winchester, CA 92596Off Market
- $630,0004 bd3 ba1.9k sqft36313 Shine Dr, Winchester, CA 92596Sold
Nearby schools
GreatSchools rating
- 9/10French Valley Elementary SchoolGrades: K-5Distance: 0.4 mi
- 8/10Bella Vista Middle SchoolGrades: 6-8Distance: 2.1 mi
- 9/10Chaparral High SchoolGrades: 9-12Distance: 4.7 mi
Schools provided by the listing agent
- High: Chaparral
Source: CRMLS. This data may not be complete. We recommend contacting the local school district to confirm school assignments for this home.
Get a cash offer in 3 minutes
Find out how much your home could sell for in as little as 3 minutes with a no-obligation cash offer.
Estimated market value
$632,100
Get a cash offer in 3 minutes
Find out how much your home could sell for in as little as 3 minutes with a no-obligation cash offer.
Estimated market value
$632,100
- California
- Riverside County
- Winchester
- 92596
- 36354 Shine Dr
Nearby cities
Nearby zip codes
Other Winchester Topics
