Natural light floods through floor-to-ceiling windows in this ranch property, where an open concept living area connects kitchen, dining, and great room into one flowing space. This three-bedroom, two-bathroom residence captures mountain sunset views with a layout designed for comfortable daily living.
The kitchen combines function with gathering space, featuring granite countertops, stainless steel appliances, a stainless gas range, and an oversized island with pantry storage that anchors the space. Low-E dual pane windows throughout the property reduce energy costs while keeping comfort, supported by a high efficiency HVAC system that keeps the interior climate-controlled year-round. Plush bedroom carpet in the primary suite and residents' bedroom provides warmth underfoot, while porcelain tile in the open concept living room offers easy maintenance. Sliding glass patio doors open directly onto a covered patio, framing views of the private backyard vista beyond.
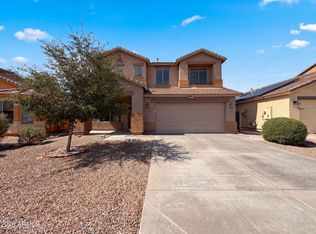
Outside, desert landscaping creates a low-maintenance yard that requires minimal upkeep while maintaining visual interest. A block perimeter wall provides privacy and security, allowing you to enjoy your outdoor space without distraction. The two car garage offers convenient storage and protection from the elements. Desert sunset views paint the sky each evening, a natural backdrop to your backyard retreat.
The split bedroom layout ensures the primary suite remains separate from secondary bedrooms, offering privacy and flexibility for your household. Every detail, from the oversized kitchen island to the floor-to-ceiling windows facing the great room, reflects thoughtful design that balances comfort with practicality.
This property is close to Santa Rosa Elementary, making it an ideal choice for residents seeking convenient access to local schools. Schedule your showing today to experience this well-designed ranch residence firsthand.
For sale
Price cut: $4.5K (7/23)
$304,500
36354 W PICASSO Street, Maricopa, AZ 85138
3beds
1,889sqft
:
Get pre-qualified$1,996/mo
Single Family Residence
Built in 2019
6,616 Square Feet Lot
$-- Zestimate®
$161/sqft
$75/mo HOA
What's special
Captures mountain sunset viewsGranite countertopsStainless gas rangeHigh efficiency hvac systemStainless steel appliances
- 60 days |
- 363 |
- 20 |
Zillow last checked:
Listing updated:
Listed by:
Gordon Leatherbarrow 480-703-5274,
6 Real Estate,
Kenneth J. Bittleman 480-841-5366,
6 Real Estate
Source: ARMLS,MLS#: 7036705
Facts & features
Interior
Bedrooms & bathrooms
- Bedrooms: 3
- Bathrooms: 2
- Full bathrooms: 2
Heating
- Forced Air
Cooling
- Central Air, Ceiling Fan(s), Programmable Thmstat
Appliances
- Included: Refrigerator, Built-in Microwave, Dishwasher, Disposal, Electric Range, Electric Oven
- Laundry: Inside
Features
- Pantry, Granite Counters, Double Vanity, Eat-in Kitchen, Kitchen Island, 3/4 Bath Master Bdrm
- Flooring: Carpet, Tile
- Has basement: No
- Has fireplace: No
Interior area
- Total structure area: 1,889
- Total interior livable area: 1,889 sqft
Property
Parking
- Total spaces: 4
- Parking features: RV Gate
- Garage spaces: 2
- Uncovered spaces: 2
Features
- Stories: 1
- Spa features: None
- Fencing: Back Yard,Block
Lot
- Size: 6,616 Square Feet
- Features: Gravel/Stone Front, Auto Timer H2O Front, Auto Timer H2O Back
Details
- Parcel number: 50252684
Construction
Type & style
- Home type: SingleFamily
- Property subtype: Single Family Residence
Materials
- Stucco, Wood Frame
- Roof: Tile
Condition
- Year built: 2019
Details
- Builder name: DR Horton
Utilities & green energy
- Sewer: Private Sewer
- Water: Pvt Water Company
Community & HOA
Community
- Subdivision: TORTOSA NW PARCEL 8
HOA
- Has HOA: Yes
- Services included: Maintenance Grounds
- HOA fee: $225 quarterly
- HOA name: Tortosa
- HOA phone: 480-921-7500
Location
- Region: Maricopa
Financial & listing details
- Price per square foot: $161/sqft
- Tax assessed value: $316,119
- Annual tax amount: $2,579
- Date on market: 6/4/2026
- Cumulative days on market: 60 days
- Listing terms: Cash,Conventional,1031 Exchange,FHA,VA Loan
- Ownership: Fee Simple
- Road surface type: Asphalt
Estimated market value
Not available
Estimated sales range
Not available
Not available
Price history
| Date | Event | Price |
|---|---|---|
| 7/23/2026 | Price change | $304,500-1.5%$161/sqft |
Source:  ARMLS #7036705 Report a problem ARMLS #7036705 Report a problem | ||
| 6/25/2026 | Listed for sale | $309,000-5.3%$164/sqft |
Source: ARMLS #7036705 Report a problem | ||
| 6/24/2024 | Listing removed | -- |
Source: Zillow Rentals Report a problem | ||
| 6/4/2024 | Price change | $1,825-2.1%$1/sqft |
Source: Zillow Rentals Report a problem | ||
| 5/24/2024 | Price change | $1,865-4.1%$1/sqft |
Source: Zillow Rentals Report a problem | ||
| 5/10/2024 | Price change | $1,945-7.2%$1/sqft |
Source: Zillow Rentals Report a problem | ||
| 4/26/2024 | Price change | $2,095-8.7%$1/sqft |
Source: Zillow Rentals Report a problem | ||
| 4/10/2024 | Price change | $2,295-2.1%$1/sqft |
Source: Zillow Rentals Report a problem | ||
| 4/4/2024 | Price change | $2,345-2.1%$1/sqft |
Source: Zillow Rentals Report a problem | ||
| 3/22/2024 | Price change | $2,395-1%$1/sqft |
Source: Zillow Rentals Report a problem | ||
| 3/11/2024 | Price change | $2,420-1%$1/sqft |
Source: Zillow Rentals Report a problem | ||
| 2/22/2024 | Listed for rent | $2,445$1/sqft |
Source: Zillow Rentals Report a problem | ||
| 1/25/2023 | Sold | $326,300-6.1%$173/sqft |
Source: ARMLS #6496225 Report a problem | ||
| 12/27/2022 | Pending sale | $347,550$184/sqft |
Source: ARMLS #6496225 Report a problem | ||
| 12/7/2022 | Listed for sale | $347,550+53.1%$184/sqft |
Source: ARMLS #6496225 Report a problem | ||
| 12/23/2019 | Sold | $226,990$120/sqft |
Source: Public Record Report a problem | ||
Public tax history
| Year | Property taxes | Tax assessment |
|---|---|---|
| 2026 | $2,579 -2.2% | $31,611 +4.3% |
| 2025 | $2,637 -1% | $30,311 -17.3% |
| 2024 | $2,664 +34.8% | $36,654 +21.6% |
| 2023 | $1,976 +4.8% | $30,152 -10.5% |
| 2022 | $1,887 +374.4% | $33,680 +26% |
| 2021 | $398 +2.9% | $26,734 +1325.8% |
| 2020 | $387 -0.1% | $1,875 -6.3% |
| 2019 | $387 +2.4% | $2,000 |
| 2018 | $378 +9.3% | $2,000 |
| 2017 | $346 -6.5% | $2,000 |
| 2016 | $370 +4.5% | -- |
| 2014 | $354 | $1,600 |
| 2013 | -- | -- |
| 2012 | -- | -- |
| 2011 | -- | $1,600 -33.3% |
| 2010 | -- | $2,400 |
| 2009 | -- | -- |
| 2008 | -- | -- |
| 2007 | -- | -- |
| 2006 | -- | -- |
Find assessor info on the county website
Monthly payment
Est. payment
Payment breakdown
Explore the cost of this home by adjusting the details. Changes won't be saved.Climate risks
Neighborhood: Tortosa
Nearby schools
GreatSchools rating
- 4/10Santa Cruz Elementary SchoolGrades: PK-6Distance: 0.3 mi
- 2/10Desert Wind Middle SchoolGrades: 6-8Distance: 1 mi
- 4/10Maricopa High SchoolGrades: 6-12Distance: 5.4 mi
Schools provided by the listing agent
- Elementary: Santa Cruz Elementary School
- Middle: Desert Wind Middle School
- High: Desert Sunrise High School
- District: Maricopa Unified School District
Source: ARMLS. This data may not be complete. We recommend contacting the local school district to confirm school assignments for this home.
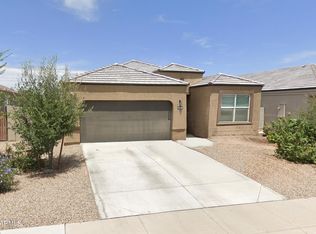
- $260,0003 bd2 ba1.3k sqft36368 W Picasso St, Maricopa, AZ 85138Sold
- $299,000-- bd-- ba1.6k sqft36340 W Picasso St, Maricopa, AZ 85138Off Market
- $--3 bd2 ba1.6k sqft36340 W Picasso St #BM1DVRQ69, Maricopa, AZ 85138Off Market

- $--4 bd3 ba1.9k sqft36340 W Picasso St #3372766, Maricopa, AZ 85138Off Market
- $--4 bd3 ba1.9k sqft36340 W Picasso St #3372771, Maricopa, AZ 85138Off Market
- $--3 bd2 ba1.4k sqft36340 W Picasso St #3372768, Maricopa, AZ 85138Off Market
- $--5 bd3 ba2.6k sqft36340 W Picasso St #PCT6VM122, Maricopa, AZ 85138Off Market
- $--4 bd3 ba1.9k sqft36340 W Picasso St #D1-PRISM, Maricopa, AZ 85138Off Market
A local agent can set up tours, give advice and negotiate with sellers.
Similar homes
- $315,0003 bd2 ba1.5k sqft35433 W SAN ALVAREZ Avenue, Maricopa, AZ 85138For Sale
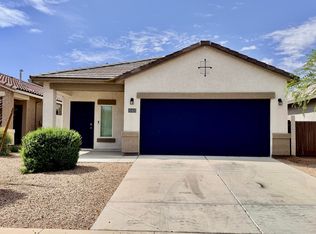 MLS ID #7060609, Randi M Weiss Harris, Desert Canyon Properties, LLC. ARMLS
 - $318,0003 bd2 ba1.5k sqft43755 W JUNIPER Avenue, Maricopa, AZ 85138For Sale
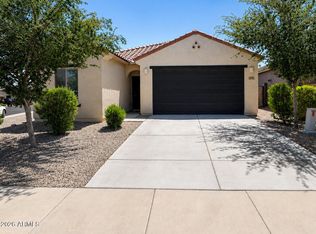 MLS ID #7059304, Latika Gerrins, Call it Closed International. ARMLS
 - $335,0004 bd3 ba2.7k sqft36337 W VELAZQUEZ Drive, Maricopa, AZ 85138For Sale
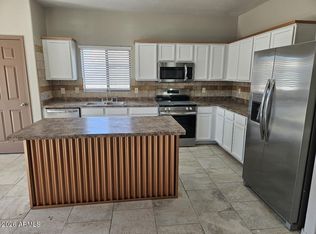 MLS ID #6995902, Carlos C. Martinez, West USA Realty. ARMLS
 - $364,0004 bd3 ba2.7k sqft36524 W ALHAMBRA Street, Maricopa, AZ 85138For Sale
 MLS ID #7057764, Tara Jones, Opendoor Brokerage, LLC. ARMLS
 - $275,0003 bd2 ba1.5k sqft19539 N ROSE Court, Maricopa, AZ 85138For SaleMLS ID #7046234, Tara Jones, Opendoor Brokerage, LLC. ARMLS
- $305,0004 bd3 ba2k sqft17936 N LETTERE Circle, Maricopa, AZ 85138For SaleMLS ID #7048011, Carlos C. Martinez, West USA Realty. ARMLS
- $294,9003 bd2 ba1.5k sqft37816 W AMALFI Avenue, Maricopa, AZ 85138For SaleMLS ID #7020038, Adrian Carranza, HomeSmart. ARMLS
- $320,0004 bd2 ba1.7k sqft38142 W SAN ILDEFANSO Avenue, Maricopa, AZ 85138For SaleMLS ID #7052240, Ashley Lewis, Barrett Real Estate. ARMLS
- $315,4503 bd2 ba1.5k sqft35275 W VERA CRUZ Drive, Maricopa, AZ 85138For SaleMLS ID #7042024, Kelly Jean Oxford, Realty85. ARMLS
- $300,0003 bd2 ba1.5k sqft40957 W SHAVER Drive, Maricopa, AZ 85138For SaleMLS ID #7058246, Renee Hollingsworth, West USA Realty. ARMLS
- $312,0004 bd3 ba2.1k sqft41838 W ANNE Lane, Maricopa, AZ 85138For SaleMLS ID #7046387, Simon Hoffmann, My Home Group Real Estate. ARMLS
- $289,9003 bd2 ba2k sqft40450 W MOLLY Lane, Maricopa, AZ 85138For SaleMLS ID #7029345, John T Angelo, Compass. ARMLS
- $280,0003 bd3 ba1.5k sqft40620 W CHRISTOPHER Drive, Maricopa, AZ 85138For SaleMLS ID #7050951, Darin Wilson, Citiea. ARMLS
- $347,9994 bd2 ba1.7k sqft35580 W LA PAZ Street, Maricopa, AZ 85138For SaleMLS ID #7057783, Edward D Caro, RE/MAX Desert Showcase. ARMLS
- $330,0003 bd2 ba1.5k sqft40026 W ROBBINS Drive, Maricopa, AZ 85138For SaleMLS ID #7007043, Sarah Ahlstrom, HomeSmart. ARMLS
- $330,0003 bd3 ba2.3k sqft42592 W SOMERSET Drive, Maricopa, AZ 85138For SaleMLS ID #7053015, Alvaro Munoz Campa, Play Realty. ARMLS
- $349,9004 bd2 ba2.1k sqft43833 W YUCCA Lane, Maricopa, AZ 85138For SaleMLS ID #7060851, Danielle M. Nichols, The Maricopa Real Estate Company. ARMLS
- $354,0005 bd3 ba2.5k sqft19914 N LAUREN Road, Maricopa, AZ 85138For SaleMLS ID #7057712, Tara Jones, Opendoor Brokerage, LLC. ARMLS
- $345,0004 bd3 ba2.2k sqft38212 W Santa Monica Avenue, Maricopa, AZ 85138For SaleMLS ID #6990785, Steve Anderes, HomeSmart. ARMLS
- $328,0003 bd2 ba1.6k sqft40147 W WILLIAMS Way, Maricopa, AZ 85138For SaleMLS ID #7043190, Dominic Arnold, AZ Prime Property Management. ARMLS
