Welcome to this beautifully maintained, original-owner home located in a gated community with exceptional amenities and an unbeatable location. Featuring an open floor plan filled with natural light, this home offers both comfort and functionality for modern living. The flexible layout includes a fourth bedroom currently used as an office, perfect for a bonus space, guest room, or creative studio. Energy efficiency is a highlight with fully paid-off solar, helping you enjoy long-term savings and sustainability. Step outside to a thoughtfully designed paved backyard complete with a firepit, built-in bench seating, and a relaxing spa included in the sale. It is the perfect setting for entertaining or unwinding under the stars. Enjoy amazing neighbors, close proximity to the park, and the unique charm of a community catch-and-release lake. This well-maintained home offers convenience, privacy, and lifestyle all in one. A rare opportunity to own a move-in-ready home in a sought-after neighborhood.
Sold for $525,000
Listed by: Whitestone Home Collection • Lisa Mailhot • Contact: 949-877-7087
Bought with: Compass
$525,000
36359 Straightaway Dr, Beaumont, CA 92223
4beds
1,764sqft
Single Family Residence
Built in 2013
5,227 Square Feet Lot
$526,600 Zestimate®
$298/sqft
$3,035 Estimated rent
Home value
$526,600
$479,000 - $579,000
$3,035/mo
Zestimate® history
Owner options
List your home for rent
$3,035/mo
Rent Zestimate®
Find your next renter with Zillow Rental Manager. Plus, with online applications, you can quickly screen prospective tenants – for free.
$3,035/mo
Rent Zestimate®
Refinance and save
$3,501/mo
Est. payment
Refinancing to a lower rate could help reduce your monthly payments and save thousands over the life of the loan.
$3,501/mo
Est. payment
Explore your selling options
Work with a Zillow partner agent
Leverage their expertise and Zillow's premium Showcase listings to get your home seen by more buyers.
Get startedList with your own agent
Get your home in front of millions of buyers by listing it on Zillow.
Learn how to do itSell it yourself
Take full control of how buyers see your home on Zillow by listing For Sale by Owner (FSBO).
List your homeWhat's special
Flexible layoutThoughtfully designed paved backyardBuilt-in bench seating
Zillow last checked:
Listing updated:
Listed by:
Lisa Mailhot DRE #02050174 949-994-0405,
Whitestone Home Collection
Bought with:
Robert Hamill, DRE #02099074
Compass
Source: CRMLS,MLS#: OC26045440 Originating MLS: California Regional MLS
Originating MLS: California Regional MLSFacts & features
Interior
Bedrooms & bathrooms
- Bedrooms: 4
- Bathrooms: 2
- Full bathrooms: 2
- Main level bathrooms: 2
- Main level bedrooms: 4
Rooms
- Room types: Bedroom, Family Room, Kitchen, Laundry, Living Room, Primary Bathroom, Primary Bedroom
Primary bedroom
- Features: Main Level Primary
Bedroom
- Features: All Bedrooms Down
Bedroom
- Features: Bedroom on Main Level
Bathroom
- Features: Bathtub, Closet, Dual Sinks, Full Bath on Main Level, Soaking Tub, Separate Shower, Tile Counters, Tub Shower, Walk-In Shower
Kitchen
- Features: Granite Counters, Kitchen Island, Kitchen/Family Room Combo
Heating
- Central
Cooling
- Central Air
Appliances
- Included: Dishwasher, Gas Cooktop, Disposal, Gas Range, Microwave, Water Heater
- Laundry: Washer Hookup, Gas Dryer Hookup, Inside, Laundry Room
Features
- Breakfast Bar, Eat-in Kitchen, Granite Counters, High Ceilings, Open Floorplan, Recessed Lighting, All Bedrooms Down, Bedroom on Main Level, Main Level Primary
- Flooring: Carpet, Vinyl
- Doors: Sliding Doors
- Has fireplace: No
- Fireplace features: None
- Common walls with other units/homes: No Common Walls
Interior area
- Total interior livable area: 1,764 sqft
Property
Parking
- Total spaces: 2
- Parking features: Garage
- Attached garage spaces: 2
Features
- Levels: One
- Stories: 1
- Entry location: Main
- Patio & porch: Concrete
- Pool features: None
- Has spa: Yes
- Spa features: Private
- Fencing: Wood
- Has view: Yes
- View description: Neighborhood
Lot
- Size: 5,227 Square Feet
- Features: 0-1 Unit/Acre
Details
- Parcel number: 400630052
- Special conditions: Standard
Construction
Type & style
- Home type: SingleFamily
- Architectural style: Traditional
- Property subtype: Single Family Residence
Materials
- Roof: Shingle
Condition
- New construction: No
- Year built: 2013
Utilities & green energy
- Electric: Photovoltaics Seller Owned
- Sewer: Public Sewer
- Water: Public
- Utilities for property: Electricity Connected, Natural Gas Connected, Sewer Connected, Water Connected
Green energy
- Energy efficient items: Windows
Community & HOA
Community
- Features: Curbs, Fishing, Lake, Park
- Security: Security Gate, Smoke Detector(s)
HOA
- Has HOA: Yes
- Amenities included: Call for Rules, Playground
- HOA fee: $117 monthly
- HOA name: Oak Valley II
- HOA phone: 949-450-0202
Location
- Region: Beaumont
Financial & listing details
- Price per square foot: $298/sqft
- Tax assessed value: $313,134
- Annual tax amount: $6,815
- Date on market: 3/14/2026
- Cumulative days on market: 4 days
- Listing terms: Cash,Cash to New Loan,Conventional,FHA,Submit,VA Loan
Price history
| Date | Event | Price |
|---|---|---|
| 4/15/2026 | Sold | $525,000+1.9%$298/sqft |
Source:  CRMLS #OC26045440 Report a problem CRMLS #OC26045440 Report a problem | ||
| 3/18/2026 | Contingent | $515,000$292/sqft |
Source: CRMLS #OC26045440 Report a problem | ||
| 3/14/2026 | Listed for sale | $515,000+103.6%$292/sqft |
Source: CRMLS #OC26045440 Report a problem | ||
| 11/6/2013 | Sold | $253,000$143/sqft |
Source: Public Record Report a problem | ||
Public tax history
| Year | Property taxes | Tax assessment |
|---|---|---|
| 2025 | $6,815 +2% | $313,134 +2% |
| 2024 | $6,683 +1% | $306,995 +2% |
| 2023 | $6,619 +2.1% | $300,976 +2% |
| 2022 | $6,484 +2% | $295,075 +2% |
| 2021 | $6,354 +1.4% | $289,290 +1% |
| 2020 | $6,269 +1.8% | $286,325 +2% |
| 2019 | $6,160 +0.6% | $280,712 +2% |
| 2018 | $6,121 -0.9% | $275,209 +2% |
| 2017 | $6,179 | $269,814 +2% |
| 2016 | $6,179 +4.2% | $264,525 +1.5% |
| 2015 | $5,930 +1.4% | $260,554 +3% |
| 2014 | $5,851 | $253,000 +2595.2% |
| 2013 | -- | $9,387 +2% |
| 2012 | -- | $9,203 +2% |
| 2011 | -- | $9,023 +0.7% |
| 2010 | -- | $8,956 -0.2% |
| 2009 | -- | $8,978 |
Find assessor info on the county website
Neighborhood: 92223
Nearby homes
- $529,7004 bd3 ba2.2k sqft36355 Straightaway Dr, Beaumont, CA 92223Off Market
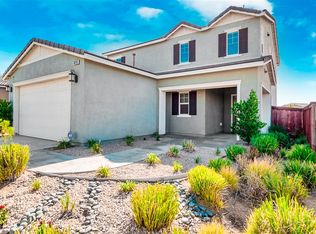
- $532,2004 bd3 ba1.9k sqft36371 Straightaway Dr, Beaumont, CA 92223Off Market
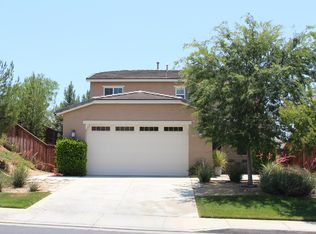
- $456,4003 bd2 ba1.3k sqft36341 Straightaway Dr, Beaumont, CA 92223Off Market

- $455,0003 bd2 ba1.3k sqft13139 Balata St, Beaumont, CA 92223Sold

- $513,3004 bd3 ba1.9k sqft13143 Balata St, Beaumont, CA 92223Off Market
- $517,6004 bd3 ba1.9k sqft36329 Straightaway Dr, Beaumont, CA 92223Off Market
- $456,7003 bd2 ba1.3k sqft36356 Straightaway Dr, Beaumont, CA 92223Off Market
- $591,4004 bd3 ba2.2k sqft36362 Straightaway Dr, Beaumont, CA 92223Off Market
Nearby schools
GreatSchools rating
- 8/10Tournament Hills Elementary SchoolGrades: K-5Distance: 0.5 mi
- 4/10Mountain View Middle SchoolGrades: 6-8Distance: 2.6 mi
- 7/10Beaumont Senior High SchoolGrades: 9-12Distance: 2.8 mi
Get a cash offer in 3 minutes
Find out how much your home could sell for in as little as 3 minutes with a no-obligation cash offer.
Estimated market value
$526,600
Get a cash offer in 3 minutes
Find out how much your home could sell for in as little as 3 minutes with a no-obligation cash offer.
Estimated market value
$526,600
- California
- Riverside County
- Beaumont
- 92223
- 36359 Straightaway Dr
Nearby cities
Nearby zip codes
Other Beaumont Topics
