Skip main navigation
Off market
  • $472,800

    3636 133rd St, Lubbock, TX 79423

    4beds
    2,517sqft
    SingleFamily
    Built in 2015
    10,053 Square Feet Lot
    $472,800 Zestimate®
    $188/sqft
    $2,349 Estimated rent

    Home value

    $472,800

    $449,000 - $496,000

    $2,349/mo

    Zestimate® history
    Loading
    Loading...

    Owner options

    List your home for rent

    $2,349/mo

    Rent Zestimate®

    Find your next renter with Zillow Rental Manager. Plus, with online applications, you can quickly screen prospective tenants – for free.

    Learn more

    $2,349/mo

    Rent Zestimate®

    Refinance and save

    $3,162/mo

    Est. payment

    Refinancing to a lower rate could help reduce your monthly payments and save thousands over the life of the loan.

    See today's rates

    $3,162/mo

    Est. payment

    Explore your selling options

    Work with a Zillow partner agent

    Leverage their expertise and Zillow's premium Showcase listings to get your home seen by more buyers.

    Get started

    List with your own agent

    Get your home in front of millions of buyers by listing it on Zillow.

    Learn how to do it

    Sell it yourself

    Take full control of how buyers see your home on Zillow by listing For Sale by Owner (FSBO).

    List your home

    What's special

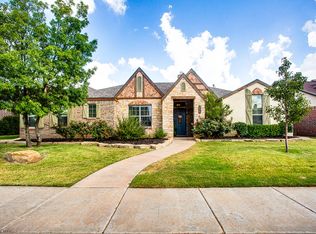
    Every detail is highlighted in this cottage style home at Devonshire at Kelsey Park built by Jeff Seal. Gourmet kitchen features granite countertops, subway tile backsplash, four burner gas cooktop with custom vent hood, stainless steel appliances which includes double ovens, stainless Prairie sink, and oversized pantry. Vinyl wood plank flooring extends to the family room with vaulted ceiling with wood beam, stone fireplace & dining room. Bring the outdoors in the bonus room off the kitchen leading to the covered back patio. Private office space with built in desk. The secluded master suite is nestled at the rear of the house. The master boasts double vanities, tiled shower, separate tub & ample closet space. Additional features include a Jack-n-Jill bath, two-inch faux wood blinds, mud bench & oil rubbed bronze hardware. Spacious walk in closets. Built in linen storage in baths & laundry. Surround sound system. Full sprinkler system. Six foot privacy fence with steel posts.

    This property is off market, which means it's not currently listed for sale or rent on Zillow. This may be different from what's available on other websites or public sources.

    Facts & features

    Interior

    Bedrooms & bathrooms
    • Bedrooms: 4
    • Bathrooms: 3
    • Full bathrooms: 3
    Heating
    • Forced air, Gas
    Cooling
    • Central
    Appliances
    • Included: Dishwasher, Microwave
    Features
    • Flooring: Carpet, Linoleum / Vinyl
    • Has fireplace: Yes
    Interior area
    • Total interior livable area: 2,517 sqft

    Property

    Parking
    • Total spaces: 2
    • Parking features: Garage - Attached
    Features
    • Exterior features: Stone, Stucco, Brick
    Lot
    • Size: 10,053 sqft
    Details
    • Parcel number: R327143

    Construction

    Type & style
    • Home type: SingleFamily
    Materials
    • masonry
    • Foundation: Slab
    • Roof: Composition
    Condition
    • Year built: 2015

    Community & neighborhood

    Location
    • Region: Lubbock

    HOA & financial

    HOA
    • Has HOA: Yes
    • HOA fee: $30 monthly

    Other

    Other facts
    • Lot Size Source: (Tax Data)
    • MLS Origin: lubbock
    • Property Type: Residential
    • Cooling: Central Electric
    • Roof: Composition
    • Type/Style: 1 Story, Traditional
    • Dining Room Details: Living/Dining Combo, Kitchen/Dining Combo
    • Energy Features: Double Paned Windows, Fiberglass Batt Ins.
    • Equipment: Electric Opener
    • Exterior: Stucco, Brick, Stone
    • Fireplace: Woodburning, Gas Starter, Living
    • Foundation: Slab
    • For Sale/Lease/Both: Sale
    • Misc. Interior: Ceiling Fan(s), Window Coverings, Walk-in Closet, Pull Down Stairs, Desk
    • Kitchen Details: Oven-Cooktop, Pantry, Microwave, Disposal, Wood Paint Cabinets, Oven-Double, Dishwasher, Gas, Countertops
    • Heat: Central Gas
    • Living Room Details: Special Ceiling, Fireplace(s)
    • Misc. Exterior: Sprinkler System, Fenced, Patio-Covered, Landscaped
    • Other Beds/Baths: Tub/Shower Combo, Jack N Jill, 2nd Isolated Master, Countertops, Double Lav
    • Parking: Garage
    • Master Suite: Separate Tub, Separate Shower, Double Lav, Isolated, Dressing Area(s), Air Flow Tub, Countertops, Special Ceiling
    • Utility Room: Electric Connection, Laundry Room, Storage
    • Kitchen Countertops: Granite
    • Bedroom 3 Flooring: Carpet
    • Bedroom 4 Flooring: Carpet
    • Sprinkler Details: Automatic, Front, Rear, Side(s)
    • Master Bed Flooring: Carpet
    • Zone: 11
    • Bedroom 2 Flooring: Carpet
    • Oth Bed/BathCntrtops: Granite
    • Master Countertops: Granite
    • Dining Room Flooring: Vinyl Plank
    • Kitchen Flooring: Vinyl Plank
    • Living Room Flooring: Vinyl Plank
    • Office/StudyFlooring: Vinyl Plank
    • Sunroom Flooring: Hard Surface
    • Sub Zone: 1111
    • Condition of Sale: Traditional Sale
    • Construction Type: ExistingConstruction
    • Property Subtype 1: Single Family Residence
    • Legal Description: KELSEY PARK L 200
    • Tax ID #: R327143

    Price history

    DateEventPrice
    8/31/2020Listing removed$379,900$151/sqft
    Source: Coldwell Banker Trusted Adviso #202004618 Report a problem
    6/23/2020Price change$379,900-1.3%$151/sqft
    Source: Coldwell Banker Trusted Adviso #202004618 Report a problem
    5/15/2020Listed for sale$385,000$153/sqft
    Source: Coldwell Banker Trusted Adviso #202004618 Report a problem

    Public tax history

    YearProperty taxesTax assessment
    2025-- $461,166 +4.9%
    2024-- $439,485 +10%
    2023$5,348 -24.4%$399,532 +10%
    2022$7,075 +3.2%$363,211 +9.7%
    2021$6,859 +3.1%$331,078 +4.7%
    2020$6,655 0%$316,366 +2.7%
    2019$6,657 -7.8%$307,995 +1.3%
    2018$7,219 $303,912 -5.8%
    2017$7,219 $322,498 +42.4%
    2016-- $226,464

    Find assessor info on the county website

    Neighborhood: 79423

    Nearby schools

    GreatSchools rating
    Schools provided by the listing agent
    • Elementary: Lubbock-Cooper North
    • Middle: Lubbock-Cooper Bush
    • High: Cooper
    • District: Lubbock-Cooper ISD

    Source: The MLS. This data may not be complete. We recommend contacting the local school district to confirm school assignments for this home.

    Get pre-qualified for a loan
    At Zillow Home Loans, we can pre-qualify you in as little as 5 minutes with no impact to your credit score.

    An equal housing lender. NMLS #10287.

    Sell for more on Zillow
    Get a Zillow Showcase℠ listing at no additional cost and you could sell for .
    $472,800
    2% more
    +$9,456
    With Zillow Showcase(estimated)
    $482,256