Skip main navigation
Sold
  • Price Unknown

    3636 144th St, Lubbock, TX 79423

    3beds
    1,850sqft
    Single Family Residence, Residential
    Built in 2025
    7,405.2 Square Feet Lot
    $373,100 Zestimate®
    $--/sqft
    $2,345 Estimated rent

    Home value

    $373,100

    $343,000 - $403,000

    $2,345/mo

    Zestimate® history
    Loading
    Loading...

    Owner options

    List your home for rent

    $2,345/mo

    Rent Zestimate®

    Find your next renter with Zillow Rental Manager. Plus, with online applications, you can quickly screen prospective tenants – for free.

    Learn more

    $2,345/mo

    Rent Zestimate®

    Refinance and save

    $300/mo

    Est. payment

    Refinancing to a lower rate could help reduce your monthly payments and save thousands over the life of the loan.

    See today's rates

    $300/mo

    Est. payment

    Explore your selling options

    Work with a Zillow partner agent

    Leverage their expertise and Zillow's premium Showcase listings to get your home seen by more buyers.

    Get started

    List with your own agent

    Get your home in front of millions of buyers by listing it on Zillow.

    Learn how to do it

    Sell it yourself

    Take full control of how buyers see your home on Zillow by listing For Sale by Owner (FSBO).

    List your home

    What's special

    Built-in fridgeGranite countertopsCorner lotCustom cabinets
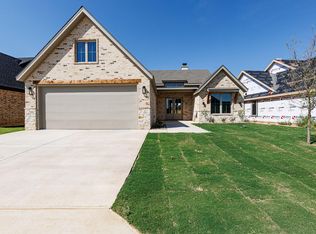
    BACK ON THE MARKET! Financing fell through! Beautiful 3/2/2 located on a corner lot in Kelsey Park. Custom cabinets, granite countertops, and a built-in fridge are just a few features this home has. Schedule your showing today!

    Zillow last checked:

    Listing updated:

    Listed by:

    Mekayla Johnson TREC #0696355 806-438-0182,

    Brookshire & McMinn, Brokers

    Bought with:

    Clay Enger, TREC #0423138

    Coldwell Banker Trusted Adviso

    Source: LBMLS,MLS#: 202550718MLS Logo

    Facts & features

    Interior

    Bedrooms & bathrooms
    • Bedrooms: 3
    • Bathrooms: 2
    • Full bathrooms: 2
    Bedroom 1
    • Features: Vinyl Flooring
    • Level: First
    • Area: 220.8 Square Feet
    • Dimensions: 16.00 x 13.80
    Bedroom 2
    • Features: Carpet Flooring
    • Level: First
    • Area: 132 Square Feet
    • Dimensions: 12.00 x 11.00
    Bedroom 3
    • Features: Carpet Flooring
    • Level: First
    • Area: 135.6 Square Feet
    • Dimensions: 11.30 x 12.00
    Kitchen
    • Features: Vinyl Flooring
    • Level: First
    • Area: 186.96 Square Feet
    • Dimensions: 16.40 x 11.40
    Living room
    • Features: Vinyl Flooring
    • Level: First
    • Area: 267.26 Square Feet
    • Dimensions: 16.60 x 16.10
    Heating
    • Central, ENERGY STAR Qualified Equipment, Fireplace(s), Natural Gas
    Cooling
    • Ceiling Fan(s), Central Air, Electric, ENERGY STAR Qualified Equipment, Exhaust Fan
    Appliances
    • Included: Built-In Refrigerator, Convection Oven, Cooktop, Dishwasher, Disposal, Electric Oven, Exhaust Fan, Freezer, Gas Cooktop, Gas Range, Instant Hot Water, Microwave, Oven, Range, Refrigerator, Water Purifier, Water Softener, Water Softener Owned
    • Laundry: Main Level
    Features
    • Bar, Breakfast Bar, Built-in Features, Ceiling Fan(s), Double Vanity, Eat-in Kitchen, Entrance Foyer, Granite Counters, High Ceilings, Kitchen Island, Natural Woodwork, Open Floorplan, Pantry, Soaking Tub, Storage, Walk-In Closet(s)
    • Flooring: Carpet, Plank, Tile
    • Windows: Double Pane Windows, ENERGY STAR Qualified Windows, Insulated Windows
    • Has basement: No
    • Number of fireplaces: 1
    • Fireplace features: Gas, Gas Starter
    Interior area
    • Total structure area: 1,850
    • Total interior livable area: 1,850 sqft
    • Finished area above ground: 1,850

    Property

    Parking
    • Total spaces: 2
    • Parking features: Attached, Garage, Garage Door Opener
    • Attached garage spaces: 2
    Features
    • Patio & porch: Covered, Front Porch, Patio, Porch, Rear Porch
    • Exterior features: Private Yard, Rain Gutters
    • Fencing: Back Yard,Fenced,Gate,Wood
    Lot
    • Size: 7,405 sqft
    • Features: Back Yard, Corner Lot, Front Yard, Landscaped, Paved, Sprinklers In Front, Sprinklers In Rear
    Details
    • Parcel number: R347034
    • Zoning description: Single Family
    • Other equipment: None

    Construction

    Type & style
    • Home type: SingleFamily
    • Architectural style: Contemporary,Farmhouse
    • Property subtype: Single Family Residence, Residential
    Materials
    • Blown-In Insulation, Board & Batten Siding, Brick, Ducts Professionally Air-Sealed, Foam Insulation, Low VOC Insulation, Spray Foam Insulation
    • Foundation: Slab
    • Roof: Composition
    Condition
    • New Construction
    • New construction: Yes
    • Year built: 2025

    Utilities & green energy

    • Sewer: Public Sewer
    • Water: Public
    • Utilities for property: Cable Available, Electricity Available, Electricity Connected, Natural Gas Available, Natural Gas Connected, Phone Available, Sewer Connected, Water Connected, Underground Utilities
    Green energy
    • Water conservation: Efficient Hot Water Distribution, Low-Flow Fixtures

    Community & neighborhood

    Security
    • Security features: Carbon Monoxide Detector(s), Smoke Detector(s)
    Community
    • Community features: Curbs, Park, Sidewalks
    Location
    • Region: Lubbock

    HOA & financial

    HOA
    • Has HOA: Yes
    • HOA fee: $300 annually
    • Amenities included: Landscaping

    Other

    Other facts
    • Listing terms: Cash,Conventional,FHA,VA Loan
    • Road surface type: Paved

    Price history

    DateEventPrice
    5/23/2025Sold--
    Source: LBMLS #202550718 Report a problem
    3/10/2025Listed for sale$370,000$200/sqft
    Source: LBMLS #202550718 Report a problem
    3/6/2025Pending sale$370,000$200/sqft
    Source: LBMLS #202550718 Report a problem
    2/19/2025Listed for sale$370,000$200/sqft
    Source: LBMLS #202550718 Report a problem

    Public tax history

    YearProperty taxesTax assessment
    2025$2,321 +190.7%$112,196 +191.4%
    2024$799 -1.4%$38,500
    2023$810 $38,500

    Find assessor info on the county website

    Neighborhood: 79423

    Nearby schools

    GreatSchools rating
    Schools provided by the listing agent
    • Elementary: Lubbock-Cooper Central
    • Middle: Lubbock-Cooper Bush
    • High: Liberty High School

    Source: LBMLS. This data may not be complete. We recommend contacting the local school district to confirm school assignments for this home.

    Sell for more on Zillow
    Get a Zillow Showcase℠ listing at no additional cost and you could sell for .
    $373,100
    2% more
    +$7,462
    With Zillow Showcase(estimated)
    $380,562