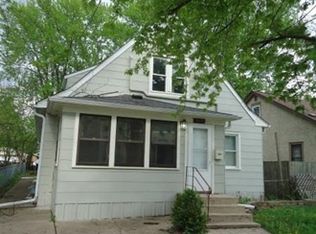
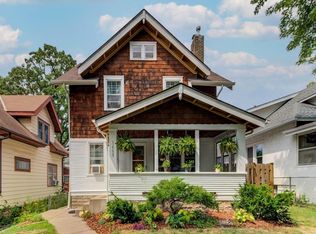
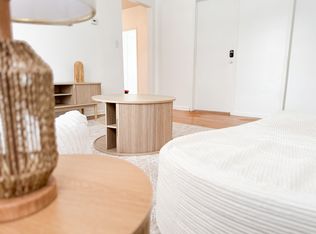
Fully furnished, newer-construction home in South Minneapolis offering a comfortable, move-in-ready space for extended stays or relocations. The home includes three furnished bedrooms (two queen beds and one twin bed), an additional spare bedroom, a dedicated home office, a fully equipped kitchen, in-home laundry, and a cozy living room with a gas fireplace. A two-car garage is included for convenient off-street parking and additional storage.
Enjoy a great South Minneapolis location close to Lake Hiawatha, Lake Nokomis, Minnehaha Creek, neighborhood parks, walking and biking trails, restaurants, coffee shops, grocery stores, and shopping. Public transit and major roadways are nearby, with convenient access to downtown Minneapolis and the rest of the Twin Cities.
With modern construction, generous living space, comfortable furnishings, a dedicated workspace, and easy access to some of South Minneapolis's best outdoor amenities, this home is an ideal option for professionals, families, or anyone looking for a fully furnished longer-term rental.
No smoking allowed. Up to 3 pets total. Minimum 2 months stay. Tenant responsible for utilities/gas/power and lawn/snow maintenance.
House for rent
Single family residence
Available now
Cats, dogs OK
Air conditioner, central air
In unit laundry
Garage parking
Baseboard
What's special
Modern constructionComfortable furnishingsThree furnished bedroomsDedicated workspaceNewer-construction homeFully equipped kitchenDedicated home office
- 37 days |
- -- |
- -- |
Zillow last checked:
Listing updated:
Travel times
Facts & features
Interior
Bedrooms & bathrooms
- Bedrooms: 4
- Bathrooms: 4
- Full bathrooms: 4
Heating
- Baseboard
Cooling
- Air Conditioner, Central Air
Appliances
- Included: Dishwasher, Dryer, Freezer, Microwave Oven, Oven, Refrigerator, Washer
- Laundry: In Unit
Features
- Flooring: Carpet, Hardwood, Tile
- Furnished: Yes
Interior area
- Total interior livable area: 2,854 sqft
Property
Parking
- Parking features: Detached, Garage
- Has garage: Yes
- Details: Contact manager
Features
- Exterior features: Fast WiFi
Details
- Additional structures: Garage(s)
- Parcel number: 0102824430112
Construction
Type & style
- Home type: SingleFamily
- Property subtype: Single Family Residence
Community & HOA
Location
- Region: Minneapolis
Financial & listing details
- Lease term: Sublet/Temporary
Nearby apartments for rent


Price history
| Date | Event | Price |
|---|---|---|
| 9/10/2026 | Listed for rent | $5,000$2/sqft |
Source: Zillow Rentals Report a problem | ||
| 11/18/2024 | Sold | $724,900-2%$254/sqft |
Source:  NorthstarMLS as distributed by MLS GRID #6601226 Report a problem NorthstarMLS as distributed by MLS GRID #6601226 Report a problem | ||
| 10/23/2024 | Pending sale | $739,900$259/sqft |
Source: NorthstarMLS as distributed by MLS GRID #6601226 Report a problem | ||
| 9/21/2024 | Listed for sale | $739,900+2.1%$259/sqft |
Source: NorthstarMLS as distributed by MLS GRID #6601226 Report a problem | ||
| 7/27/2024 | Listing removed | $724,900$254/sqft |
Source: NorthstarMLS as distributed by MLS GRID #6552203 Report a problem | ||
| 6/27/2024 | Price change | $724,900-2%$254/sqft |
Source: NorthstarMLS as distributed by MLS GRID #6552203 Report a problem | ||
| 6/14/2024 | Listed for sale | $739,900$259/sqft |
Source: NorthstarMLS as distributed by MLS GRID #6552203 Report a problem | ||
| 6/8/2024 | Listing removed | -- |
Source: NorthstarMLS as distributed by MLS GRID #6501274 Report a problem | ||
| 3/15/2024 | Listed for sale | $739,900+5%$259/sqft |
Source: NorthstarMLS as distributed by MLS GRID #6501274 Report a problem | ||
| 1/1/2024 | Listing removed | -- |
Source: NorthstarMLS as distributed by MLS GRID #6347080 Report a problem | ||
| 9/30/2023 | Listed for sale | $704,900+907%$247/sqft |
Source: NorthstarMLS as distributed by MLS GRID #6347080 Report a problem | ||
| 4/19/2023 | Sold | $70,000-90%$25/sqft |
Source: Public Record Report a problem | ||
| 4/15/2023 | Listed for sale | $699,900+2192.5%$245/sqft |
Source: NorthstarMLS as distributed by MLS GRID #6347080 Report a problem | ||
| 1/19/2022 | Sold | $30,530+922.8%$11/sqft |
Source: Public Record Report a problem | ||
| 2/3/2015 | Sold | $2,985-98.3%$1/sqft |
Source: Public Record Report a problem | ||
| 12/12/2008 | Sold | $172,500$60/sqft |
Source: Public Record Report a problem | ||