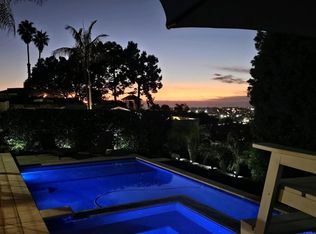
This turnkey Bay Park home has it all. Canyon lot on a cul-de-sac with amazing ocean/bay views from multiple areas throughout the primary residence, ADU, deck, balcony and backyard. Redone in an organic modern design in 2018, the primary residence is approx. 2,394 sq ft with 5 bedrooms, 3 full bathrooms and a 500 sq ft deck. The backyard is primarily flat and measures approx. 2,300 sq ft. The side yard off the deck offers another approx. 375 sq ft of outdoor living. Property features very low maintenance landscaping. Front, back, and side yard are all turfed with multiple areas to potentially add fruit trees, gardens, chicken coops, etc. The ADU is approx. 762 sq ft 2 bedrooms 1 bathroom with amazing oceans/bay views, a full kitchen, and in unit washer and dryer. The floor plan maximizes the usable space with an additional approx. 200 sq ft space in the attic with 6’ ceilings offering ample storage space. Do not hesitate because this unique property won’t last.
Sold for $2,650,000
Listed by: Homecoin.com • Jonathan Minerick • Contact: 888-400-2513
Bought with: Redfin Corporation
$2,650,000
3636-3638 Shawnee Rd, San Diego, CA 92117
7beds
3,156sqft
Single Family Residence
Built in 1953
0.47 Acres Lot
$2,928,200 Zestimate®
$840/sqft
$6,591 Estimated rent
Home value
$2,928,200
$2.66M - $3.25M
$6,591/mo
Zestimate® history
Owner options
List your home for rent
$6,591/mo
Rent Zestimate®
Find your next renter with Zillow Rental Manager. Plus, with online applications, you can quickly screen prospective tenants – for free.
$6,591/mo
Rent Zestimate®
Refinance and save
$17,714/mo
Est. payment
Refinancing to a lower rate could help reduce your monthly payments and save thousands over the life of the loan.
$17,714/mo
Est. payment
Explore your selling options
Work with a Zillow partner agent
Leverage their expertise and Zillow's premium Showcase listings to get your home seen by more buyers.
Get startedList with your own agent
Get your home in front of millions of buyers by listing it on Zillow.
Learn how to do itSell it yourself
Take full control of how buyers see your home on Zillow by listing For Sale by Owner (FSBO).
List your homeWhat's special
Zillow last checked:
Listing updated:
Listed by:
Jonathan Minerick DRE #01523060 888-400-2513,
Homecoin.com
Bought with:
Nicole Griesi, DRE #02113284
Redfin Corporation
Source: CRMLS,MLS#: TR24133455 Originating MLS: California Regional MLS
Originating MLS: California Regional MLSFacts & features
Interior
Bedrooms & bathrooms
- Bedrooms: 7
- Bathrooms: 4
- Full bathrooms: 4
- Main level bathrooms: 1
- Main level bedrooms: 2
Rooms
- Room types: Attic, Bedroom, Family Room, Great Room, Kitchen, Living Room, Primary Bathroom, Primary Bedroom, Other, Dining Room
Primary bedroom
- Features: Primary Suite
Bedroom
- Features: Bedroom on Main Level
Bathroom
- Features: Bathroom Exhaust Fan, Bathtub, Dual Sinks, Low Flow Plumbing Fixtures, Linen Closet, Quartz Counters, Remodeled, Soaking Tub, Separate Shower, Tub Shower
Kitchen
- Features: Kitchen Island, Quartz Counters, Remodeled, Self-closing Cabinet Doors, Self-closing Drawers, Updated Kitchen
Other
- Features: Walk-In Closet(s)
Heating
- Central
Cooling
- Central Air, Whole House Fan, Attic Fan
Appliances
- Included: Convection Oven, Double Oven, Dishwasher, ENERGY STAR Qualified Appliances, Gas Cooktop, Disposal, Gas Water Heater, High Efficiency Water Heater, Microwave, Refrigerator, Self Cleaning Oven, Tankless Water Heater, Vented Exhaust Fan, Water To Refrigerator, Water Purifier, Dryer, Washer
- Laundry: Washer Hookup, Gas Dryer Hookup, Inside, Stacked, Upper Level
Features
- Balcony, Ceiling Fan(s), Cathedral Ceiling(s), Separate/Formal Dining Room, High Ceilings, Living Room Deck Attached, Open Floorplan, Pantry, Pull Down Attic Stairs, Recessed Lighting, Storage, Wired for Sound, Attic, Bedroom on Main Level, Primary Suite, Walk-In Closet(s)
- Flooring: Vinyl
- Doors: Double Door Entry, Sliding Doors
- Has fireplace: No
- Fireplace features: None
- Common walls with other units/homes: 1 Common Wall
Interior area
- Total interior livable area: 3,156 sqft
Property
Parking
- Total spaces: 3
- Parking features: Door-Single, Driveway, Garage Faces Front, Garage, Garage Door Opener, Off Street, Paved
- Attached garage spaces: 1
- Uncovered spaces: 2
Features
- Levels: Two
- Stories: 2
- Entry location: 1
- Patio & porch: Covered, Deck, Front Porch, Porch
- Exterior features: Rain Gutters
- Pool features: None
- Spa features: None
- Fencing: Wood
- Has view: Yes
- View description: Bay, City Lights, Canyon, Ocean, Panoramic, Water
- Has water view: Yes
- Water view: Bay,Ocean,Water
Lot
- Size: 0.47 Acres
- Features: Back Yard, Cul-De-Sac, Front Yard, Landscaped, Near Park, Near Public Transit, Yard
Details
- Additional structures: Shed(s)
- Parcel number: 4258101400
- Zoning: RS-1-7
- Special conditions: Standard
Construction
Type & style
- Home type: SingleFamily
- Property subtype: Single Family Residence
- Attached to another structure: Yes
Materials
- Blown-In Insulation, Cement Siding, Glass, Stucco
- Foundation: Block
- Roof: Shingle
Condition
- Building Permit,Updated/Remodeled,Turnkey
- New construction: No
- Year built: 1953
Utilities & green energy
- Electric: 220 Volts in Kitchen, 220 Volts in Laundry, Standard
- Sewer: Public Sewer
- Water: Public
- Utilities for property: Cable Connected, Electricity Connected, Sewer Connected, Underground Utilities, Water Connected
Green energy
- Energy efficient items: Appliances
Community & HOA
Community
- Features: Biking, Gutter(s), Ravine, Street Lights, Suburban, Sidewalks, Park
- Security: Closed Circuit Camera(s), Fire Rated Drywall, Fire Sprinkler System, Smoke Detector(s)
- Subdivision: Clairemont
Location
- Region: San Diego
Financial & listing details
- Price per square foot: $840/sqft
- Date on market: 6/29/2024
- Cumulative days on market: 17 days
- Listing terms: Cash,Conventional,FHA
- Road surface type: Paved
Price history
| Date | Event | Price |
|---|---|---|
| 8/16/2024 | Sold | $2,650,000-1.7%$840/sqft |
Source:  CRMLS #TR24133455 Report a problem CRMLS #TR24133455 Report a problem | ||
| 7/17/2024 | Pending sale | $2,695,000$854/sqft |
Source: CRMLS #TR24133455 Report a problem | ||
| 6/29/2024 | Listed for sale | $2,695,000$854/sqft |
Source: CRMLS #TR24133455 Report a problem | ||
Public tax history
Tax history is unavailable.
Neighborhood: Bay Park
Nearby homes
- $1,824,7003 bd2 ba1.9k sqft3520 Shawnee Rd, San Diego, CA 92117Sold
- $1,091,4002 bd1 ba806 sqft3528 Shawnee Rd, San Diego, CA 92117Off Market
- $1,093,3003 bd1 ba864 sqft3519 Shawnee Rd, San Diego, CA 92117Off Market
- $1,677,7006 bd3 ba2.6k sqft3527 Shawnee Rd, San Diego, CA 92117Off Market
- $1,161,0004 bd1 ba1.1k sqft3509 Shawnee Rd, San Diego, CA 92117Off Market
- $1,960,9005 bd3 ba2.8k sqft3535 Shawnee Rd, San Diego, CA 92117Off Market
- $1,696,4003 bd3 ba1.8k sqft3512 Shawnee Rd, San Diego, CA 92117Off Market
- $1,151,6002 bd1 ba806 sqft4128 Pridemore Pl, San Diego, CA 92117Off Market
- $1,641,9002 bd2 ba3.3k sqft4043 Mark Ter, San Diego, CA 92117Off Market
Nearby schools
GreatSchools rating
- 8/10Toler Elementary SchoolGrades: K-5Distance: 0.5 mi
- 6/10Marston Middle SchoolGrades: 6-8Distance: 0.3 mi
- 7/10Clairemont High SchoolGrades: 9-12Distance: 0.3 mi
Get a cash offer in 3 minutes
Find out how much your home could sell for in as little as 3 minutes with a no-obligation cash offer.
Estimated market value
$2,928,200
Get a cash offer in 3 minutes
Find out how much your home could sell for in as little as 3 minutes with a no-obligation cash offer.
Estimated market value
$2,928,200
- California
- San Diego County
- San Diego
- 92117
- Bay Park
- 3636-3638 Shawnee Rd
