Tucked away on a lush half-acre lot in Arlington’s coveted Bellevue Forest neighborhood, this beautifully renovated brick split foyer offers a rare blend of architectural character, privacy, and modern design. Framed by mature trees and thoughtfully landscaped grounds, the property feels more like a private retreat than a traditional suburban home — where mornings begin with coffee in the sun-drenched skylit sunroom, afternoons flow effortlessly onto the rustic flagstone patio and expansive backyard, and evenings gather around one of two wood-burning fireplaces beneath the glow of designer lighting and soaring windows. Inside, the home embraces a refined post-modern aesthetic, pairing clean lines, dramatic glass, warm textures, and curated finishes with flexible living spaces designed for the way people live today. The dramatic two-story entry creates an immediate sense of openness, while oversized windows and skylights fill the home with natural light throughout the day. The main level is arranged to support both everyday living and entertaining, with hardwood flooring extending throughout the primary living spaces. The large kitchen, open to the adjacent breakfast room, becomes the natural center of daily life — equally suited for casual mornings, intimate dinners, or entertaining that spills seamlessly between indoor and outdoor spaces. The bedroom wing offers a quiet, private retreat with two secondary bedrooms, a fully renovated hall bath and a large primary suite with brand new spa-inspired bath, featuring dual vanities, led mirror and walk-in shower. Downstairs, the expansive lower level creates exceptional flexibility with large recreation and lounge spaces, two additional bedrooms, office or studio potential, and guest accommodations ideal for multigenerational living, work-from-home lifestyles, fitness, media, or creative use. Located inside the Beltway and set within the Yorktown High School pyramid, this home combines flexible living spaces, inviting gathering areas, and a highly connected location with quick access to Washington, DC, parks, trails, Ballston, and major commuter routes. Don’t miss this rare opportunity to own a turnkey architectural home on an oversized lot — offering both the convenience of the city and the feeling of living immersed in nature.
Sold for $1,575,000
$1,575,000
3636 38th St N, Arlington, VA 22207
5beds
3,665sqft
Single Family Residence
Built in 1961
0.47 Acres Lot
$1,553,600 Zestimate®
$430/sqft
$6,595 Estimated rent
Home value
$1,553,600
$1.44M - $1.68M
$6,595/mo
Zestimate® history
Owner options
List your home for rent
$6,595/mo
Rent Zestimate®
Find your next renter with Zillow Rental Manager. Plus, with online applications, you can quickly screen prospective tenants – for free.
$6,595/mo
Rent Zestimate®
Refinance and save
$10,205/mo
Est. payment
Refinancing to a lower rate could help reduce your monthly payments and save thousands over the life of the loan.
$10,205/mo
Est. payment
Explore your selling options
Work with a Zillow partner agent
Leverage their expertise and Zillow's premium Showcase listings to get your home seen by more buyers.
Get startedList with your own agent
Get your home in front of millions of buyers by listing it on Zillow.
Learn how to do itSell it yourself
Take full control of how buyers see your home on Zillow by listing For Sale by Owner (FSBO).
List your homeWhat's special
Clean linesSun-drenched skylit sunroomWarm texturesThoughtfully landscaped groundsRefined post-modern aestheticFramed by mature treesRustic flagstone patio
Zillow last checked:
Listing updated:
Listed by:
Lizzy Conroy 202-441-3630,
Serhant,
Co-Listing Agent: Colleen Stoltz 703-798-1880,
Serhant
Bought with:
Anthony Lam, 0225204747
Redfin Corporation
Source: Bright MLS,MLS#: VAAR2073386
Facts & features
Interior
Bedrooms & bathrooms
- Bedrooms: 5
- Bathrooms: 3
- Full bathrooms: 3
- Main level bathrooms: 2
- Main level bedrooms: 3
Rooms
- Room types: Living Room, Dining Room, Primary Bedroom, Bedroom 2, Bedroom 3, Bedroom 4, Bedroom 5, Kitchen, Family Room, Foyer, Breakfast Room, Sun/Florida Room, Laundry, Recreation Room, Primary Bathroom, Full Bath
Primary bedroom
- Features: Flooring - HardWood
- Level: Main
Bedroom 2
- Features: Flooring - HardWood
- Level: Main
Bedroom 3
- Features: Flooring - HardWood
- Level: Main
Bedroom 4
- Features: Flooring - Ceramic Tile
- Level: Lower
Bedroom 5
- Features: Flooring - Ceramic Tile
- Level: Lower
Primary bathroom
- Features: Flooring - Ceramic Tile
- Level: Main
Breakfast room
- Features: Flooring - HardWood
- Level: Main
Dining room
- Features: Flooring - HardWood
- Level: Main
Family room
- Features: Flooring - Carpet
- Level: Lower
Foyer
- Features: Flooring - HardWood
- Level: Main
Other
- Features: Flooring - Ceramic Tile
- Level: Main
Other
- Features: Flooring - Ceramic Tile
- Level: Lower
Kitchen
- Features: Flooring - HardWood
- Level: Main
Laundry
- Features: Flooring - Ceramic Tile
- Level: Lower
Living room
- Features: Flooring - HardWood
- Level: Main
Recreation room
- Features: Flooring - Ceramic Tile
- Level: Lower
Other
- Features: Flooring - HardWood
- Level: Main
Heating
- Forced Air, Natural Gas
Cooling
- Central Air, Ceiling Fan(s), Electric
Appliances
- Included: Cooktop, Dishwasher, Disposal, Double Oven, Oven, Refrigerator, Stainless Steel Appliance(s), Dryer, Washer, Gas Water Heater
- Laundry: Lower Level, Washer In Unit, Dryer In Unit, Laundry Room
Features
- Soaking Tub, Bathroom - Tub Shower, Bathroom - Walk-In Shower, Breakfast Area, Ceiling Fan(s), Chair Railings, Dining Area, Kitchen - Gourmet, Kitchen - Efficiency, Primary Bath(s), Pantry, Recessed Lighting, Walk-In Closet(s), Vaulted Ceiling(s)
- Flooring: Hardwood, Ceramic Tile, Carpet, Wood
- Doors: Storm Door(s)
- Windows: Casement, Transom, Skylight(s)
- Basement: Finished,Garage Access,Walk-Out Access
- Number of fireplaces: 2
- Fireplace features: Wood Burning, Screen, Brick
Interior area
- Total structure area: 4,105
- Total interior livable area: 3,665 sqft
- Finished area above ground: 2,428
- Finished area below ground: 1,237
Property
Parking
- Total spaces: 1
- Parking features: Basement, Garage Door Opener, Inside Entrance, Driveway, Attached
- Attached garage spaces: 1
- Has uncovered spaces: Yes
Accessibility
- Accessibility features: None
Features
- Levels: Split Foyer,Two
- Stories: 2
- Patio & porch: Patio
- Exterior features: Lighting
- Pool features: None
Lot
- Size: 0.47 Acres
Details
- Additional structures: Above Grade, Below Grade
- Parcel number: 04036012
- Zoning: R-20/R-10
- Special conditions: Standard
Construction
Type & style
- Home type: SingleFamily
- Property subtype: Single Family Residence
Materials
- Brick Veneer
- Foundation: Slab
Condition
- New construction: No
- Year built: 1961
Utilities & green energy
- Sewer: Public Sewer
- Water: Public
Community & HOA
Community
- Subdivision: Bellevue Forest
HOA
- Has HOA: No
Location
- Region: Arlington
Financial & listing details
- Price per square foot: $430/sqft
- Tax assessed value: $1,422,000
- Annual tax amount: $14,689
- Date on market: 5/22/2026
- Listing agreement: Exclusive Right To Sell
- Inclusions: Generac Generator, In-ground Irrigation System
- Ownership: Fee Simple
Price history
| Date | Event | Price |
|---|---|---|
| 6/18/2026 | Sold | $1,575,000-1.6%$430/sqft |
Source:  Bright MLS #VAAR2073386 Report a problem Bright MLS #VAAR2073386 Report a problem | ||
| 6/5/2026 | Pending sale | $1,600,000$437/sqft |
Source: Bright MLS #VAAR2073386 Report a problem | ||
| 6/1/2026 | Contingent | $1,600,000$437/sqft |
Source: Bright MLS #VAAR2073386 Report a problem | ||
| 5/22/2026 | Listed for sale | $1,600,000$437/sqft |
Source: Bright MLS #VAAR2073386 Report a problem | ||
Public tax history
| Year | Property taxes | Tax assessment |
|---|---|---|
| 2025 | $14,689 +3% | $1,422,000 +3% |
| 2024 | $14,265 +3.2% | $1,380,900 +2.9% |
| 2023 | $13,825 +6.4% | $1,342,200 +6.4% |
| 2022 | $12,992 +6.3% | $1,261,400 +6.3% |
| 2021 | $12,223 +5.8% | $1,186,700 +5.4% |
| 2020 | $11,552 +10% | $1,125,900 +10% |
| 2019 | $10,504 +1.1% | $1,023,800 -0.9% |
| 2018 | $10,394 +6.5% | $1,033,200 +6.5% |
| 2017 | $9,760 -2.7% | $970,200 -4.2% |
| 2016 | $10,033 -0.1% | $1,012,400 +0.4% |
| 2015 | $10,047 +3.7% | $1,008,700 +3.7% |
| 2014 | $9,688 +2.6% | $972,700 +3.6% |
| 2013 | $9,446 +3.6% | $939,000 |
| 2012 | $9,118 +1.4% | -- |
| 2011 | $8,996 | -- |
| 2009 | -- | -- |
| 2008 | -- | -- |
| 2007 | -- | -- |
| 2006 | -- | -- |
| 2005 | -- | -- |
| 2004 | -- | -- |
| 2003 | -- | -- |
| 2002 | -- | -- |
| 2001 | -- | $477,800 |
Find assessor info on the county website
Neighborhood: Rivercrest
Nearby homes
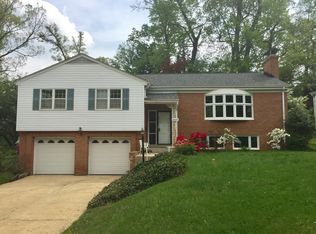
- $1,374,8005 bd3 ba2.8k sqft3644 38th St N, Arlington, VA 22207Off Market
- $1,546,1004 bd2 ba2.7k sqft3623 37th St N, Arlington, VA 22207Off Market
- $1,393,4004 bd3 ba2.8k sqft3650 38th St N, Arlington, VA 22207Off Market
- $1,399,5004 bd3 ba2.7k sqft3637 38th St N, Arlington, VA 22207Off Market
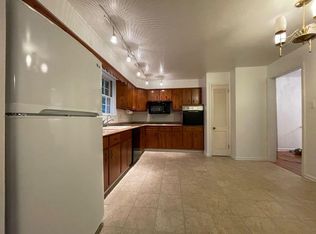
- $1,349,700-- bd3 ba3.5k sqft3633 37th St N, Arlington, VA 22207Off Market
- $1,392,4005 bd3 ba2.8k sqft3645 38th St N, Arlington, VA 22207Off Market
- $1,305,000-- bd3 ba2.8k sqft3725 N Nelson St, Arlington, VA 22207Off Market
- $1,574,1005 bd3 ba2.8k sqft3733 N Nelson St, Arlington, VA 22207Off Market
Nearby schools
GreatSchools rating
- 10/10Jamestown Elementary SchoolGrades: PK-5Distance: 1.2 mi
- 10/10Williamsburg Middle SchoolGrades: 6-8Distance: 1.8 mi
- 8/10Yorktown High SchoolGrades: 9-12Distance: 1.9 mi
Schools provided by the listing agent
- Elementary: Jamestown
- Middle: Williamsburg
- High: Yorktown
- District: Arlington County Public Schools
Source: Bright MLS. This data may not be complete. We recommend contacting the local school district to confirm school assignments for this home.
Get a cash offer in 3 minutes
Find out how much your home could sell for in as little as 3 minutes with a no-obligation cash offer.
Estimated market value
$1,553,600
Get a cash offer in 3 minutes
Find out how much your home could sell for in as little as 3 minutes with a no-obligation cash offer.
Estimated market value
$1,553,600
- Virginia
- Arlington County
- Arlington
- 22207
- Rivercrest
- 3636 38th St N
