Skip main navigation
Off market
Street View
  • $812,500

    3636 Beech Down Dr, Chantilly, VA 20151

    4beds
    2,090sqft
    Detached
    Built in 1986
    6,534 Square Feet Lot
    $812,500 Zestimate®
    $389/sqft
    $3,705 Estimated rent

    Home value

    $812,500

    $772,000 - $853,000

    $3,705/mo

    Zestimate® history
    Loading
    Loading...

    Owner options

    List your home for rent

    $3,705/mo

    Rent Zestimate®

    Find your next renter with Zillow Rental Manager. Plus, with online applications, you can quickly screen prospective tenants – for free.

    Learn more

    $3,705/mo

    Rent Zestimate®

    Refinance and save

    $5,023/mo

    Est. payment

    Refinancing to a lower rate could help reduce your monthly payments and save thousands over the life of the loan.

    See today's rates

    $5,023/mo

    Est. payment

    Explore your selling options

    Work with a Zillow partner agent

    Leverage their expertise and Zillow's premium Showcase listings to get your home seen by more buyers.

    Get started

    List with your own agent

    Get your home in front of millions of buyers by listing it on Zillow.

    Learn how to do it

    Sell it yourself

    Take full control of how buyers see your home on Zillow by listing For Sale by Owner (FSBO).

    List your home

    What's special

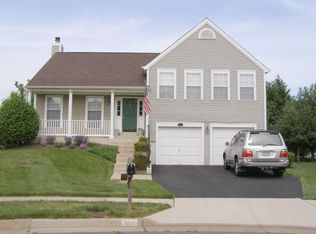
    Welcome home to this meticulously maintained 4-Bedroom, 3.5 Bath Colonial inside highly-sought-after Armfield Farm neighborhood in Chantilly, Virginia. The home owners have spared no expense updating this 1986 Amherst Model with recent renovations in both the kitchen and master bathroom. Thompson Creek double-pane, vinyl wrapped windows were installed in 2009 with a double lifetime warranty that conveys to the new home buyer. The roof and vinyl siding were replaced in 2010, garage doors in 2012, all piping re-plumbed in 2014 and brand new hardwood floors on the stairs, upper level landing and master bedroom. HOA includes outdoor pool, tennis and basketball courts, volley ball court w real beach sand and walking trails. Great location close to Dulles Int'l Airport, Fair Oaks Hospital, Dulles Toll Road, I-66 and Route(s) 28/50. One Year Home Warranty. Must See!

    This property is off market, which means it's not currently listed for sale or rent on Zillow. This may be different from what's available on other websites or public sources.

    Facts & features

    Interior

    Bedrooms & bathrooms
    • Bedrooms: 4
    • Bathrooms: 4
    • Full bathrooms: 3
    • 1/2 bathrooms: 1
    Heating
    • Forced air, Heat pump, Electric
    Cooling
    • Central
    Appliances
    • Included: Dryer, Refrigerator, Washer
    Features
    • Recessed Lighting, Walk-In Closet(s), Dining Area, Eat-in Kitchen, Open Floorplan, Attic, Breakfast Area, Attic/House Fan
    • Flooring: Carpet, Hardwood
    • Windows: Window Treatments
    • Basement: Y
    Interior area
    • Total interior livable area: 2,090 sqft
    • Finished area below ground: 450

    Property

    Parking
    • Parking features: Garage - Attached
    Features
    • Exterior features: Vinyl
    • Pool features: In Ground, Fenced
    Lot
    • Size: 6,534 sqft
    Details
    • Parcel number: 0344100149
    • Special conditions: Standard

    Construction

    Type & style
    • Home type: SingleFamily
    • Architectural style: Colonial
    • Property subtype: Detached
    Materials
    • Metal
    • Roof: Composition
    Condition
    • Year built: 1986

    Community & neighborhood

    Location
    • Region: Chantilly

    HOA & financial

    HOA
    • Has HOA: Yes
    • HOA fee: $66 monthly

    Other

    Other facts
    • Appliances: Dishwasher, Refrigerator, Disposal, Built-in Microwave, Exhaust Fan, Water Heater, Dryer, Washer, Stainless Steel Appliance(s), Bar Fridge, Oven/Range - Electric
    • AssociationYN: true
    • GarageYN: true
    • AttachedGarageYN: true
    • HeatingYN: true
    • CoolingYN: true
    • StructureType: Detached
    • CommunityFeatures: Pool
    • ConstructionMaterials: Vinyl Siding
    • StoriesTotal: 2
    • Heating: Heat Pump, Central, 90% Forced Air
    • ArchitecturalStyle: Colonial
    • SpecialListingConditions: Standard
    • ParkingFeatures: Driveway, Attached Garage, Garage Door Opener, Asphalt, Garage Faces Front, Inside Entrance
    • CoveredSpaces: 2
    • PoolFeatures: In Ground, Fenced
    • Cooling: Central Air, Ceiling Fan(s), Attic Fan
    • InteriorFeatures: Recessed Lighting, Walk-In Closet(s), Dining Area, Eat-in Kitchen, Open Floorplan, Attic, Breakfast Area, Attic/House Fan
    • WindowFeatures: Window Treatments
    • BelowGradeFinishedArea: 450
    • PropertySubType: Detached
    • Flooring: Wood Floors
    • Basement: Y
    • MlsStatus: Active

    Price history

    DateEventPrice
    10/13/2019Listing removed$550,000$263/sqft
    Source: RE/MAX Agility #VAFX1086604 Report a problem
    10/12/2019Listed for sale$550,000-2%$263/sqft
    Source: RE/MAX Agility #VAFX1086604 Report a problem
    10/10/2019Sold$561,500+2.1%$269/sqft
    Source: Public Record Report a problem
    9/17/2019Pending sale$550,000$263/sqft
    Source: RE/MAX Agility #VAFX1086604 Report a problem
    9/12/2019Listed for sale$550,000+14.6%$263/sqft
    Source: RE/MAX Agility #VAFX1086604 Report a problem
    4/20/2007Sold$479,900+98.7%$230/sqft
    Source: Public Record Report a problem
    4/18/2000Sold$241,500+22.6%$116/sqft
    Source: Public Record Report a problem
    9/15/1995Sold$197,000$94/sqft
    Source: Public Record Report a problem

    Public tax history

    YearProperty taxesTax assessment
    2025$8,771 +2.4%$758,720 +2.7%
    2024$8,562 +6.3%$739,090 +3.6%
    2023$8,054 +5.3%$713,700 +6.7%
    2022$7,648 $668,780 +13.9%
    2021-- $587,080 +6.5%
    2020$6,524 +12.3%$551,240 +12.3%
    2019$5,807 +1.1%$490,670 +1.1%
    2018$5,742 +3%$485,180 +1%
    2017$5,576 +0.5%$480,250 +0.3%
    2016$5,548 +3.8%$478,890
    2015$5,344 +2.3%$478,890 +2.1%
    2014$5,224 $469,170 +15.2%
    2013-- $407,280 +1.5%
    2012-- $401,090
    2011-- $401,090 +3.8%
    2010-- $386,320 -6.9%
    2009-- $414,970 -9.1%
    2008-- $456,460 -6.6%
    2007-- $488,740 +59%
    2003-- $307,430 +15%
    2002-- $267,330 +16%
    2001-- $230,455

    Find assessor info on the county website

    Neighborhood: 20151

    Nearby schools

    GreatSchools rating
    Schools provided by the listing agent
    • District: FAIRFAX COUNTY PUBLIC SCHOOLS

    Source: The MLS. This data may not be complete. We recommend contacting the local school district to confirm school assignments for this home.

    Get a cash offer in 3 minutes
    Find out how much your home could sell for in as little as 3 minutes with a no-obligation cash offer.
    Estimated market value
    $812,500
    Get a cash offer in 3 minutes
    Find out how much your home could sell for in as little as 3 minutes with a no-obligation cash offer.
    Estimated market value
    $812,500